













Address
3708 Riverview Terrace N Road, East China, MI
Price
$ 899,000
Property Attributes
- MLS#50202340
- TypeSingle Family
- Listing Status Active
- CountySAINT CLAIR
- CityEast China
- AreaEast China Twp
- NeighborhoodDiamond Cove North
- Zip48054
- StyleRaised Ranch,Ranch,Block
- Year Built2022
- Taxes$ 13469
- Price$ 899,000
- Bedrooms4
- Full Bathrooms4
- Half Bathrooms2
- Sqr Footage2814
- Lot Size0.27 Acres
Data Source:
MiRealSource (MIRS)
Property Description
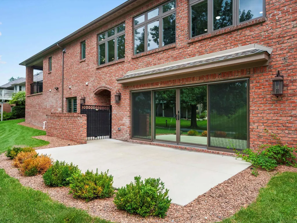
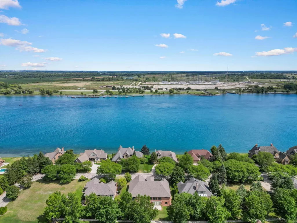
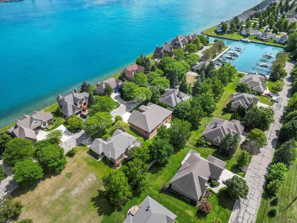
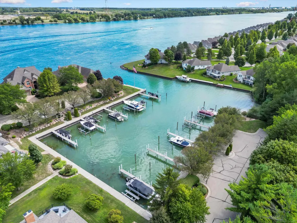
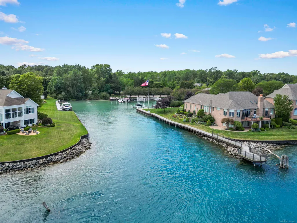
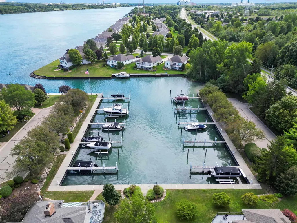
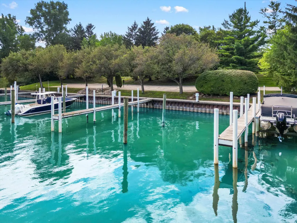
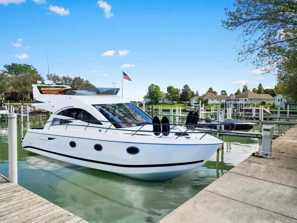
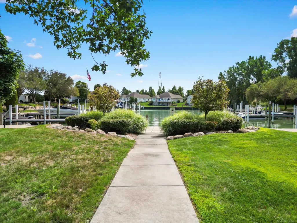
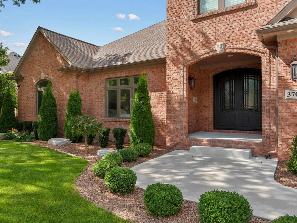
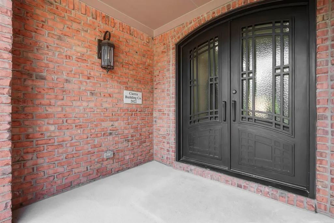
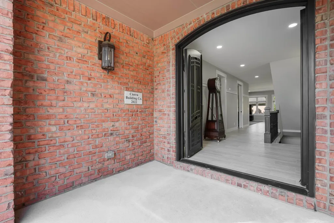
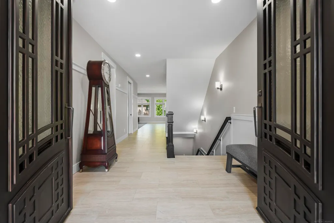
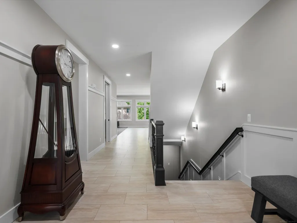
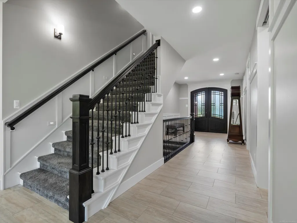
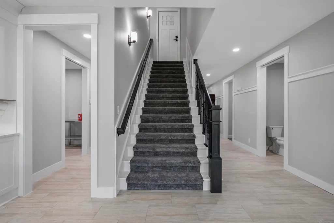
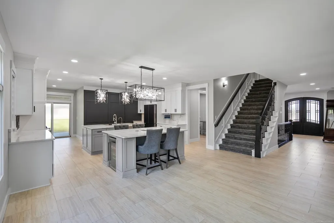
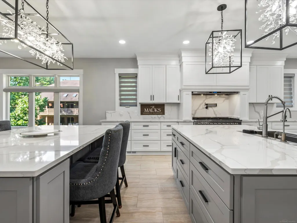
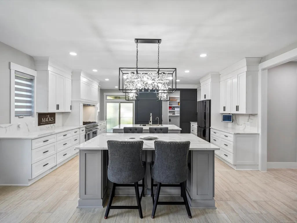
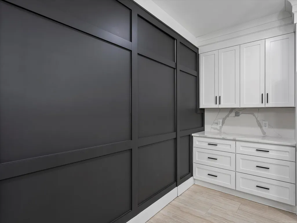
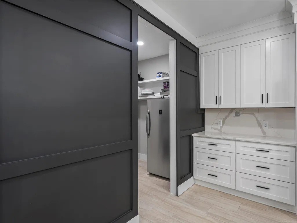
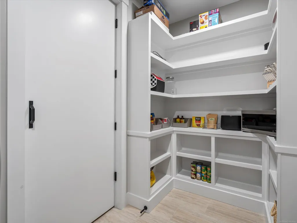
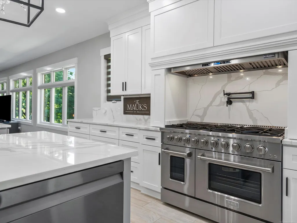
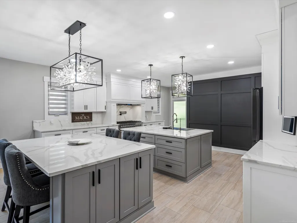
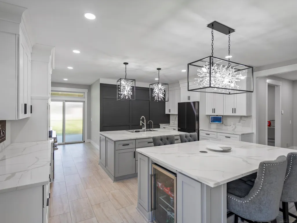
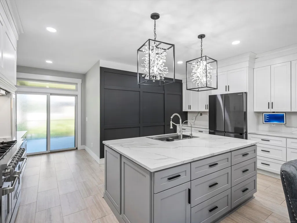
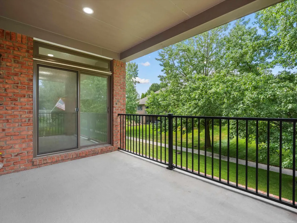
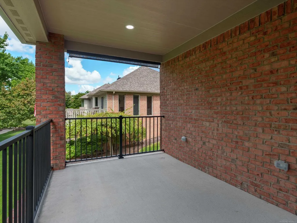
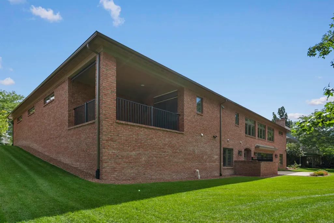
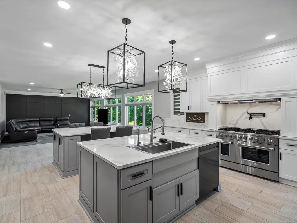
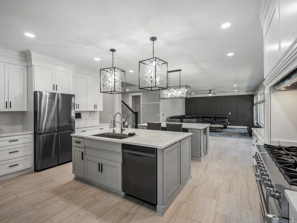
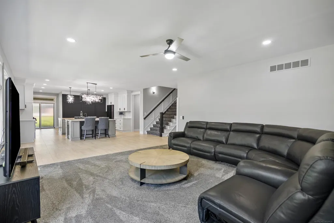
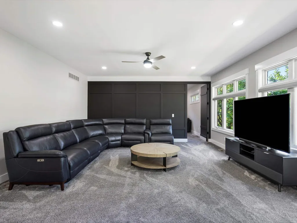
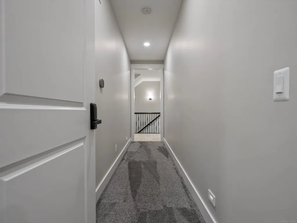
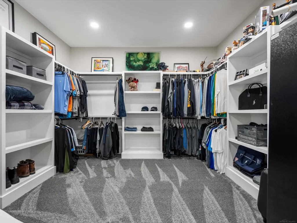
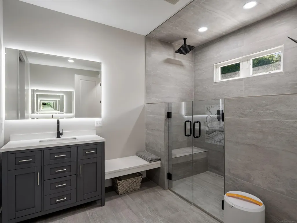
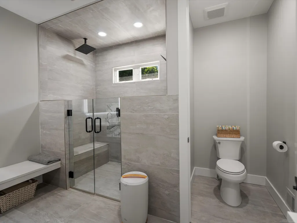
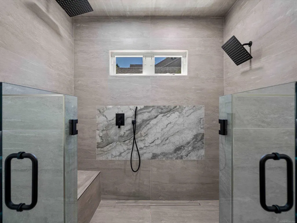
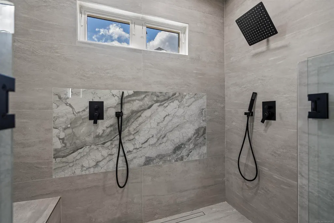
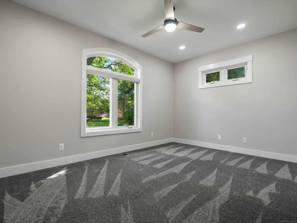
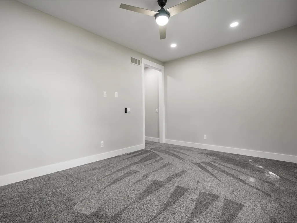
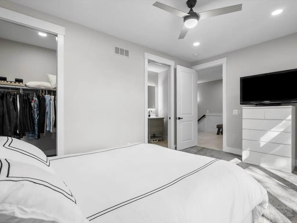
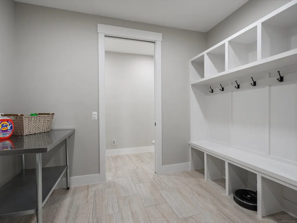
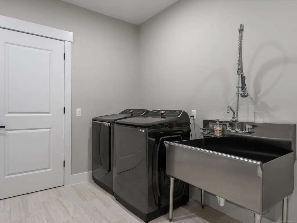
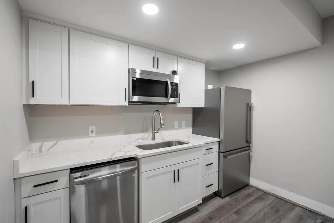
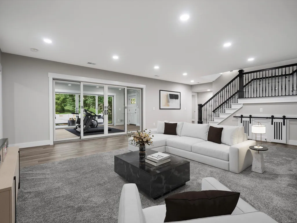
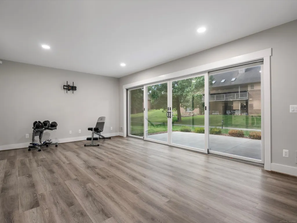
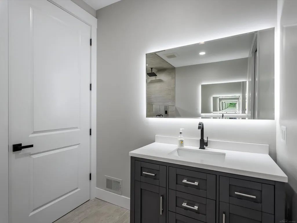
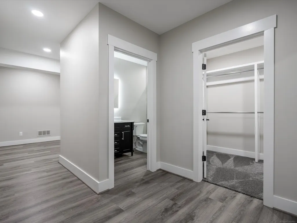
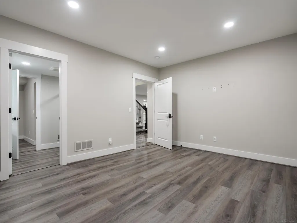
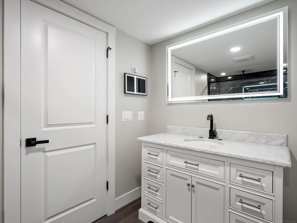
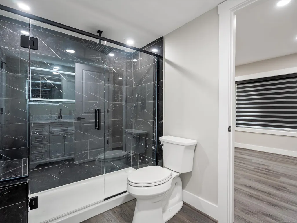
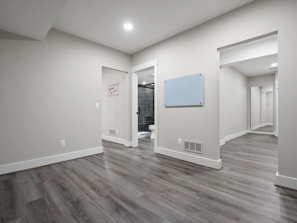
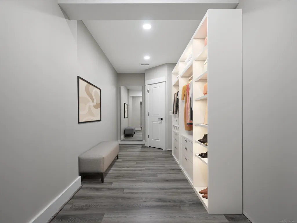
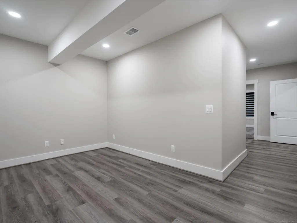
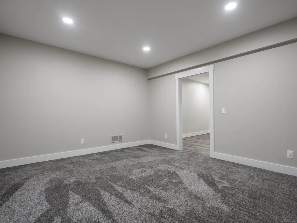
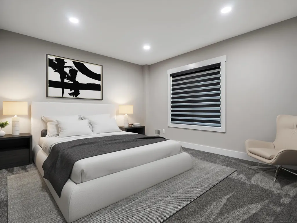
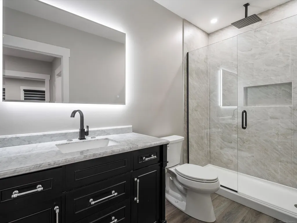
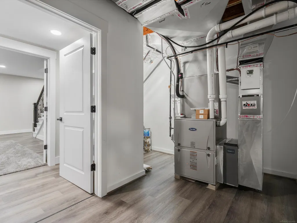
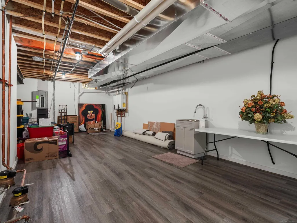
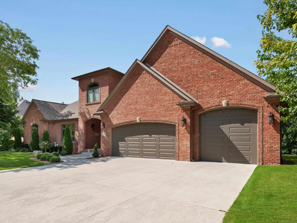
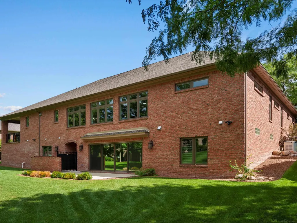
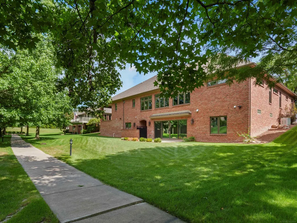
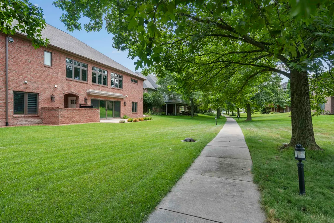
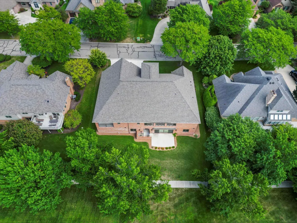
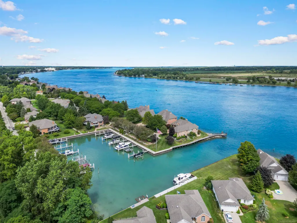
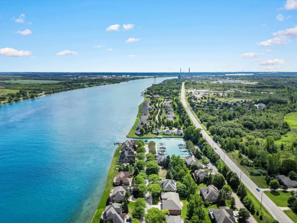
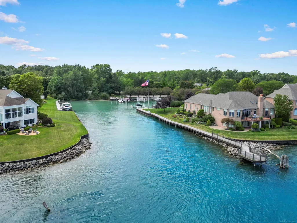
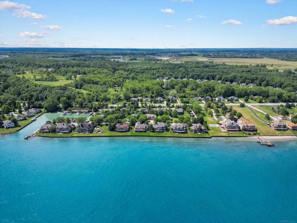
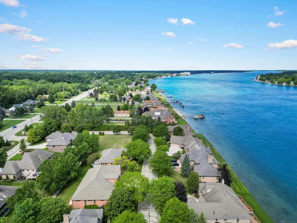
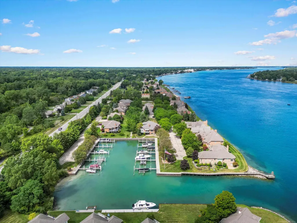
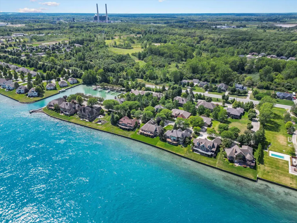
Experience refined living in this custom-built 2023 brick home, located in a desirable waterfront community, along the St. Clair. Outstanding Price! $215 per finished sq ft! River with a private marina. Offering approximately 5,000 sq ft of finished space, this residence includes a deeded 50x21 boatwell with shore power and electricity, only a short walk from your front door. Inside, the gourmet kitchen is designed for entertaining, featuring two oversized islands, premium appliances, and a walk-in pantry with a convenient pass-through door to the garage. A terrace directly off the kitchen extends the living space outdoors and includes a gas hook-up for grilling, perfect for year-round gatherings. The primary suite offers a spa-style bathroom and walk-in closets, complemented by three additional en-suite bedrooms for guests or multigenerational living. Additional amenities include a walk-out basement with kitchenette, custom board and batten hidden doors, and Anderson windows throughout. The homeâs construction and systems are designed for convenience and efficiency. Notable features include double-wide iron front doors, a massive garage with water hook-up and a built-in car power washer, a tankless water heater, a whole-house generator, and a full-house water filtration and reverse osmosis system. There is also an exterior entry to a lavatory, adding practical access from outside. Upstairs, an unfinished space overlooking the water offers flexible options for a future living area, private retreat, or additional storage. This home balances comfort and functionality with thoughtful design, located in a serene setting just minutes from shopping, dining, and major highways. With four en-suites, custom finishes, and private marina privileges, this property is a rare opportunity!
| Price History | |
|---|---|
| 3/24/2026 | Listed $929,000 |
| 6/10/2026 | 4$899,000 |
General Features
| Heating | Forced Air,Humidifier |
|---|---|
| Kitchen Level | First |
| Cooling | Ceiling Fan(s),Central A/C |
| Possession | Close Plus 16-29 Days |
| Garage | Attached Garage,Electric in Garage,Gar Door Opener,Workshop |
| Water | Public Water |
| Appliances | Bar-Refrigerator,Dishwasher,Disposal,Dryer,Freezer,Humidifier,Microwave,Other-See Remarks,Range/Oven,Refrigerator,Washer |
| Status | Active |
| Full Baths | 4 |
| Half Baths | 2 |
| Bathrooms | 6 |
| Year Built | 2022 |
| Parking | 3 or More Spaces,Garage,Lighted,Paved Driveway |
| Pets Allowed | Yes |
| Subdivision | Diamond Cove North |
| Water Heater | Tankless Hot Water |
| Style | Raised Ranch,Ranch,Block |
| County | St. Clair |
| Class | RESIDENTIAL |
| Type | Single Family |
| Ownership | Corporation |
| Association Name | sbs |
| Associated Document Count | 3 |
| Electric | Circuit Breakers,Generator Included,Underground (Electric) |
| Status | Active |
| Zoning | Residential |
| Subdivision | MI |
| Sale/Rent | For Sale |
| Utilities | Cable Available,Electricity Connected,Natural Gas Connected,Sewer Connected,Water Connected |
| Green Features | Appliances,Construction,Doors,HVAC,Insulation,Lighting,Roof,Thermostat,Water Heater,Windows |
| HOA Fee Includes | HOA |
| Manufactured Y/N | No |
| ROOMS | Den/Study/Lib,Entry,Exercise Room,Family Room,First Floor Bedroom,First Floor Laundry,First Flr Primary Bedroom,Great Room,In-Law/auPair/Ste,Living Room,Lower Level Laundry,Recreation Room |
| Fee Amount | 180 |
| Fee Schedule | Quarterly |
| Structure Style | 1 Story |
| Subj to Short Sale Apprvl | No |
| Home Warranty Y/N | No |
| ACCESSIBILITY FEATURES | Acc. Approach with Ramp,Accessible Bedroom,Acc. Central Living Area,Accessible Closets,Accessible Common Area,Accessible Doors,Accessible Entrance,Accessible Full Bath,Accessible Hallway(s) |
| Area | East China Twp (74016) |
| Primary City | East China |
| Virtual Tour | https://iframe.videodelivery.net/abac3d408d3bb18eff1a24c83dfaf67b |
| City | East China |
| School District | East China School District |
| VIEW | River View |
| Pet Restrictions Y/N | No |
| Lease Y/N | No |
| Originating MLS | MiRealSource |
| Source MLS | MI Real Source |
| Financial Terms | Cash,Conventional |
| Legal Description | UNIT 12 DIAMOND COVE CONDOMINIUM ST CLAIR COUNTY CONDOMINIUM PLAN NO 88 RECORDED 02/04/91 IN LIBER 1247 PAGES 175 TO 241 THIRD AMENDMENT RECORDED 12/15/94 IN LIBER 1396 PAGES 801 TO 809 |
| DOM | 177 |
| Postal Code | 48054 |
| Price Per Sq Ft Total AG | 319.47 |
| Internet Remarks | Listing Agent: Mishelle Kasper Broker: Real Estate Brokers & Associates Inc.: Experience refined living in this custom-built 2023 brick home,located in a desirable waterfront community |
| Public Remarks | Experience refined living in this custom-built 2023 brick home,located in a desirable waterfront community |
Interior Features
| Interior Amenities | 9 ft + Ceilings,Cable/Internet Avail.,Ceramic Floors,Security System,Sump Pump,Walk-In Closet,Wet Bar/Bar,Window Treatment(s) |
|---|---|
| Family Room Level | Lower |
| Living Room Level | First |
| Basement | Egress/Daylight Windows,Finished,Full,Outside Entrance,Walk Out,Poured,Interior Access,Brick,Sump Pump |
| Bedroom 3 Level | Lower |
| Bedroom 1 Level | First |
| Bedroom 2 Level | First |
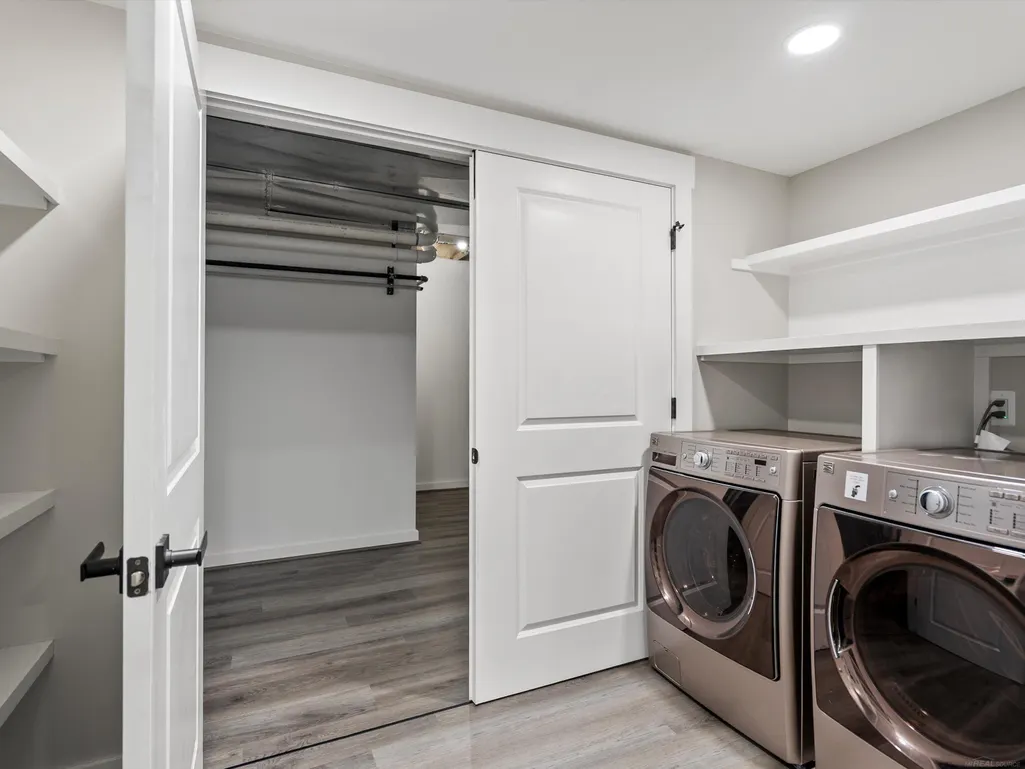
| Laundry Room Level | First |
| Kitchen Length | 34 |
| Family Room Length | 22 |
| Laundry Room Width | 11 |
| Family Room Width | 22 |
| Living Room Length | 17 |
| Bedroom 4 Width | 12 |
| Bedroom 2 Width | 11 |
| Bedroom 3 Width | 13 |
| Laundry Room Length | 15 |
| Bedroom 4 Length | 15 |
| Bedroom 2 Length | 16 |
| Living Room Width | 17 |
| Bedroom 3 Length | 15 |
| Kitchen Width | 18 |
| Beds | 4 |
| Fireplace? | No |
| Bedroom 1 Length | 15 |
| Bedroom 1 Width | 15 |
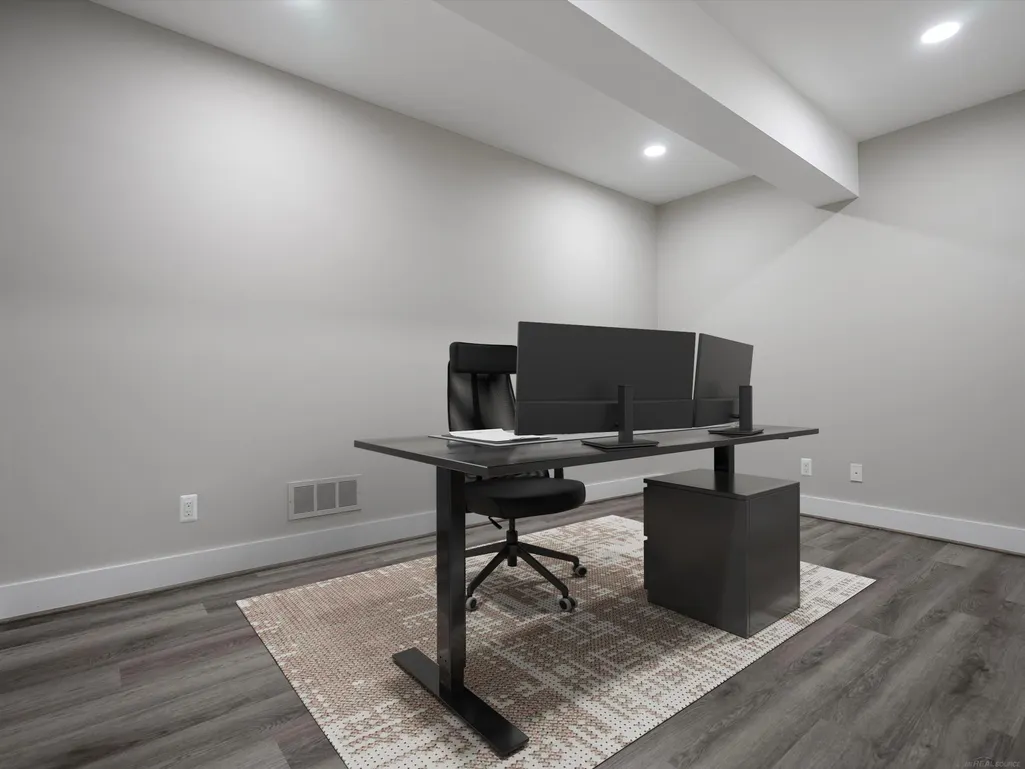
| Office Length | 15 |
| Office Width | 11 |
| Below Grade SqFt | 2814 |
| Above Grade SqFt | 2814 |
| Basement Y/N | Yes |
| Library/Den Length | 10 |
| Library/Den Level | Lower |
| Library/Den Width | 10 |
| Sitting Room Length | 12 |
| Sitting Room Level | Lower |
| Sitting Room Width | 10 |
| Sun/FLA Room Length | 21 |
| Sun/FLA Room Level | Lower |
| Sun/FLA Room Width | 13 |
| Bedroom 2 Floor Covering | Carpet |
| Bedroom 3 Floor Covering | Laminate |
| Bedroom 4 Floor Covering | Laminate |
| Kitchen Floor Covering | Ceramic |
| Total SqFt Finished | 5014 |
| Bathroom 1 Length | 20 |
| Bathroom 1 Width | 15 |
| Bathroom 2 Length | 10 |
| Bathroom 2 Width | 5 |
| Bathroom 3 Length | 10 |
| Bathroom 3 Width | 5 |
| Bathroom 4 Length | 9 |
| Bathroom 4 Width | 6 |
Exterior Features
| Exterior | Brick |
|---|---|
| Exterior Amenities | Exterior Balcony,Lawn Sprinkler,Patio,Porch,Terrace |
| Frontage | 100 |
| Body of Water | Private Marina |
| Garage Dimensions | 1200 sq ft |
| Lot Size Area | 0.27 |
| Pool (Y/N) | No |
| Lot Dimensions | 100x116 |
| Garage # of Car | 4 |
| Well/Septic Inspection Done | No |
| Water Features | All Sports Lake,Boat Facility,Dock/Pier Facility,Lake/River Access,Association Access,Water View |
| Roads | Paved Street |
| FOUNDATION TYPE | Basement |
| SEWER/SEPTIC | Public Sanitary |
| Waterfront Y/N | No |
| Garage Y/N | Yes |
| Frontage Type | Road |
Amenities
- Foreclosure
- Views
- Short Sale
- New Construction
- Adult 55+
- Lease To Own
- No HOA Fees
- Furnished
- Primary On Main
- Air Conditioning
- Seller Finance
- Green
- Fixer Upper
- Horse
- Golf
- Fireplace
- Deck
- Garage
- Basement
- Pool
Property vs Single Family Average in 48054
Price
Taxes
Year Built
Visits
 Provided through IDX via MiRealSource. Courtesy of MiRealSource Shareholder. Copyright MiRealSource.
The information published and disseminated by MiRealSource is communicated verbatim, without change by MiRealSource, as filed with MiRealSource by its members. The accuracy of all information, regardless of source, is not guaranteed or warranted. All information should be independently verified.
Copyright 2026 MiRealSource. All rights reserved. The information provided hereby constitutes proprietary
Provided through IDX via MiRealSource. Courtesy of MiRealSource Shareholder. Copyright MiRealSource.
The information published and disseminated by MiRealSource is communicated verbatim, without change by MiRealSource, as filed with MiRealSource by its members. The accuracy of all information, regardless of source, is not guaranteed or warranted. All information should be independently verified.
Copyright 2026 MiRealSource. All rights reserved. The information provided hereby constitutes proprietary
