















Address
49572 Compass Point Drive, Chesterfield Twp, MI
Price
$ 1,750,000
Property Attributes
- MLS#50211429
- TypeSingle Family
- Listing Status Active
- CountyMACOMB
- CityChesterfield Twp
- AreaChesterfield Twp
- NeighborhoodLottivue Subdivision No. 9
- Zip48047
- StyleCape Cod,Split Level
- Year Built1997
- Taxes$ 13046
- Price$ 1,750,000
- Bedrooms5
- Full Bathrooms5
- Half Bathrooms1
- Sqr Footage3729
- Lot Size0.3 Acres
Data Source:
MiRealSource (MIRS)
Property Description
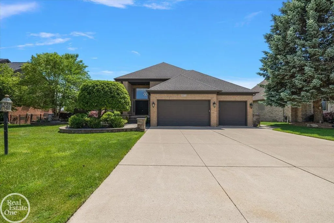
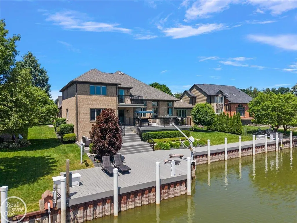
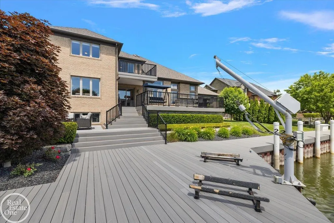
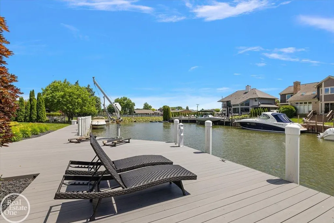
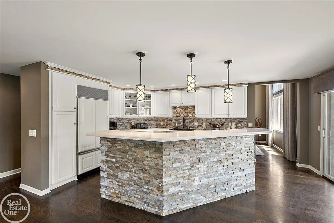
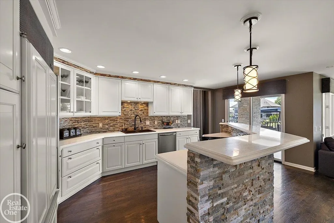
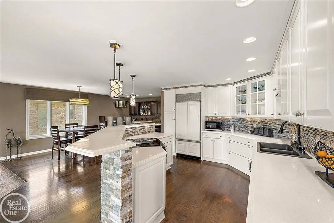
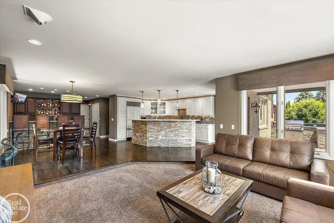
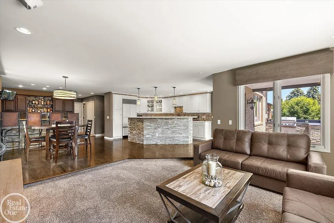
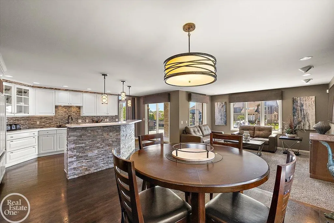
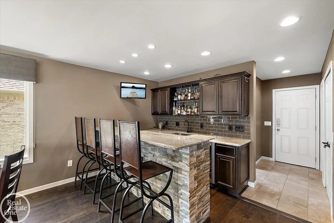
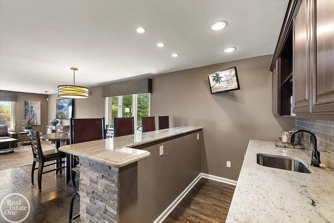
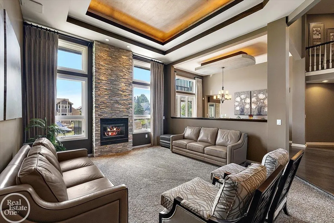
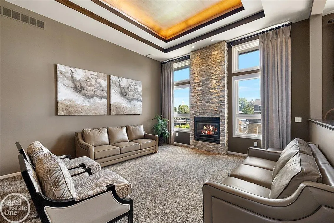
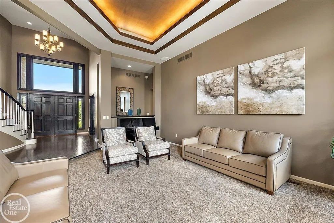
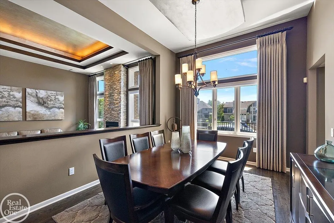
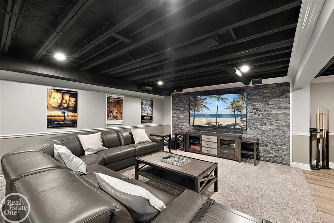
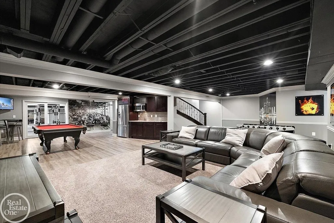
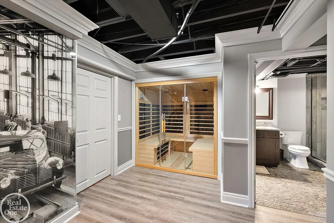
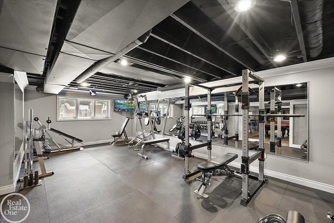
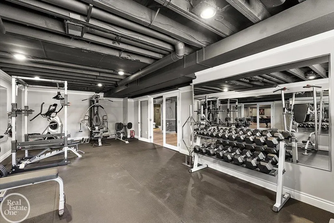
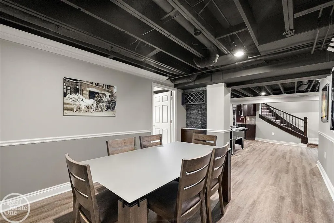
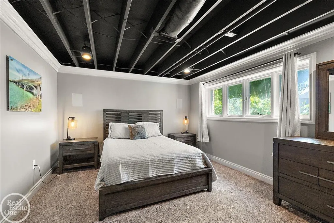
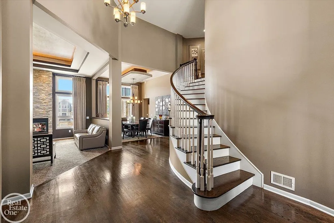
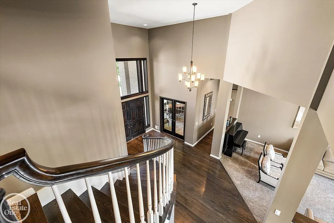
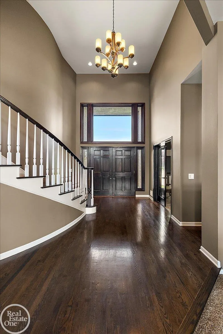
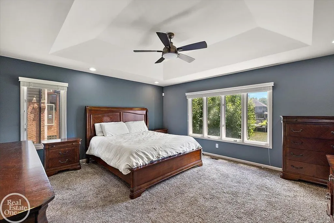
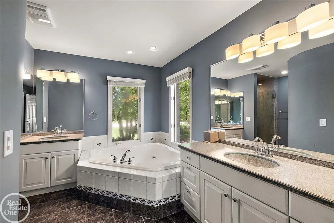
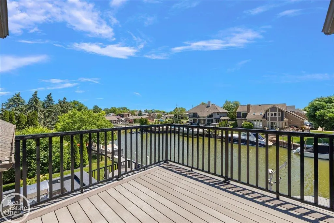
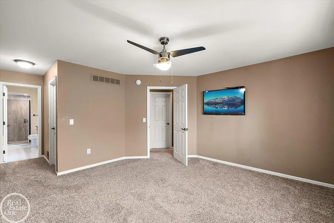
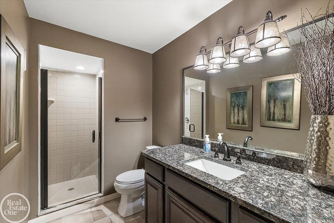
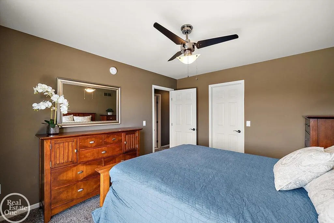
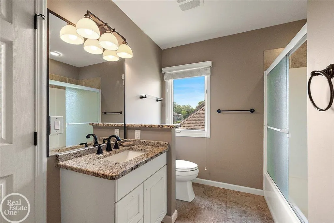
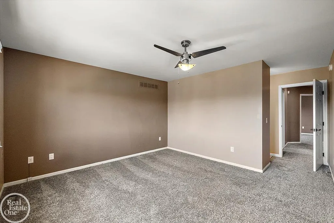
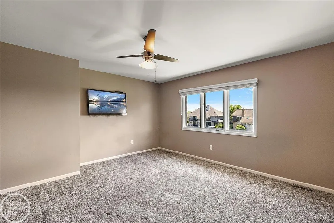
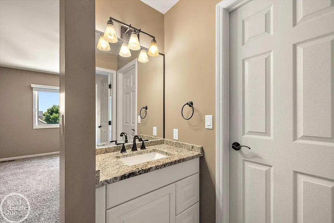
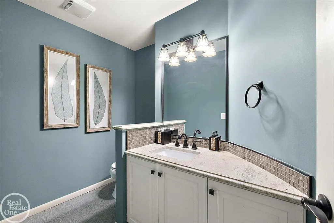
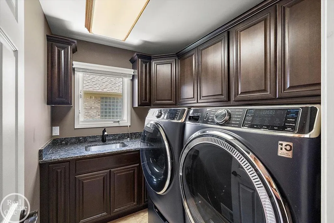
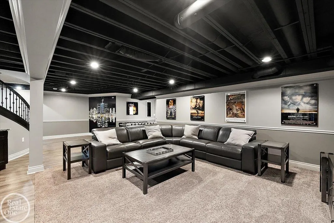
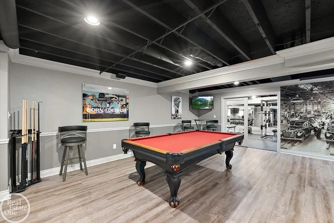
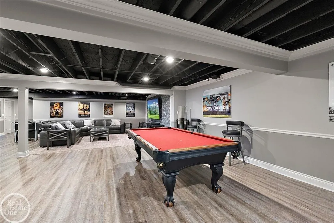
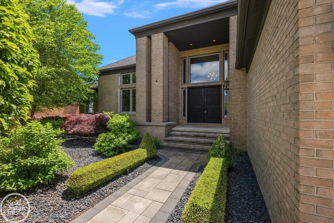
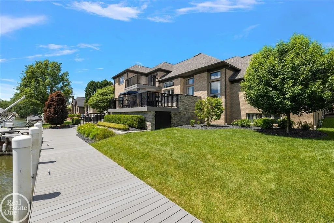
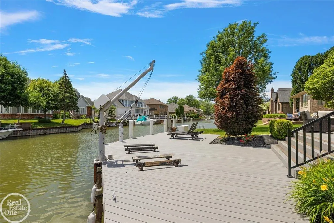
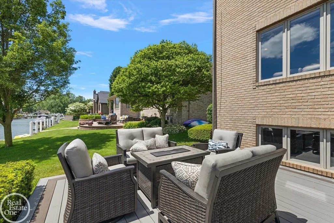
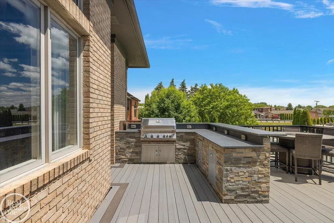
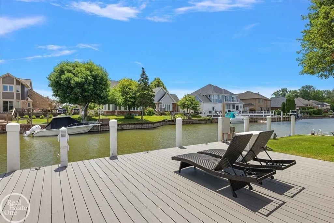
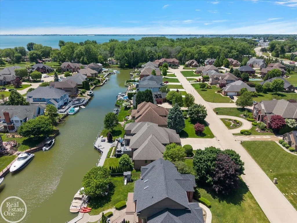
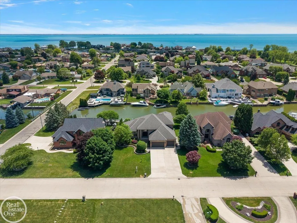
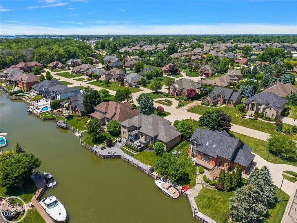
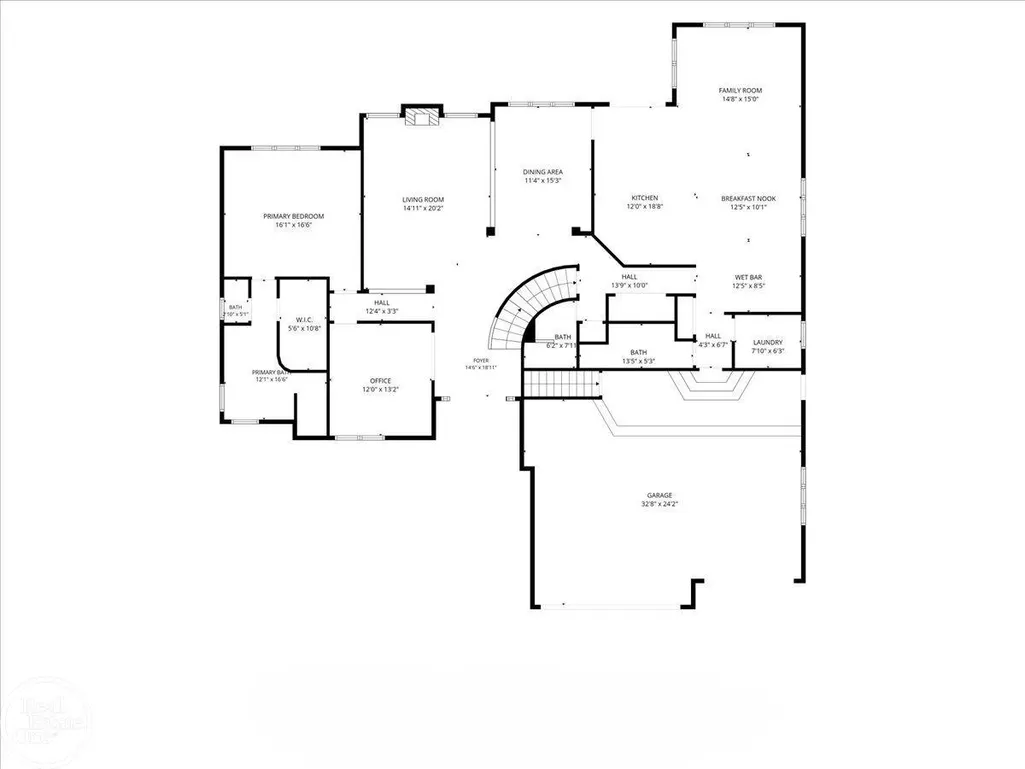
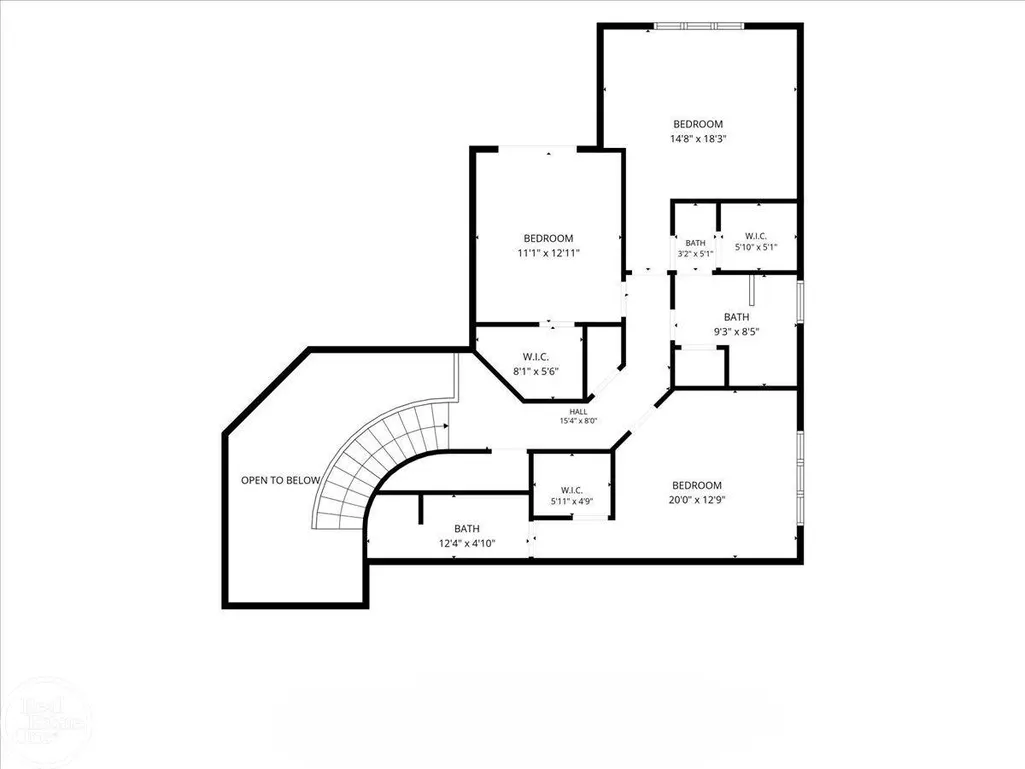
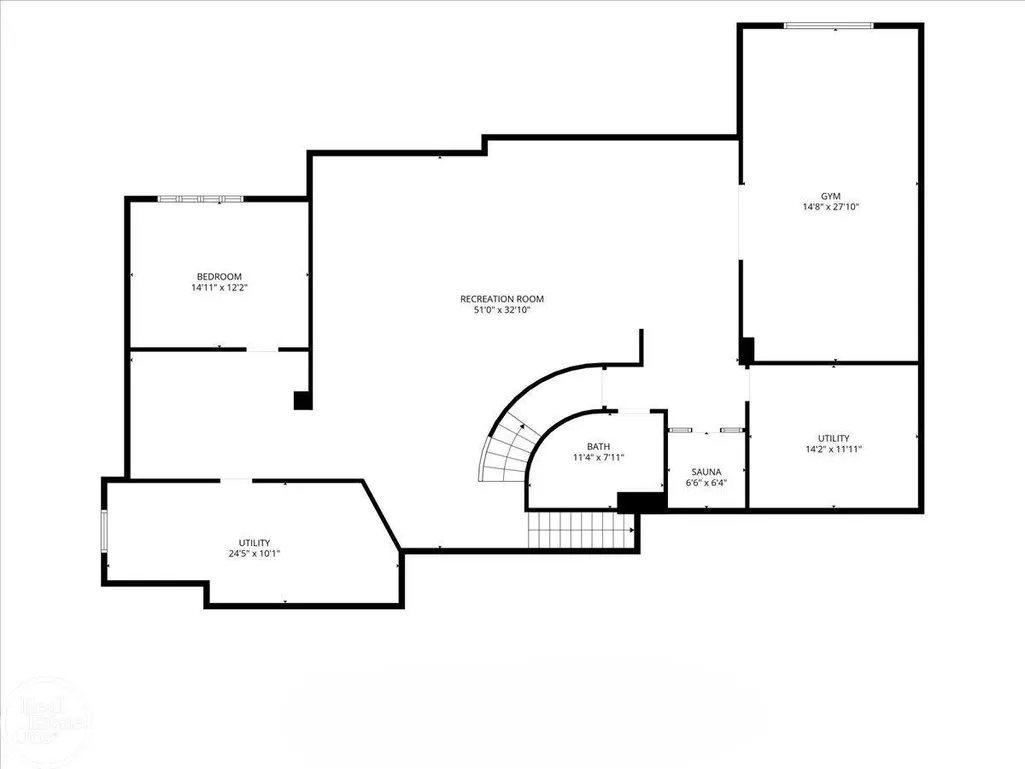
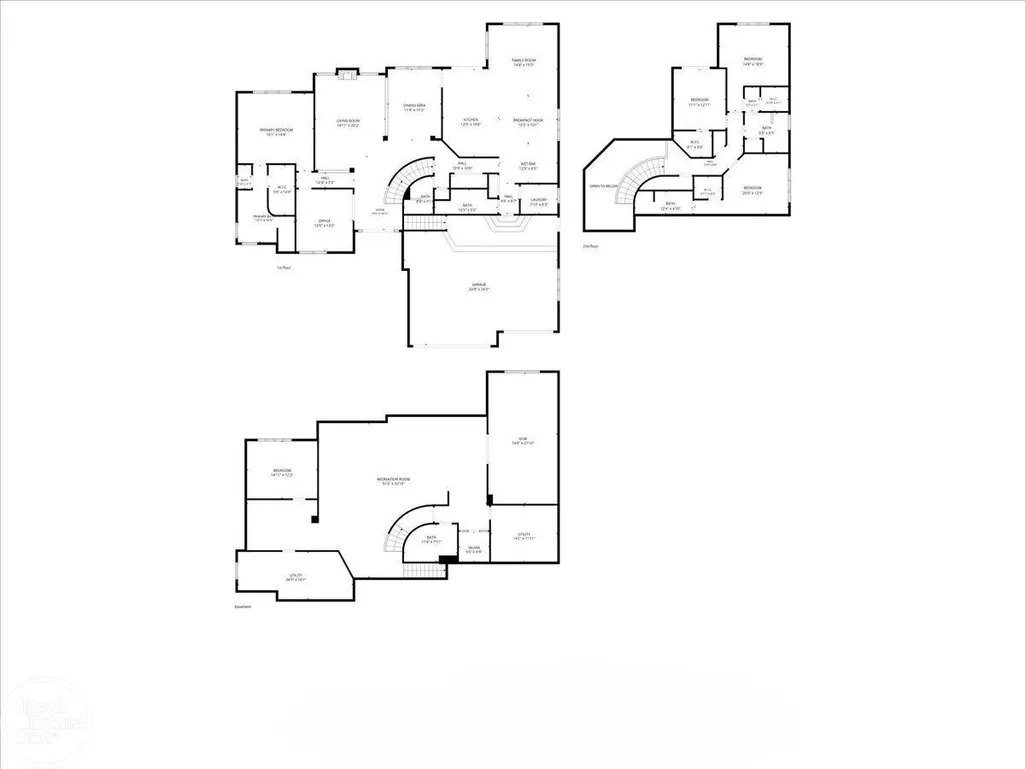
Stunning canal front 1 1/2 story with finished basement just minutes from Lake St Clair in the highly sought after community of Lottivue. Truly a boater's entertaining paradise located on 101' of canal frontage. Great floor plan with chef's gourmet island kitchen open to large hearth room with wet bar; 2-story foyer leads to great room with stacked stone fireplace & large windows overlooking water. Spacious 1st floor primary suite with luxury bath. Second Ensuite upstairs has private balcony overlooking water. Finished lower-level features: 5th bedroom, 5th full bathroom, wet bar, -sauna, exercise room and open entertaining area. Incredible outdoor living area with built-in BBQ & bar, extensive composite decking and boardwalk along canal. 3.5-car garage with extra-wide driveway.
| Price History | |
|---|---|
| 6/15/2026 | Listed $1,750,000 |
General Features
| Heating | Forced Air,Humidifier |
|---|---|
| Kitchen Level | Entry |
| Cooling | Ceiling Fan(s),Central A/C |
| Possession | Close Plus 30 Days |
| Fireplaces | Gas Fireplace,Grt Rm Fireplace |
| Garage | Attached Garage,Electric in Garage,Gar Door Opener,Direct Access |
| Water | Public Water |
| Appliances | Bar-Refrigerator,Dishwasher,Disposal,Dryer,Humidifier,Microwave,Range/Oven,Refrigerator,Washer |
| Status | Active |
| Full Baths | 5 |
| Half Baths | 1 |
| Bathrooms | 6 |
| Year Built | 1997 |
| Parking | 3 or More Spaces,Garage,On Street,Paved Driveway |
| Pets Allowed | Yes |
| Subdivision | Lottivue Subdivision No. 9 |
| Water Heater | Gas |
| Style | Cape Cod,Split Level |
| County | Macomb |
| Class | RESIDENTIAL |
| Type | Single Family |
| Ownership | Private |
| Association Name | See attached |
| New Construction Y/N | No |
| Associated Document Count | 1 |
| Status | Active |
| Zoning | Residential |
| Subdivision | MI |
| Sale/Rent | For Sale |
| Flood Insurance | Unknown |
| HOA Fee Includes | HOA |
| Manufactured Y/N | No |
| ROOMS | Den/Study/Lib,Exercise Room,First Floor Bedroom,First Floor Laundry,First Flr Primary Bedroom,Great Room,Living Room,Recreation Room,Primary Bedroom,Primary Bathroom,Basement Full Bath |
| Fee Amount | 995 |
| Fee Schedule | Yearly |
| Structure Style | 1 1/2 Story |
| Subj to Short Sale Apprvl | No |
| Home Warranty Y/N | No |
| Area | Chesterfield Twp (50009) |
| Primary City | Chesterfield |
| Virtual Tour | https://drive.google.com/file/d/1D2VxtQrnnjfUSiKdtwCjz1ISyx1kS1Bw/view?usp=sharing |
| Directions | Enter community East off Jefferson Avenue,South of 23 Mile Road |
| City | Chesterfield Twp |
| School District | Anchor Bay School District |
| VIEW | Canal View |
| Pet Restrictions Y/N | No |
| Lease Y/N | No |
| Originating MLS | MiRealSource |
| Source MLS | MI Real Source |
| Financial Terms | Cash,Conventional |
| Legal Description | Lottivue No. 9,Lot #173 |
| DOM | 94 |
| Postal Code | 48047 |
| Price Per Sq Ft Total AG | 469.29 |
Interior Features
| Interior Amenities | 9 ft + Ceilings,Cable/Internet Avail.,Cathedral/Vaulted Ceiling,Hardwood Floors,Spa/Jetted Tub,Sump Pump,Walk-In Closet,Wet Bar/Bar,Spa/Sauna |
|---|---|
| Dining Room Level | Entry |
| Living Room Level | Entry |
| Basement | Egress/Daylight Windows,Finished,Full,Poured,Sump Pump |
| Bedroom 3 Level | Upper |
| Bedroom 1 Level | Entry |
| Bedroom 2 Level | Upper |
| Laundry Room Level | Entry |
| Kitchen Length | 12 |
| Laundry Room Width | 6 |
| Living Room Length | 15 |
| Bedroom 4 Width | 13 |
| Bedroom 2 Width | 18 |
| Bedroom 3 Width | 13 |
| Laundry Room Length | 8 |
| Dining Room Width | 15 |
| Bedroom 4 Length | 20 |
| Bedroom 2 Length | 15 |
| Living Room Width | 20 |
| Bedroom 3 Length | 11 |
| Dining Room Length | 11 |
| Bedroom 5 Length | 15 |
| Kitchen Width | 19 |
| Beds | 5 |
| Fireplace? | Yes |
| Bedroom 5 Width | 12 |
| Bedroom 1 Length | 16 |
| Bedroom 1 Width | 17 |
| Office Length | 12 |
| Office Width | 13 |
| Below Grade SqFt | 2542 |
| Above Grade SqFt | 3729 |
| Basement Y/N | Yes |
| Breakfast Nook Length | 13 |
| Breakfast Nook Level | Entry |
| Breakfast Nook Width | 10 |
| Fireplaces Total | 1 |
| Total SqFt Finished | 6029 |
| Bathroom 1 Length | 12 |
| Bathroom 1 Width | 17 |
| Bathroom 2 Length | 10 |
| Bathroom 2 Width | 10 |
| Bathroom 3 Length | 12 |
| Bathroom 3 Width | 5 |
| Bathroom 4 Length | 11 |
| Bathroom 4 Width | 8 |
Exterior Features
| Exterior | Brick |
|---|---|
| Exterior Amenities | Exterior Balcony,Deck,BBQ/Grill Built-in,Lawn Sprinkler,Porch,Spa/Hot Tub,Street Lights,Outdoor Kitchen |
| Frontage | 90 |
| Body of Water | Canal to lake St Clair |
| Garage Dimensions | 32.8 x 24.2 |
| Flood Plan | Unknown |
| Lot Size Area | 0.3 |
| Pool (Y/N) | No |
| Lot Dimensions | 90x136x48x23x26x152 |
| Garage # of Car | 3.5 |
| Water Features | Boat Facility,Canal Frontage,Dock/Pier Facility,Lake/River Access,Sea Wall,Water View,Waterfront |
| Roads | Paved Street |
| FOUNDATION TYPE | Basement |
| SEWER/SEPTIC | Public Sanitary |
| Waterfront Y/N | Yes |
| Garage Y/N | Yes |
| Frontage Type | Water |
Amenities
- Foreclosure
- Views
- Short Sale
- New Construction
- Adult 55+
- Lease To Own
- No HOA Fees
- Furnished
- Primary On Main
- Air Conditioning
- Seller Finance
- Green
- Fixer Upper
- Horse
- Golf
- Fireplace
- Deck
- Garage
- Basement
- Pool
Property vs Single Family Average in 48047
Price
Taxes
Year Built
Visits
 Provided through IDX via MiRealSource. Courtesy of MiRealSource Shareholder. Copyright MiRealSource.
The information published and disseminated by MiRealSource is communicated verbatim, without change by MiRealSource, as filed with MiRealSource by its members. The accuracy of all information, regardless of source, is not guaranteed or warranted. All information should be independently verified.
Copyright 2026 MiRealSource. All rights reserved. The information provided hereby constitutes proprietary
Provided through IDX via MiRealSource. Courtesy of MiRealSource Shareholder. Copyright MiRealSource.
The information published and disseminated by MiRealSource is communicated verbatim, without change by MiRealSource, as filed with MiRealSource by its members. The accuracy of all information, regardless of source, is not guaranteed or warranted. All information should be independently verified.
Copyright 2026 MiRealSource. All rights reserved. The information provided hereby constitutes proprietary
