
















Address
5419 Delano Road, Metamora, MI
Price
$ 5,950,000
Property Attributes
- MLS#50211915
- TypeSingle Family
- Listing Status Active
- CountyLAPEER
- CityMetamora
- AreaMetamora Twp
- NeighborhoodMetes & Bounds
- Zip48455
- StyleLog Home,Ranch,Loft
- Year Built2017
- Taxes$ 45646
- Price$ 5,950,000
- Bedrooms6
- Full Bathrooms5
- Half Bathrooms1
- Sqr Footage5321
- Lot Size160 Acres
Data Source:
MiRealSource (MIRS)
Property Description
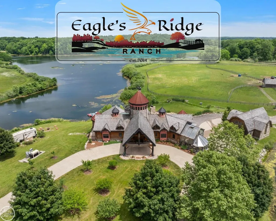
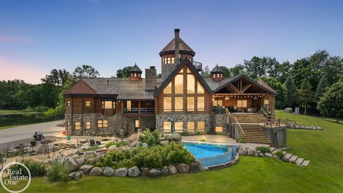
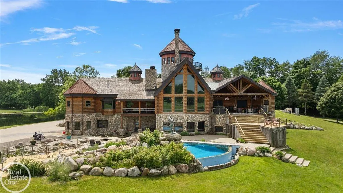
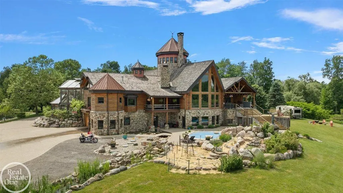
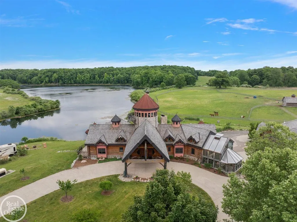
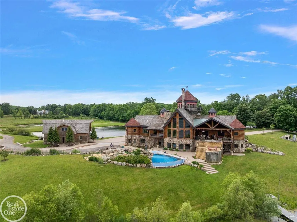
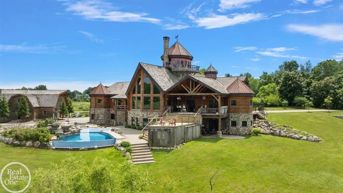
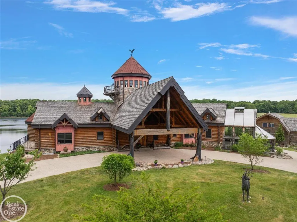
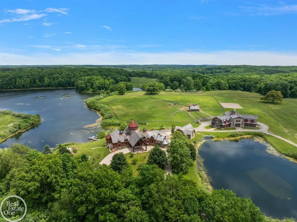
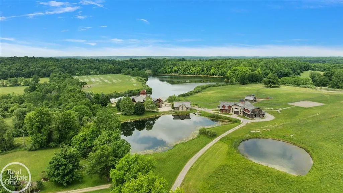
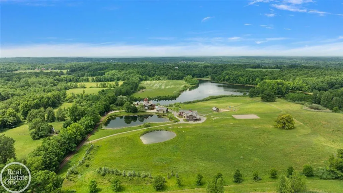
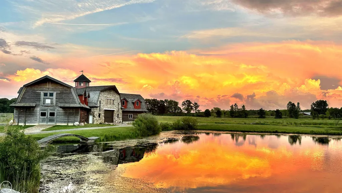
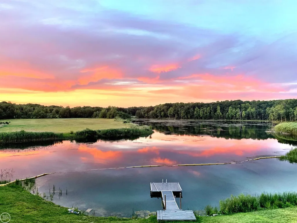
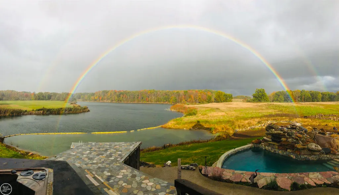
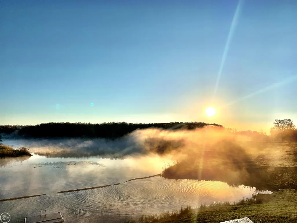
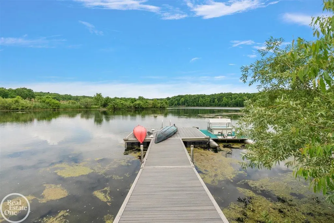
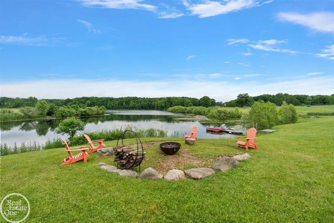
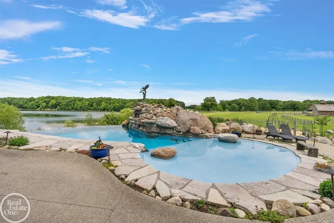
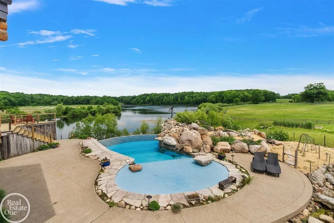
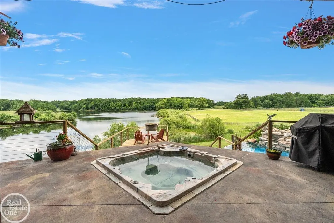
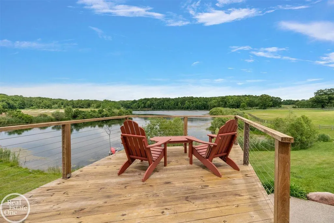
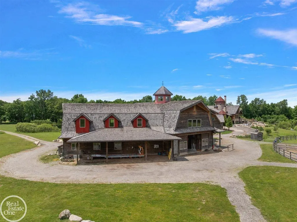
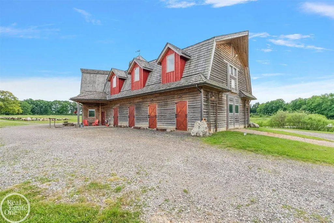
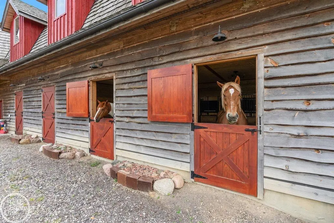
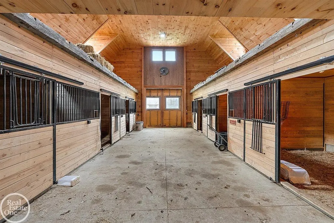
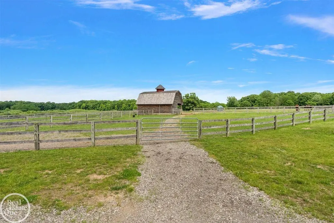
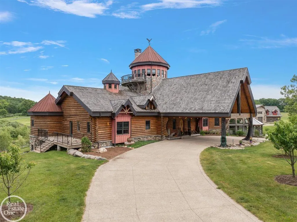
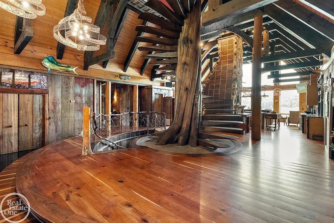
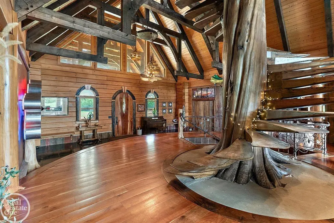
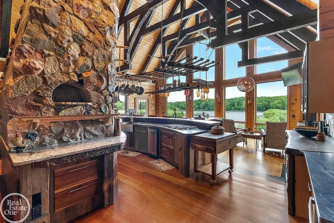
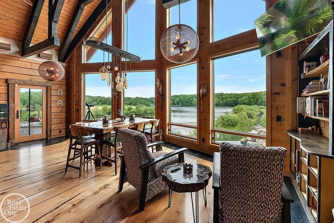
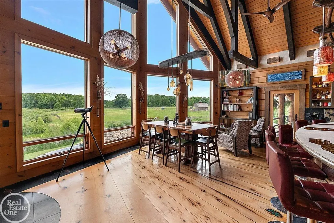
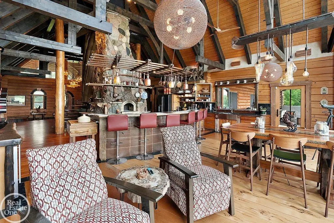
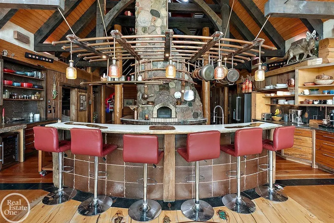
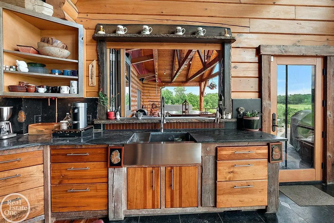
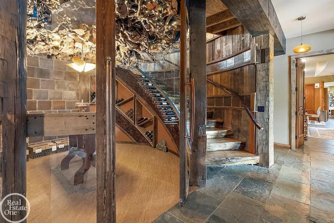
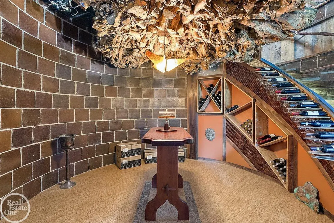
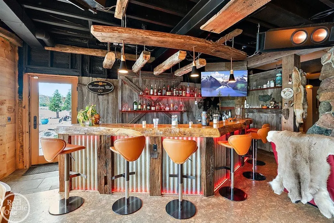
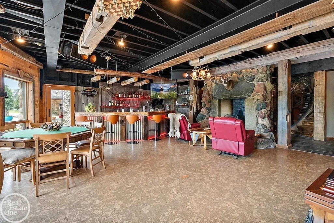
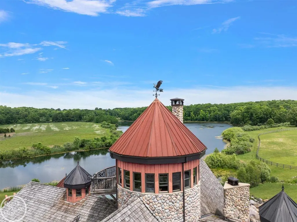
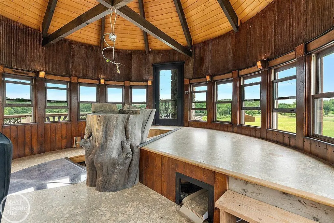
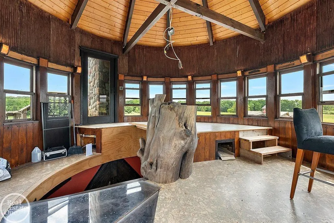
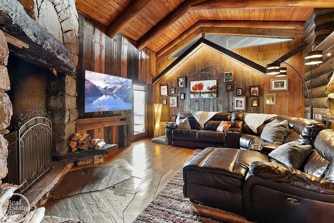
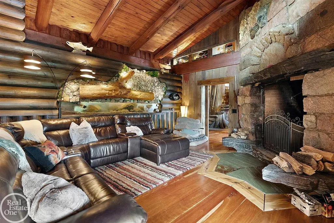
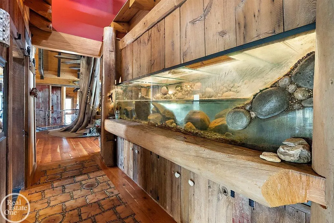
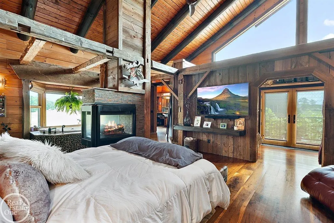
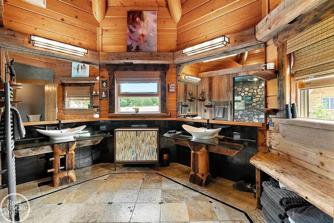
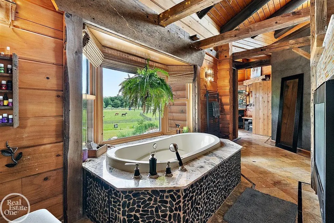
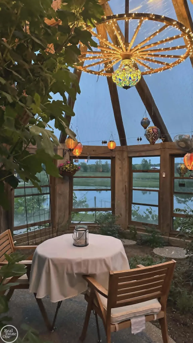
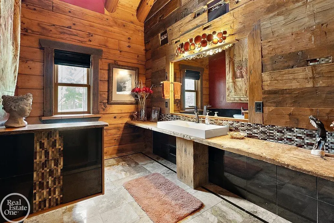
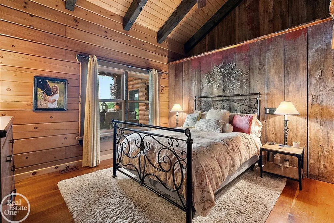
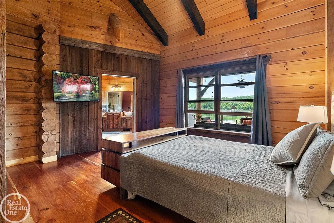
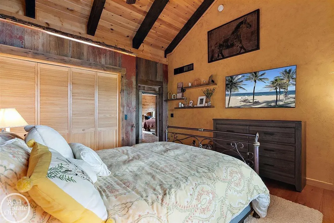
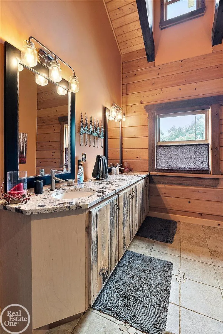
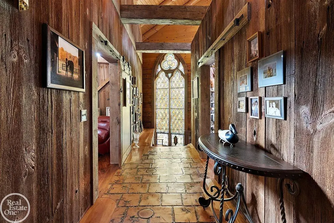
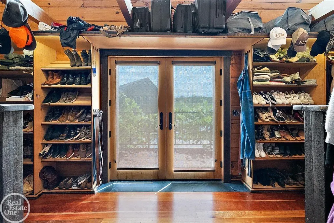
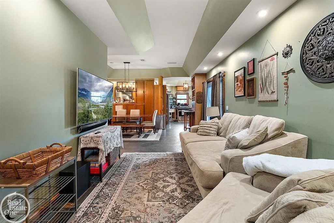
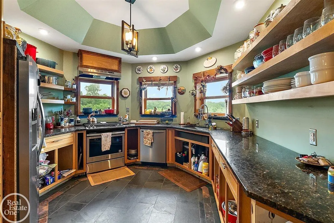
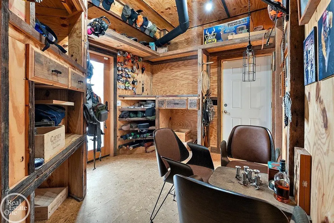
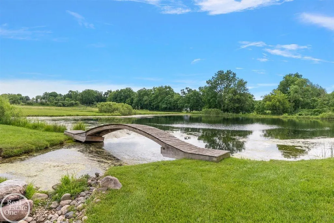
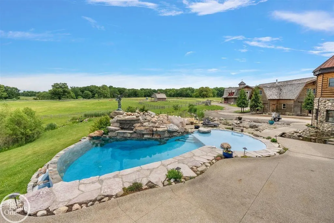
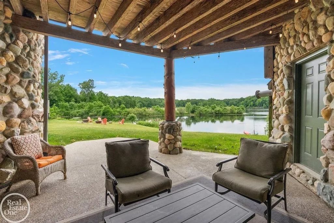
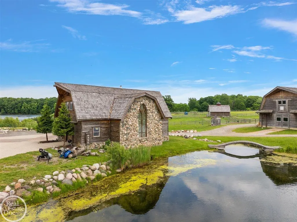
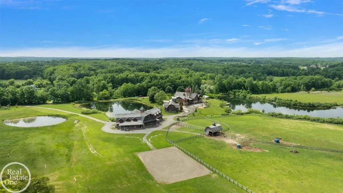
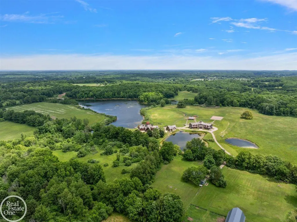
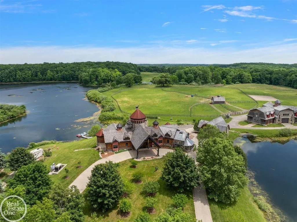
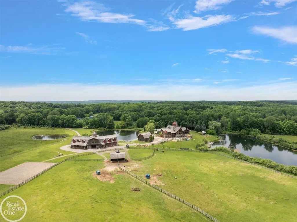
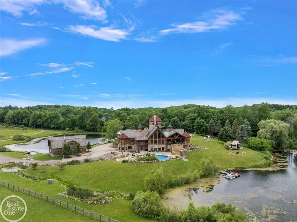
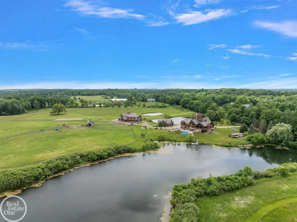
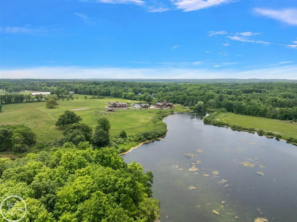
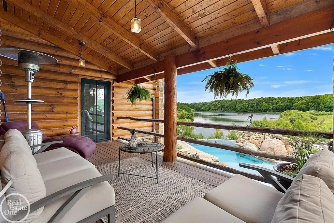
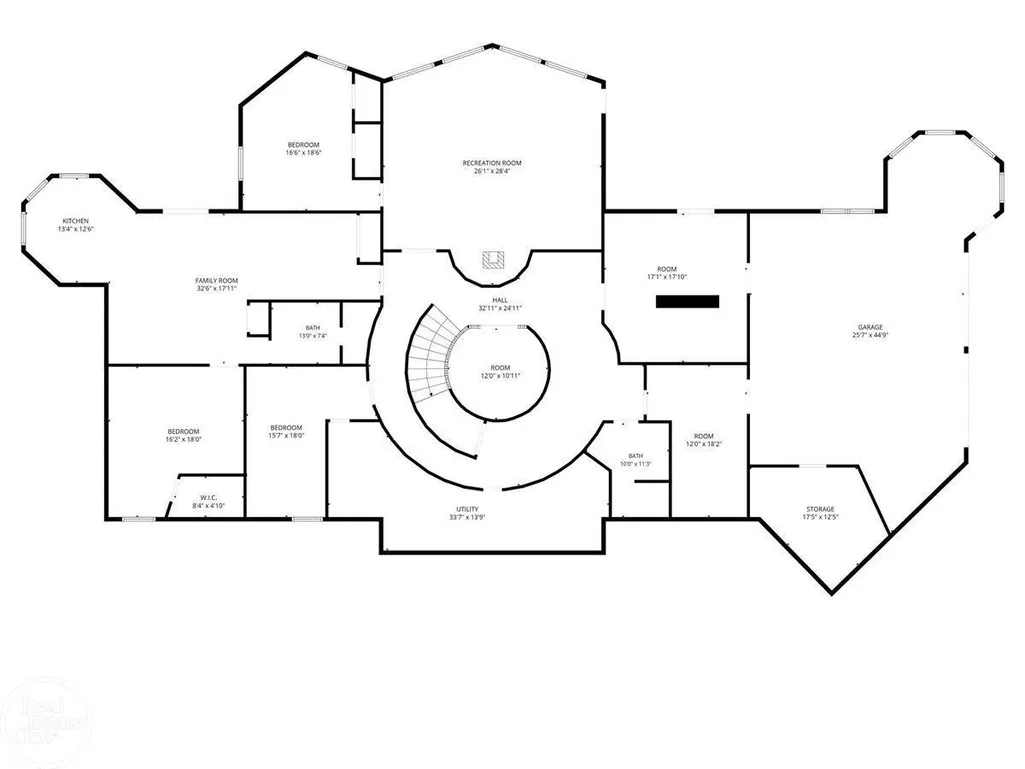
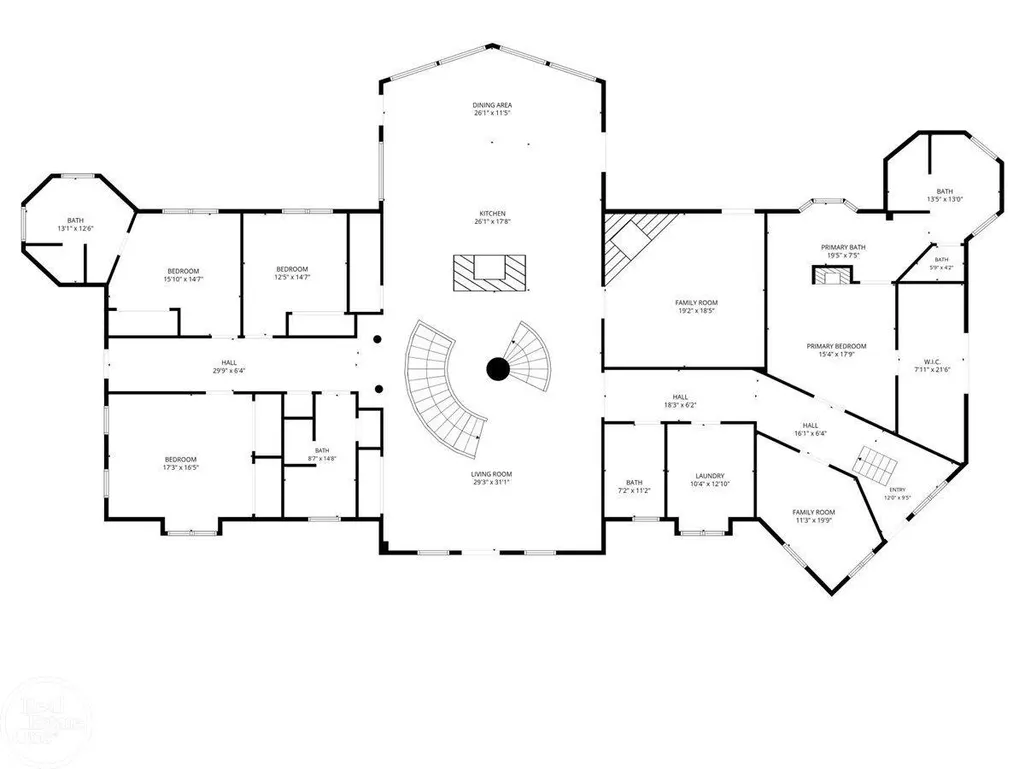
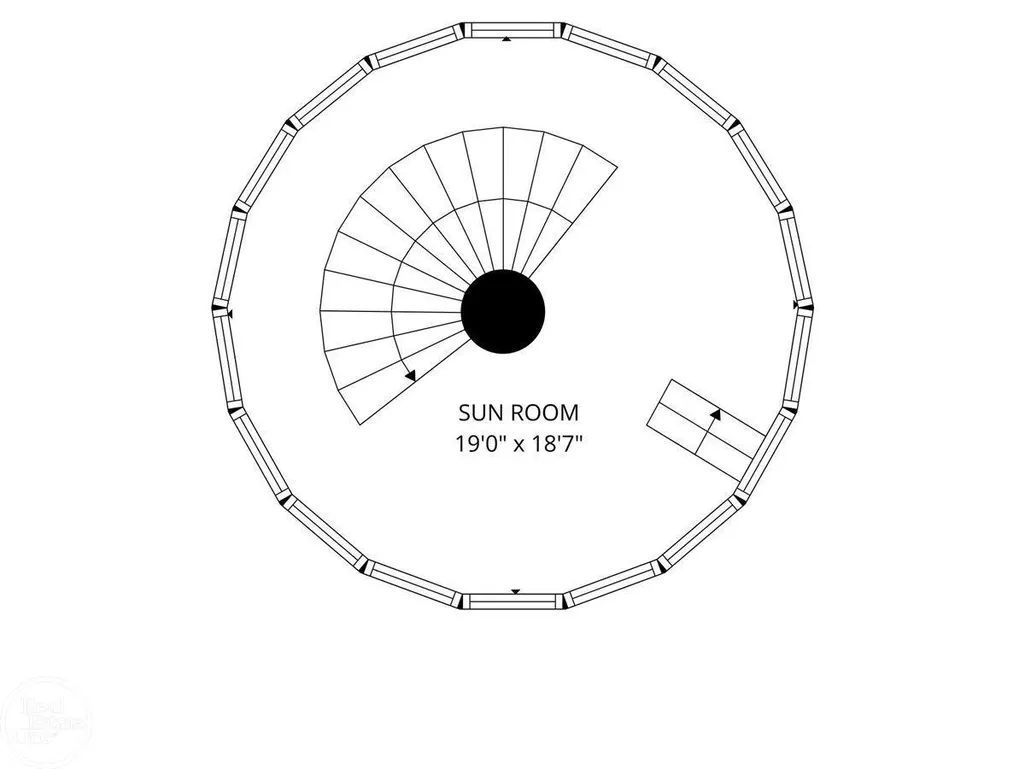
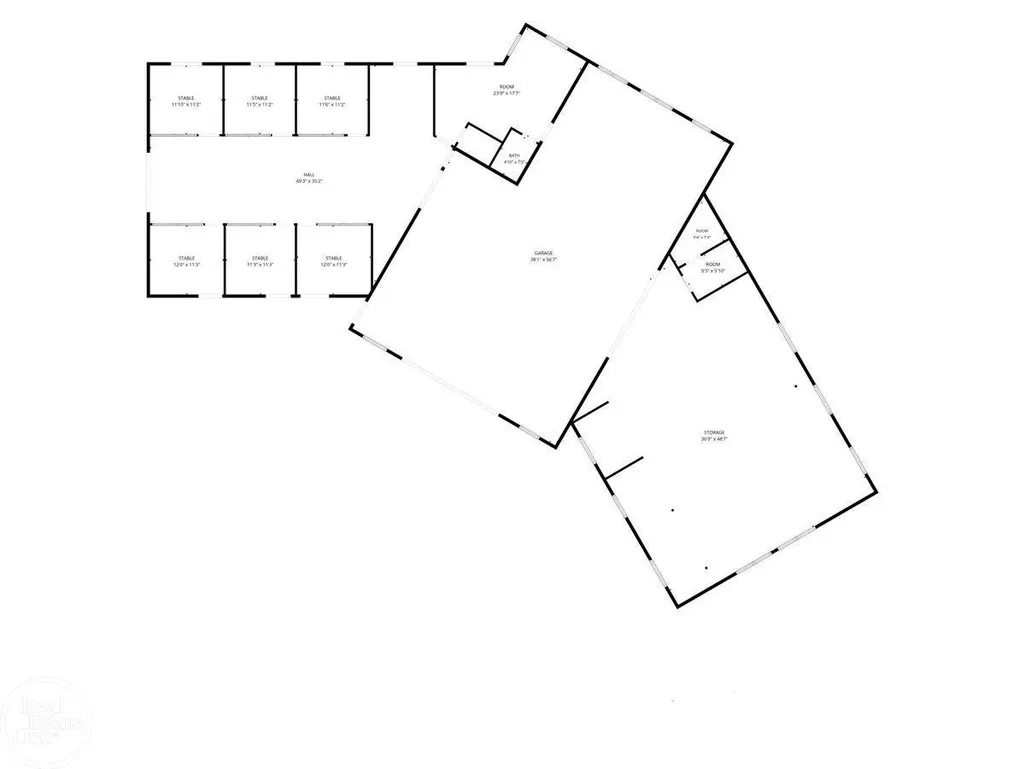
Extraordinary 160-acre private estate in the Heart of Metamora Hunt Club featuring a breathtaking 28-acre lake, nearly 10,000 sq. ft. of custom luxury living space, equestrian facilities, guest apartment, infinity edge pool, 6-stable barn & 8-acre paddock with spectacular outdoor entertaining spaces. This one-of-a-kind lodge inspired residence showcases soaring timber construction, massive stone fireplaces, chef's gourmet kitchen centered around custom stone hearth with pizza oven, 3-story staircase leads to observation tower offering panoramic lake views. Intimate wine cellar in finished walkout lower level. Eagle's Ridge Ranch is a truly irreplaceable Michigan Legacy property which was designed for those seeking the ultimate combination of luxury, privacy, recreation and equestrian living.
| Price History | |
|---|---|
| 6/18/2026 | Listed $5,950,000 |
General Features
| Heating | Forced Air,Humidifier |
|---|---|
| Kitchen Level | Entry |
| Cooling | Ceiling Fan(s),Central A/C,Heat Pump(s),Other |
| Possession | Close Plus 31-60 Days |
| Fireplaces | Basement Fireplace,FamRoom Fireplace,Gas Fireplace,Primary Bedroom Fireplace,Natural Fireplace,Wood Burning |
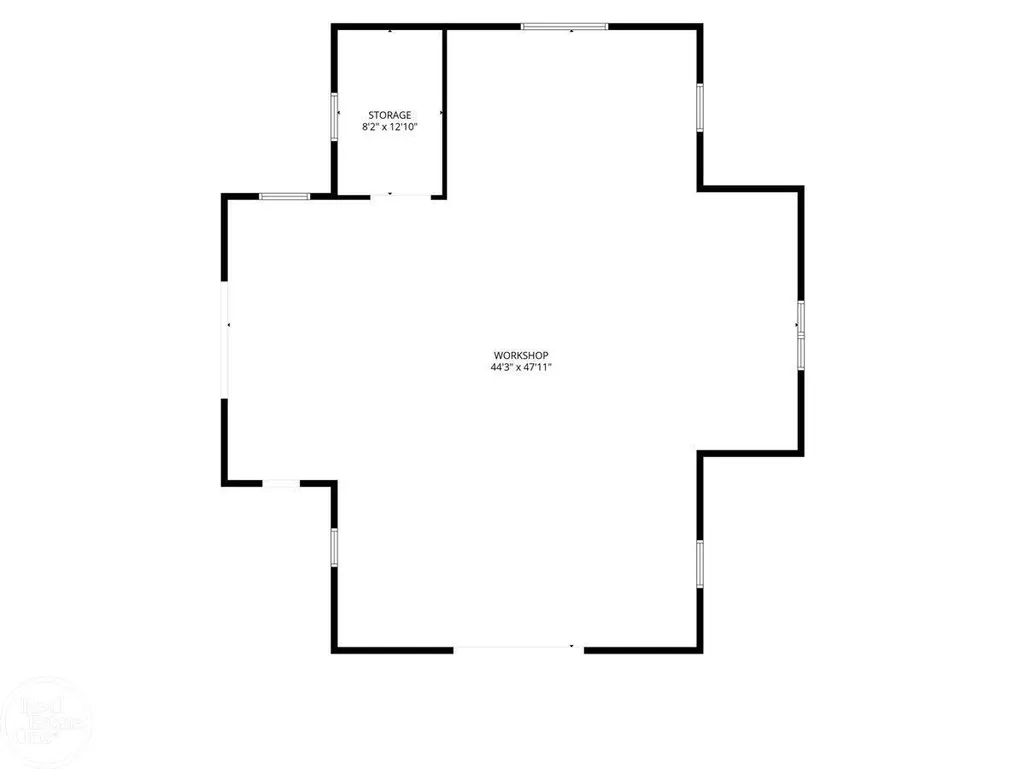
| Garage | Attached Garage,Electric in Garage,Gar Door Opener,Side Loading Garage,Workshop,Direct Access |
| Water | Private Well |
| Appliances | Bar-Refrigerator,Dishwasher,Disposal,Dryer,Humidifier,Microwave,Range/Oven,Refrigerator,Trash Compactor,Washer,Water Softener - Owned |
| Status | Active |
| Full Baths | 5 |
| Half Baths | 1 |
| Bathrooms | 6 |
| Year Built | 2017 |
| Pets Allowed | Yes |
| Subdivision | Metes & Bounds (apprx 160 acres) |
| Water Heater | Geothermal |
| Style | Log Home,Ranch,Loft |
| County | Lapeer |
| Class | RESIDENTIAL |
| Type | Single Family |
| Ownership | Private |
| Association Name | NA |
| New Construction Y/N | No |
| Associated Document Count | 1 |
| Status | Active |
| Subdivision | MI |
| Sale/Rent | For Sale |
| Flood Insurance | Unknown |
| Manufactured Y/N | No |
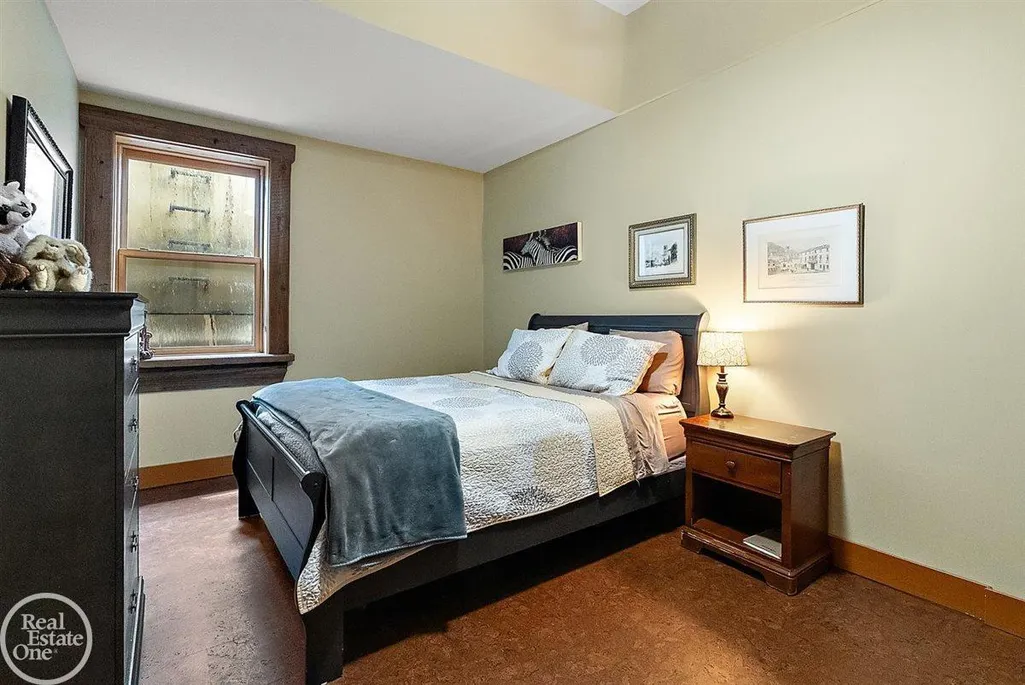
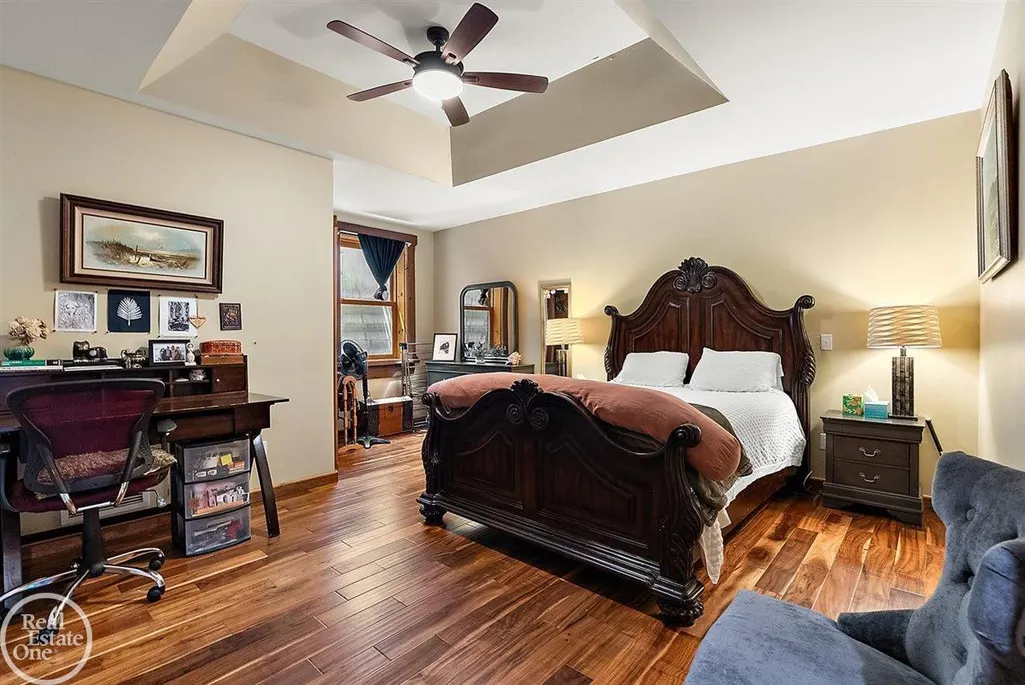
| ROOMS | Den/Study/Lib,Family Room,First Floor Bedroom,First Floor Laundry,First Flr Primary Bedroom,In-Law/auPair/Ste,Living Room,Loft,Recreation Room,Sun/Florida Room,Workshop,Primary Bedroom |
| Farm Features | Horse Barn |
| Structure Style | 1 Story |
| Subj to Short Sale Apprvl | No |
| Home Warranty Y/N | No |
| Area | Metamora Twp (44016) |
| Primary City | Metamora |
| Virtual Tour | https://drive.google.com/file/d/1SpbuqoNJsVUTYVUEuUZYEcVBkxlI30rO/view?usp=sharing |
| Directions | Home is located West of Hosner Road and South of Dryden Road |
| City | Metamora |
| School District | Oxford Area Comm School District |
| VIEW | Lake View,Park/Greenbelt View,Rural View |
| Pet Restrictions Y/N | No |
| Lease Y/N | No |
| Originating MLS | MiRealSource |
| Source MLS | MI Real Source |
| Financial Terms | Cash,Conventional |
| Legal Description | The Southeast 1/4 of Section 25,T6N R10E 160 acres more or less |
| Branded Virtual Tour | https://drive.google.com/file/d/1dwI9bHuzZWsGanPoDdWJlfj7T7bDGqZN/view?usp=sharing |
| DOM | 91 |
| Postal Code | 48455 |
| Price Per Sq Ft Total AG | 1118.21 |
| Internet Remarks | Listing Agent: Thomas Zibkowski Broker: Real Estate One Inc-Shelby: Extraordinary 160-acre private estate in the Heart of Metamora Hunt Club featuring a breathtaking 28-acre lake,nearly 10 |
| Public Remarks | Extraordinary 160-acre private estate in the Heart of Metamora Hunt Club featuring a breathtaking 28-acre lake,nearly 10,000 sq. ft. of custom luxury living space,equestrian facilities |
Interior Features
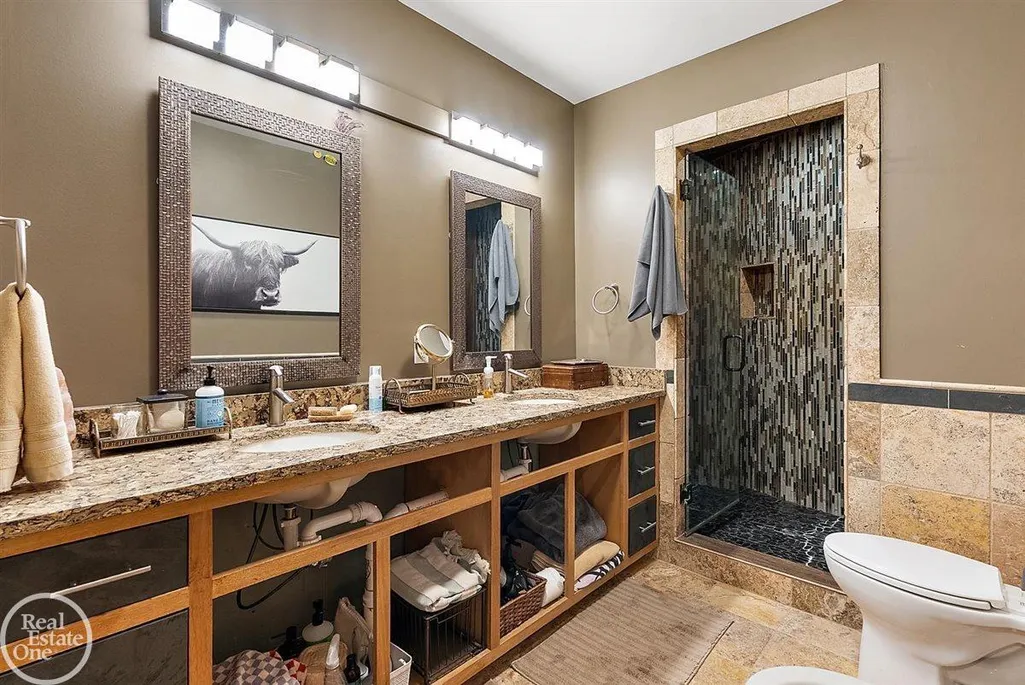
| Interior Amenities | 9 ft + Ceilings,Interior Balcony,Cathedral/Vaulted Ceiling,Hardwood Floors,Spa/Jetted Tub,Sump Pump,Walk-In Closet,Wet Bar/Bar,Whirlpool/Hot Tub |
|---|---|
| Family Room Level | Entry |
| Living Room Level | Entry |
| Basement | Egress/Daylight Windows,Finished,Full,Walk Out,Sump Pump |
| Bedroom 3 Level | Entry |
| Bedroom 1 Level | Entry |
| Bedroom 2 Level | Entry |
| Kitchen Length | 26 |
| Family Room Length | 20 |
| Family Room Width | 19 |
| Living Room Length | 31 |
| Bedroom 4 Width | 13 |
| Bedroom 2 Width | 16 |
| Bedroom 3 Width | 15 |
| Bedroom 4 Length | 15 |
| Bedroom 2 Length | 17 |
| Living Room Width | 29 |
| Bedroom 3 Length | 16 |
| Bedroom 5 Length | 18 |
| Kitchen Width | 18 |
| Beds | 6 |
| Fireplace? | Yes |
| Bedroom 6 Length | 18 |
| Bedroom 5 Width | 16 |
| Bedroom 6 Width | 16 |
| Bedroom 1 Length | 16 |
| Bedroom 1 Width | 18 |
| Bedroom 6 Level | Basement |
| Below Grade SqFt | 4851 |
| Above Grade SqFt | 5321 |
| Bath Descriptions | Whirlpool/Hot Tub |
| Basement Y/N | Yes |
| Breakfast Nook Length | 26 |
| Breakfast Nook Level | Entry |
| Breakfast Nook Width | 14 |
| Library/Den Length | 20 |
| Library/Den Level | Entry |
| Library/Den Width | 12 |
| Sitting Room Length | 14 |
| Sitting Room Level | Second |
| Sitting Room Width | 14 |
| Fireplaces Total | 3 |
| Total SqFt Finished | 9321 |
Exterior Features
| Exterior | Log |
|---|---|
| Exterior Amenities | Deck,Inground Pool,Lawn Sprinkler,Patio,Porch,Spa/Hot Tub,Swimming Pool,Pond,Garden Area,Other (ExteriorFeatures) |
| Frontage | 2600 |
| Garage Dimensions | 45 x 26 |
| Flood Plan | Unknown |
| Lot Size Area | 160 |
| Pool (Y/N) | Yes |
| Lot Dimensions | 2600 x 2771 x 2541 x 2782 |
| OUT BUILDINGS | Gazebo,Greenhouse,Barn,Corral(s),Pole Barn,Stable(s),Other (OtherStructures) |
| Garage # of Car | 4.5 |
| Water Features | Lake Frontage,Lake/River Access,Pond,Water View,Waterfront,Interior Lake |
| Roads | City/County,Gravel |
| FOUNDATION TYPE | Basement |
| SEWER/SEPTIC | Septic |
| Waterfront Y/N | Yes |
| Garage Y/N | Yes |
| Frontage Type | Road |
Amenities
- Foreclosure
- Views
- Short Sale
- New Construction
- Adult 55+
- Lease To Own
- No HOA Fees
- Furnished
- Primary On Main
- Air Conditioning
- Seller Finance
- Green
- Fixer Upper
- Horse
- Golf
- Fireplace
- Deck
- Garage
- Basement
- Pool
Property vs Single Family Average in 48455
Price
Taxes
Year Built
Visits
 Provided through IDX via MiRealSource. Courtesy of MiRealSource Shareholder. Copyright MiRealSource.
The information published and disseminated by MiRealSource is communicated verbatim, without change by MiRealSource, as filed with MiRealSource by its members. The accuracy of all information, regardless of source, is not guaranteed or warranted. All information should be independently verified.
Copyright 2026 MiRealSource. All rights reserved. The information provided hereby constitutes proprietary
Provided through IDX via MiRealSource. Courtesy of MiRealSource Shareholder. Copyright MiRealSource.
The information published and disseminated by MiRealSource is communicated verbatim, without change by MiRealSource, as filed with MiRealSource by its members. The accuracy of all information, regardless of source, is not guaranteed or warranted. All information should be independently verified.
Copyright 2026 MiRealSource. All rights reserved. The information provided hereby constitutes proprietary
