




















Address
850 Frick Road, Addison Twp, MI
Price
$ 1,224,900
Property Attributes
- MLS#50212516
- TypeSingle Family
- Listing Status Active
- CountyOAKLAND
- CityAddison Twp
- AreaAddison Twp
- NeighborhoodMetes & Bounds
- Zip48367
- StyleContemporary,Split Level
- Year Built2019
- Taxes$ 15817
- Price$ 1,224,900
- Bedrooms4
- Full Bathrooms4
- Half Bathrooms1
- Sqr Footage3470
- Lot Size13.4 Acres
Data Source:
MiRealSource (MIRS)
Property Description
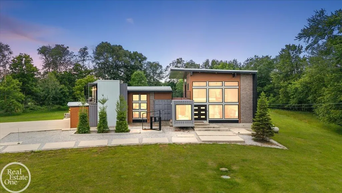
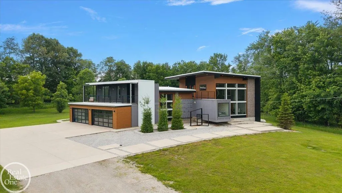
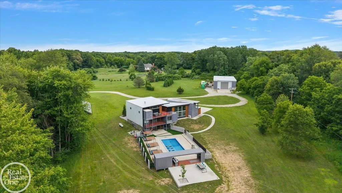
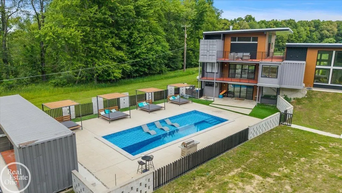
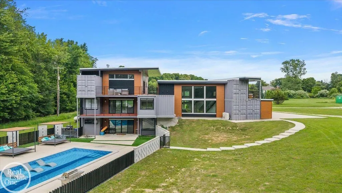
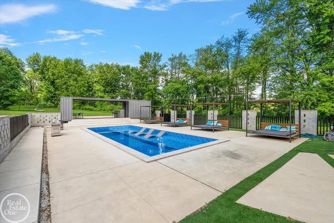
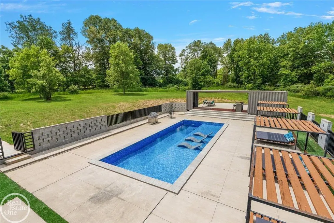
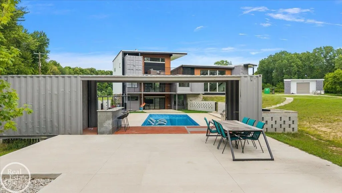
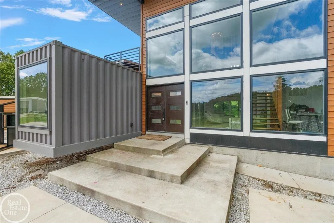
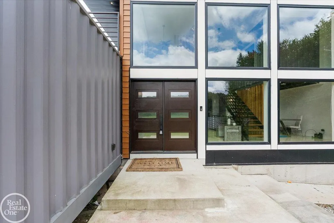
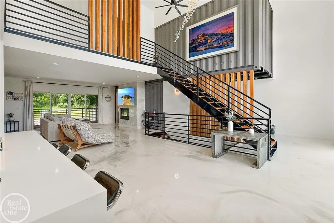
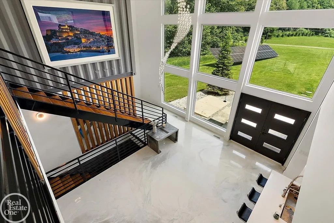
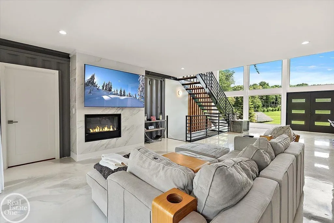
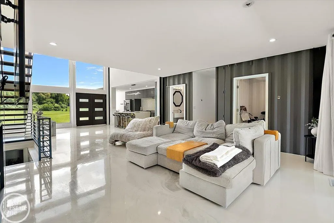
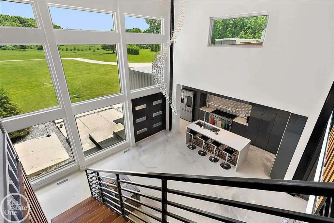
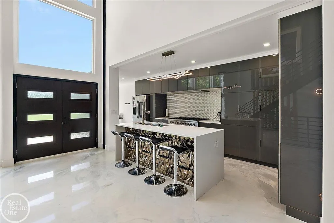
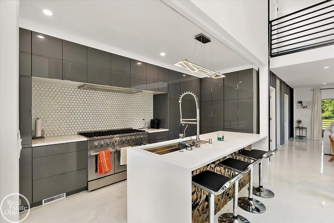
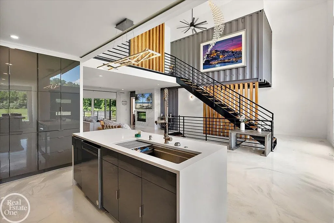
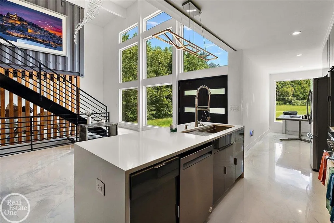
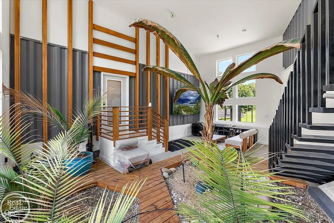
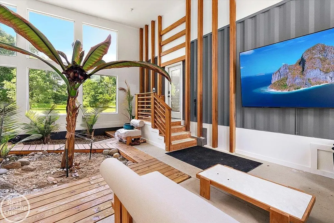
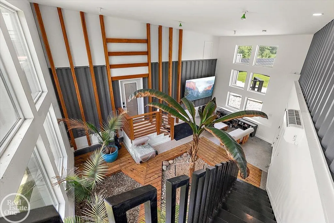
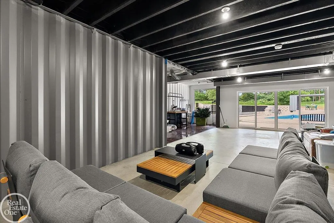
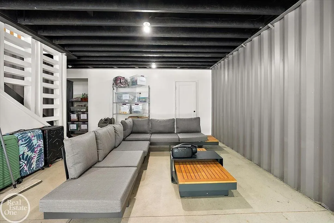
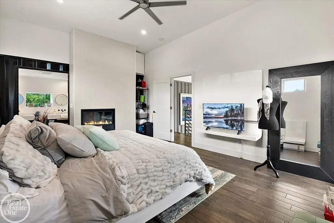
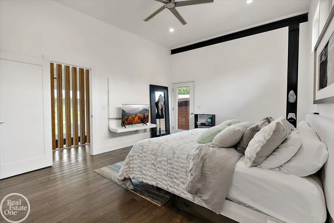
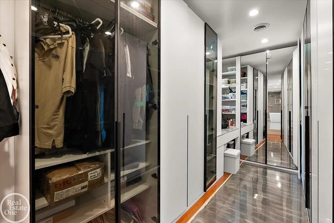
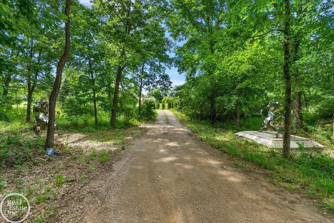
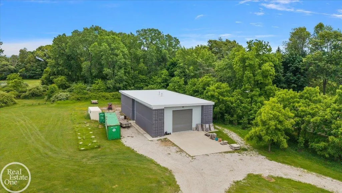
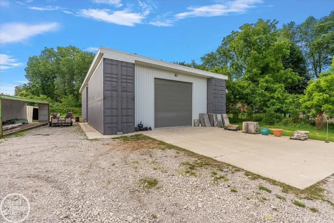
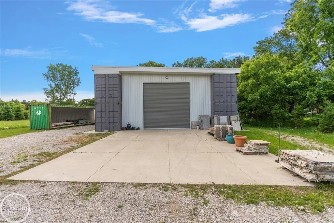
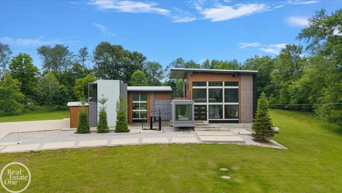
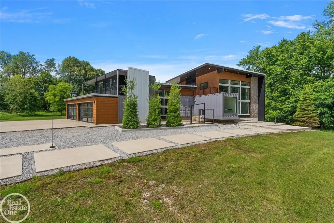
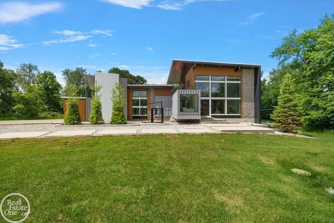
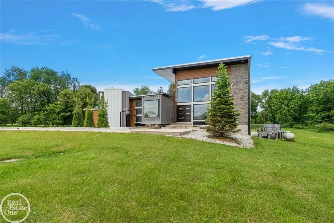
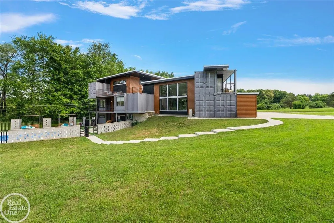
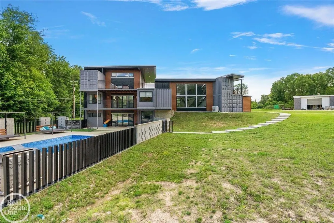
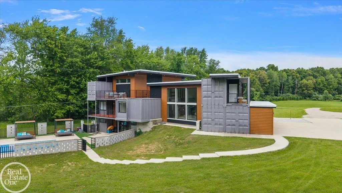
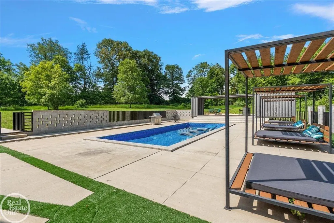
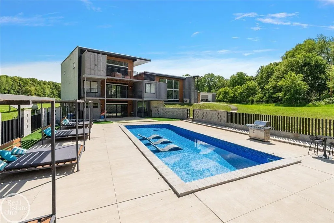
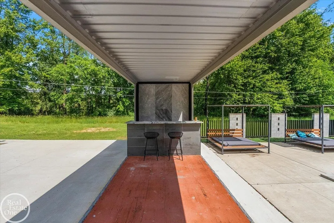
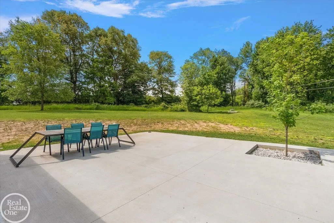
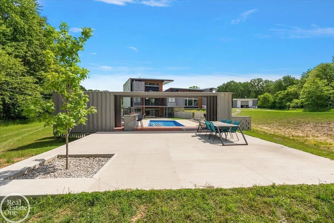
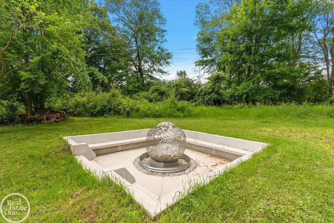
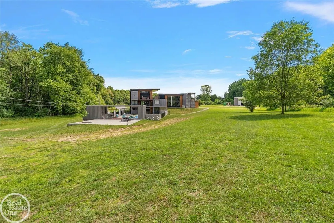
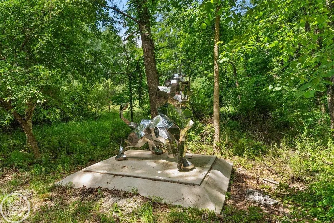
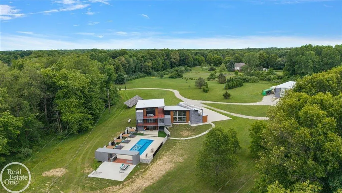
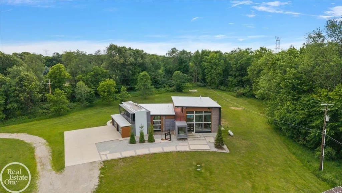
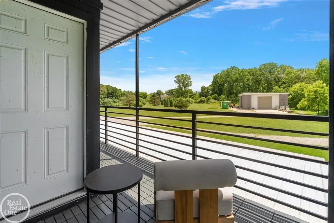
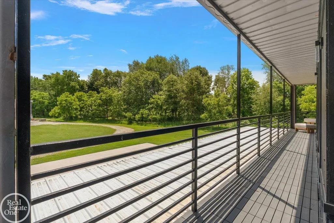
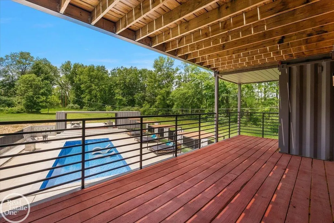
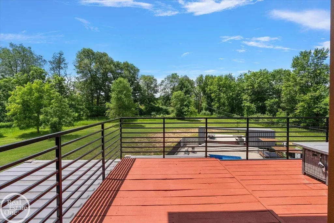
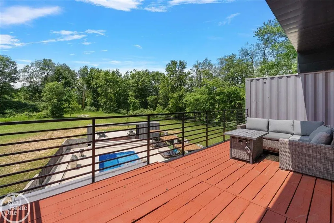
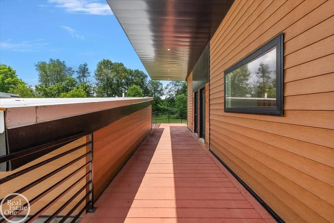
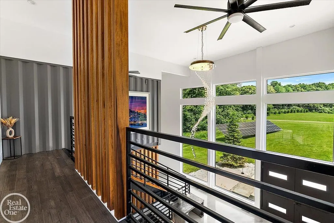
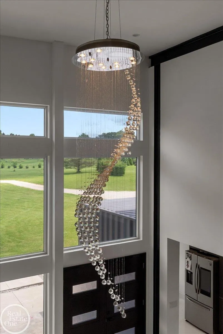
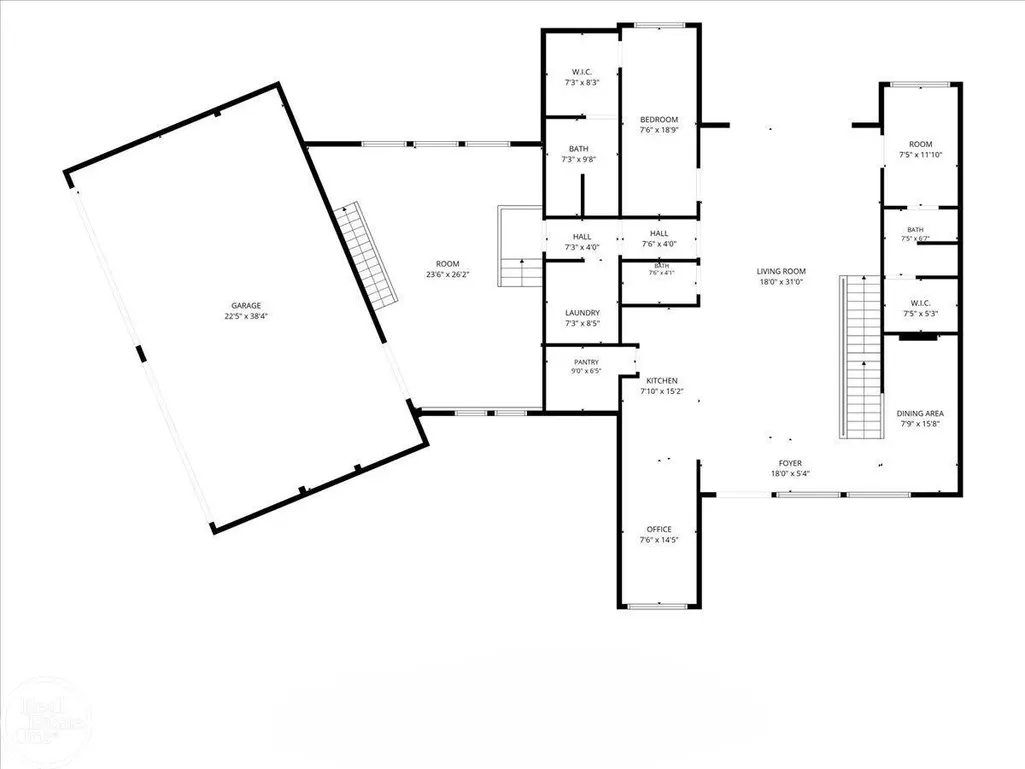
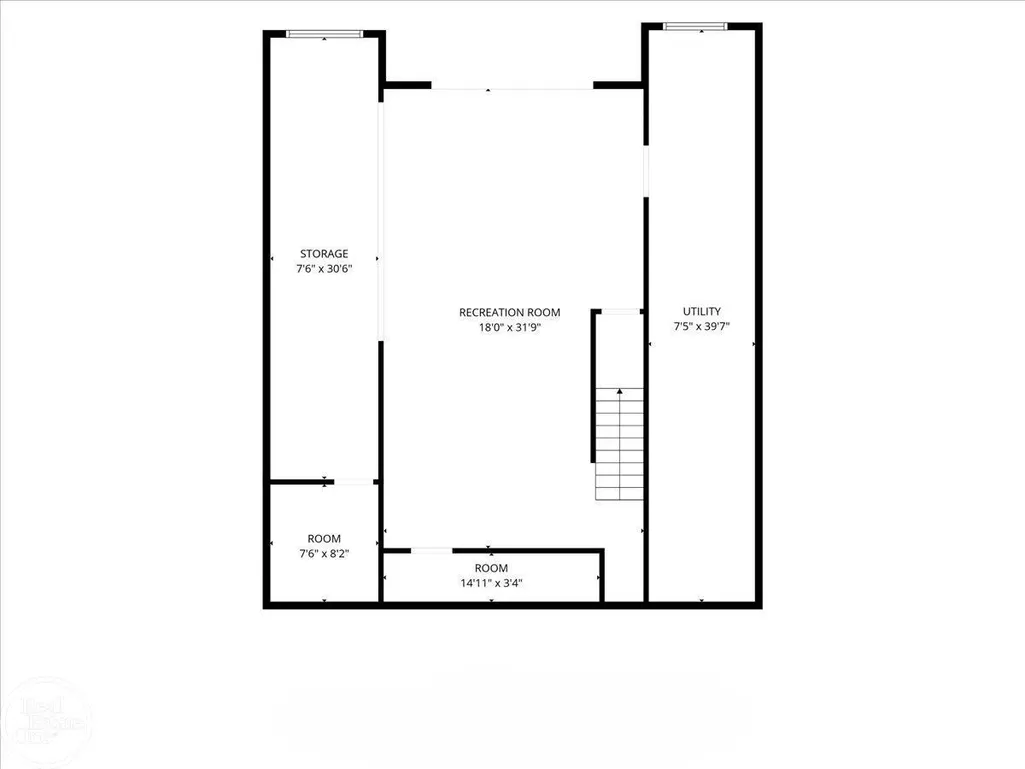
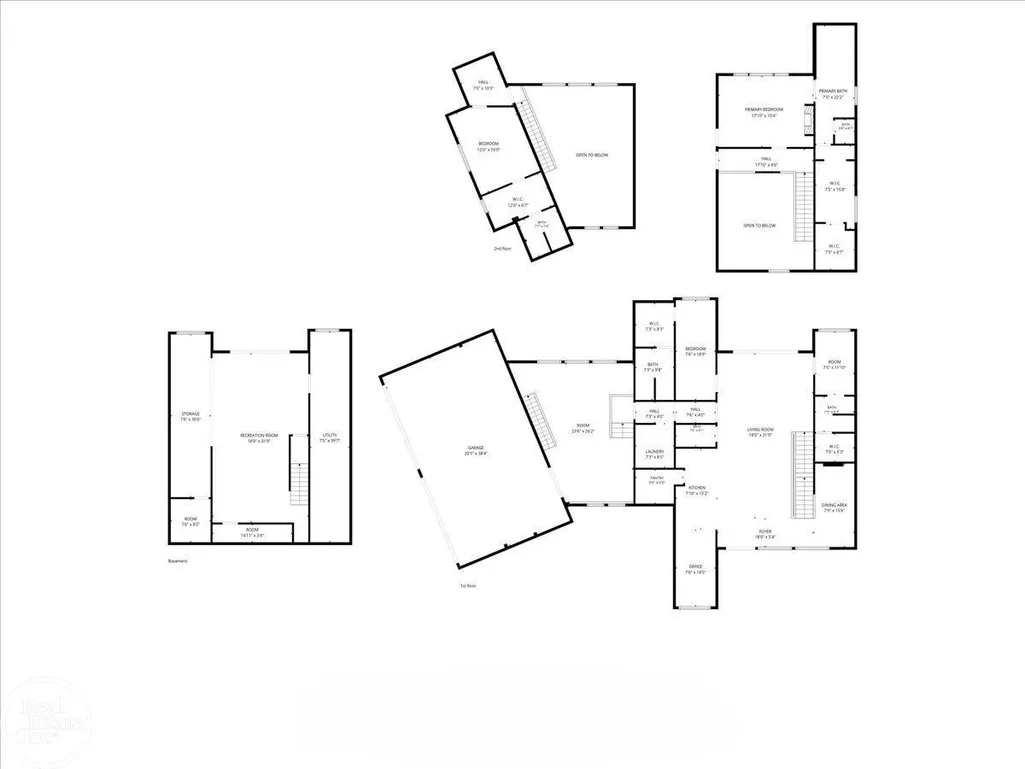
Welcome to one of the most unique residential properties in Michigan. Situated on 13 private acres in Leonard, this custom-built shipping container estate combines bold architectural design, modern luxury & unmatched functionality. Constructed from repurposed shipping containers, the home showcases soaring ceilings, dramatic floor-to-ceiling windows, exposed industrial elements & open-concept living spaces filled with natural light. The stunning chef's kitchen features an oversized island, custom cabinetry, premium finishes & flows seamlessly into the spacious living & entertaining areas. Striking staircases, container accents & expansive glass create a one-of-a-kind atmosphere throughout the home. Multiple balconies & outdoor terraces provide incredible views of the surrounding property. Step outside to your own private resort featuring a spectacular 16'x40' heated shipping container pool w/a brand-new heater, expansive concrete patio, cabanas, lounging areas & multiple entertaining spaces designed for hosting family & friends. The lower level opens directly to the pool area, creating the perfect indoor-outdoor lifestyle. A true highlight of the property is the massive 4,600 sq. ft. barn complete w/an additional 1,000 sq. ft. second level. Whether you're a car enthusiast, business owner, contractor, collector or hobbyist, this versatile structure offers endless possibilities for storage, workspace, equipment, recreational vehicles or future customization. The winding driveway, mature trees, open green space, fire pit area & private setting create a peaceful retreat while remaining conveniently located near downtown Leonard, Rochester & major thoroughfares. This extraordinary property offers a rare opportunity to own a modern architectural showpiece with acreage, luxury amenities & exceptional utility space. Whether you're looking for a full-time residence, weekend retreat, live-work compound or investment opportunity, this home delivers a lifestyle & design that simply cannot be duplicated. Home was also featured on innovation nation and American dream.
| Price History | |
|---|---|
| 6/24/2026 | Listed $1,350,000 |
| 9/9/2026 | 10$1,224,900 |
General Features
| Heating | Forced Air |
|---|---|
| Kitchen Level | Entry |
| Cooling | Ceiling Fan(s),Central A/C |
| Possession | At Close |
| Fireplaces | Gas Fireplace |
| Garage | Attached Garage,Electric in Garage,Gar Door Opener,Side Loading Garage,Direct Access |
| Water | Private Well |
| Appliances | Dishwasher,Disposal,Dryer,Microwave,Range/Oven,Refrigerator,Washer,Water Softener - Owned |
| Status | Active |
| Full Baths | 4 |
| Half Baths | 1 |
| Bathrooms | 5 |
| Year Built | 2019 |
| Parking | 3 or More Spaces,Garage,Paved Driveway |
| Pets Allowed | Yes |
| Subdivision | Metes & Bounds (lengthy legal) |
| Water Heater | Geothermal,Solar |
| Style | Contemporary,Split Level,Other |
| County | Oakland |
| Class | RESIDENTIAL |
| Type | Single Family |
| Ownership | Private |
| Association Name | NA |
| New Construction Y/N | Yes |
| Associated Document Count | 1 |
| Status | Active |
| Zoning | Residential |
| Subdivision | MI |
| Sale/Rent | For Sale |
| Green Features | Solar |
| Flood Insurance | Unknown |
| Manufactured Y/N | No |
| ROOMS | Great Room,Sun/Florida Room,Primary Bedroom,Primary Bathroom,First Flr Lavatory,Breakfast Nook/Room,Eat-In Kitchen |
| Structure Style | Other/See Remarks |
| Subj to Short Sale Apprvl | No |
| Home Warranty Y/N | No |
| Area | Addison Twp (63051) |
| Primary City | Addison Twp |
| Virtual Tour | https://drive.google.com/file/d/1fdP0BtgL-jC1LV7BF2oxXO1O9igTLjMi/view?usp=sharing |
| Directions | Home is located between Rochester Road and Dequindre Road on the South side of Frick Road |
| City | Addison Twp |
| School District | Romeo Community Schools |
| VIEW | Park/Greenbelt View,Rural View |
| Pet Restrictions Y/N | No |
| Lease Y/N | No |
| Originating MLS | MiRealSource |
| Source MLS | MI Real Source |
| Financial Terms | Cash,Conventional |
| Legal Description | Lengthy Legal Description (apprx. 13.40 acres) |
| DOM | 85 |
| Postal Code | 48367 |
| Price Per Sq Ft Total AG | 353 |
| Internet Remarks | Listing Agent: Thomas Zibkowski Broker: Real Estate One Inc-Shelby: Welcome to one of the most unique residential properties in Michigan. Situated on 13 private acres in Leonard |
| Public Remarks | Welcome to one of the most unique residential properties in Michigan. Situated on 13 private acres in Leonard,this custom-built shipping container estate combines bold architectural design |
Interior Features
| Interior Amenities | 9 ft + Ceilings,Ceramic Floors,Sump Pump,Walk-In Closet |
|---|---|
| Great Room Level | Entry |
| Dining Room Level | Entry |
| Living Room Level | Entry |
| Basement | Full,Walk Out,Poured,Sump Pump |
| Bedroom 3 Level | Entry |
| Bedroom 1 Level | Upper |
| Bedroom 2 Level | Upper |
| Laundry Room Level | Entry |
| Kitchen Length | 8 |
| Laundry Room Width | 9 |
| Bedroom 4 Width | 12 |
| Bedroom 2 Width | 16 |
| Bedroom 3 Width | 19 |
| Laundry Room Length | 7 |
| Dining Room Width | 16 |
| Bedroom 4 Length | 8 |
| Great Room Width | 18 |
| Bedroom 2 Length | 12 |
| Bedroom 3 Length | 7 |
| Dining Room Length | 8 |
| Kitchen Width | 15 |
| Great Room Length | 31 |
| Beds | 4 |
| Fireplace? | Yes |
| Bedroom 1 Length | 18 |
| Bedroom 1 Width | 13 |
| Below Grade SqFt | 1731 |
| Above Grade SqFt | 3470 |
| Basement Y/N | Yes |
| Breakfast Nook Length | 15 |
| Breakfast Nook Level | Entry |
| Breakfast Nook Width | 7 |
| Sun/FLA Room Length | 26 |
| Sun/FLA Room Level | Entry |
| Sun/FLA Room Width | 24 |
| Fireplaces Total | 2 |
| Total SqFt Finished | 4770 |
| Bathroom 1 Length | 8 |
| Bathroom 1 Width | 22 |
| Bathroom 2 Length | 8 |
| Bathroom 2 Width | 8 |
| Bathroom 3 Length | 7 |
| Bathroom 3 Width | 9 |
| Bathroom 4 Length | 8 |
| Bathroom 4 Width | 7 |
Exterior Features
| Exterior | Other,Steel |
|---|---|
| Exterior Amenities | Exterior Balcony,Inground Pool,Patio,Porch,Swimming Pool |
| Frontage | 887 |
| Garage Dimensions | 22.5 x 38.4 |
| Flood Plan | Unknown |
| Lot Size Area | 13.4 |
| Pool (Y/N) | Yes |
| Lot Dimensions | 887 x 662 x 875 x 663 |
| OUT BUILDINGS | Cabana,Barn,Pole Barn |
| Garage # of Car | 4.5 |
| Roads | City/County,Gravel |
| FOUNDATION TYPE | Basement |
| SEWER/SEPTIC | Septic |
| Waterfront Y/N | No |
| Garage Y/N | Yes |
| Frontage Type | Road |
Amenities
- Foreclosure
- Views
- Short Sale
- New Construction
- Adult 55+
- Lease To Own
- No HOA Fees
- Furnished
- Primary On Main
- Air Conditioning
- Seller Finance
- Green
- Fixer Upper
- Horse
- Golf
- Fireplace
- Deck
- Garage
- Basement
- Pool
Property vs Single Family Average in 48367
Price
Taxes
Year Built
Visits
 Provided through IDX via MiRealSource. Courtesy of MiRealSource Shareholder. Copyright MiRealSource.
The information published and disseminated by MiRealSource is communicated verbatim, without change by MiRealSource, as filed with MiRealSource by its members. The accuracy of all information, regardless of source, is not guaranteed or warranted. All information should be independently verified.
Copyright 2026 MiRealSource. All rights reserved. The information provided hereby constitutes proprietary
Provided through IDX via MiRealSource. Courtesy of MiRealSource Shareholder. Copyright MiRealSource.
The information published and disseminated by MiRealSource is communicated verbatim, without change by MiRealSource, as filed with MiRealSource by its members. The accuracy of all information, regardless of source, is not guaranteed or warranted. All information should be independently verified.
Copyright 2026 MiRealSource. All rights reserved. The information provided hereby constitutes proprietary
