


Address
21766 Ambassador Drive, Macomb, MI
Price
$ 480,000
Property Attributes
- MLS#50212982
- TypeSingle Family
- Listing Status Active
- CountyMACOMB
- CityMacomb
- AreaMacomb Twp
- NeighborhoodGolden Gate Estates Sub
- Zip48044
- StyleRanch
- Year Built2005
- Taxes$ 5145
- Price$ 480,000
- Bedrooms4
- Full Bathrooms2
- Half Bathrooms1
- Sqr Footage2179
- Lot Size0.32 Acres
Data Source:
MiRealSource (MIRS)
Property Description
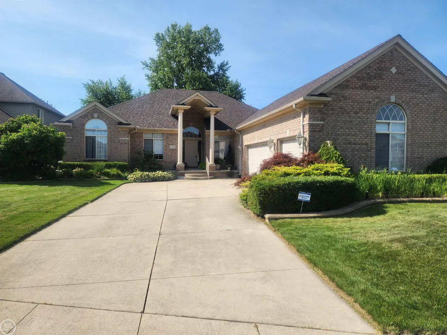
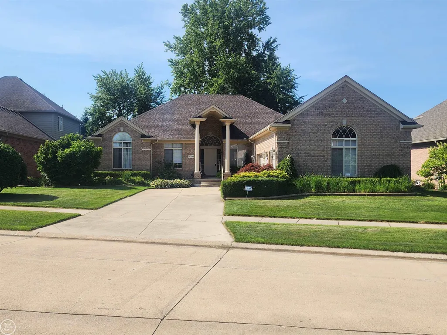
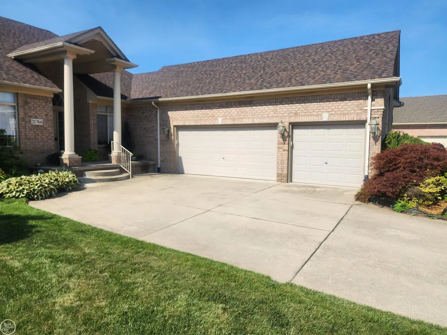
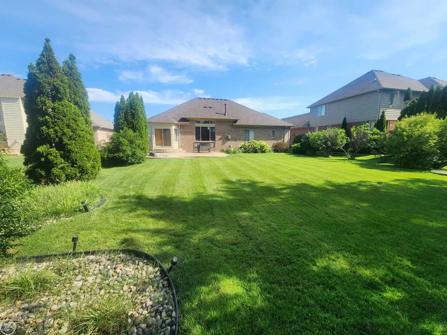
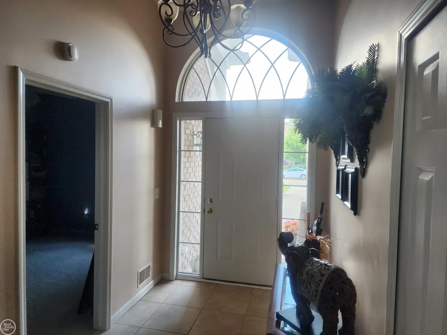
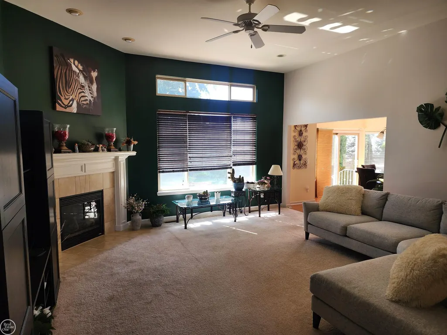
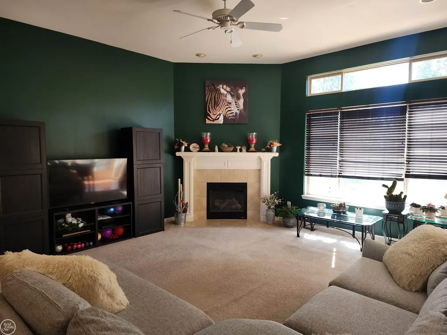
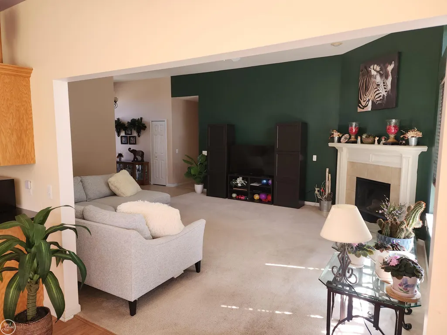
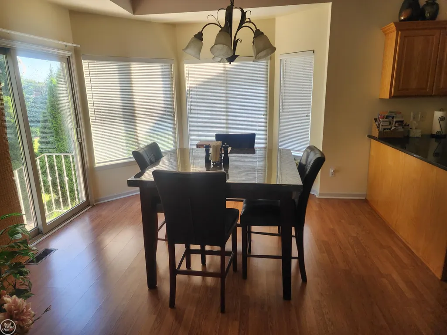
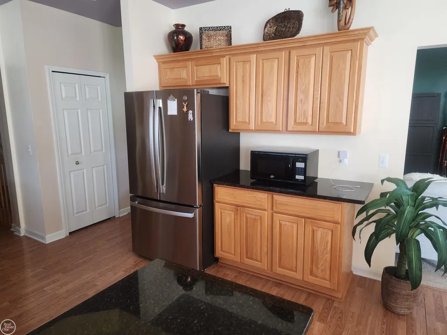
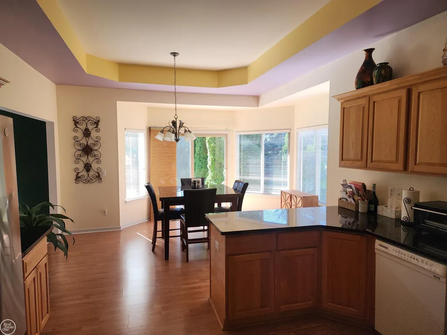
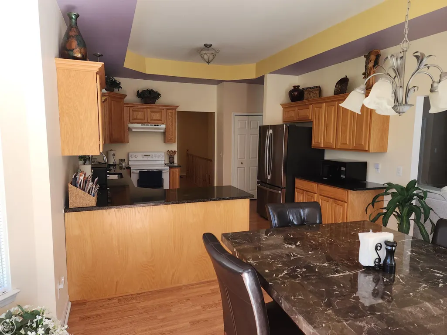
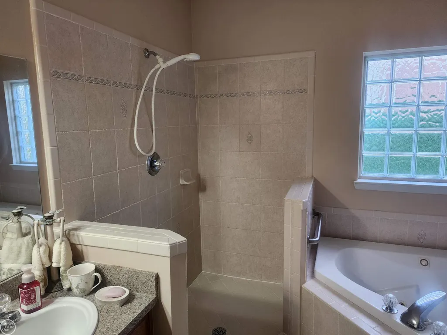
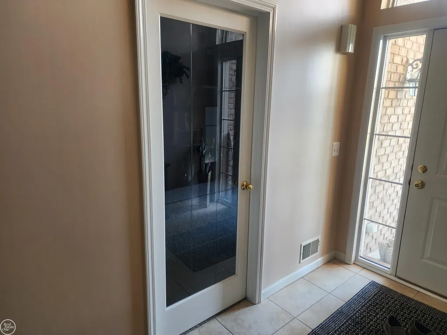
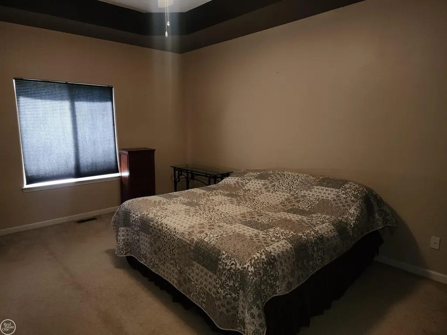
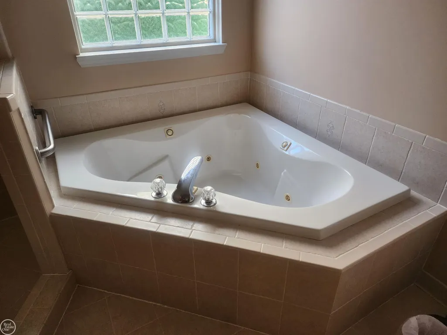
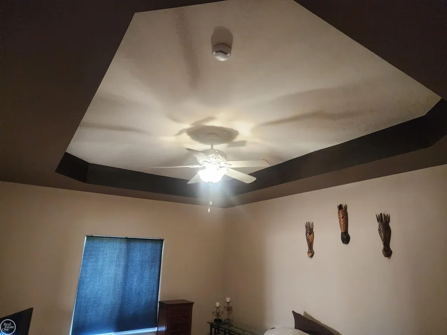
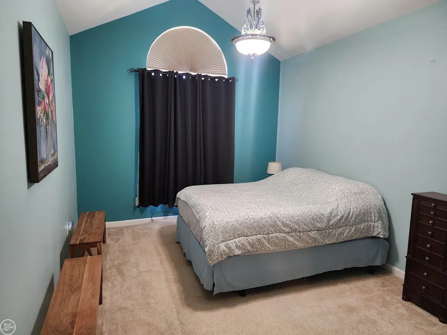
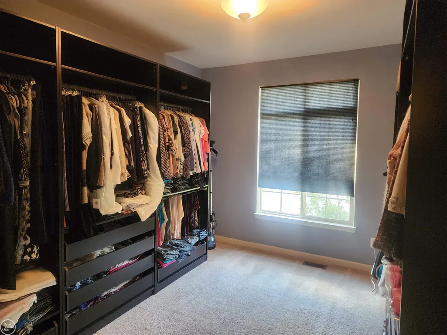
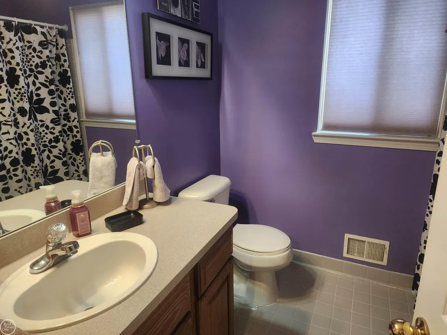
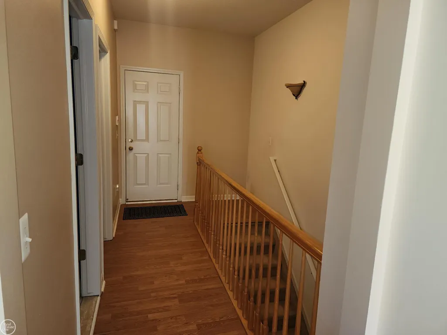
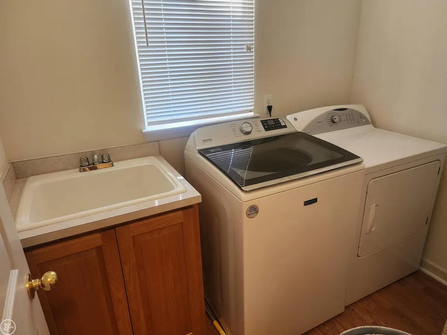
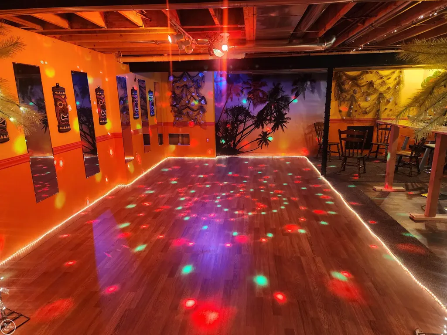
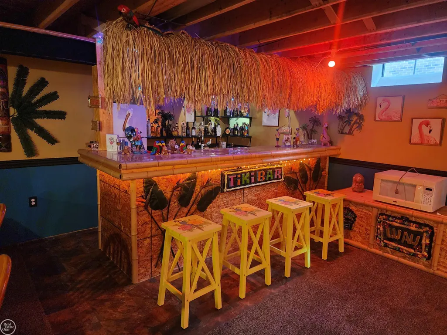
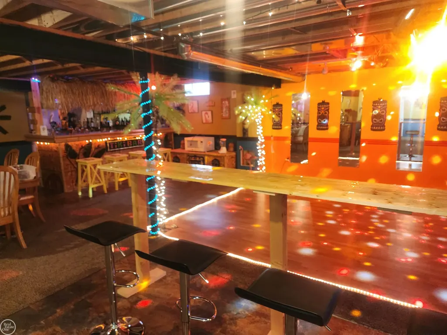
Brand New ROOF with warranty on this Beautiful, move-in ready 4 bedroom 2.5-bath home featuring an open floor plan with a spacious great room complete with a cozy fireplace that flows seamlessly into the oversized kitchenâperfect for everyday living and entertaining. The primary suite offers a vaulted ceiling, walk-in closet, and an en-suite bath with a jetted tub and separate shower. A den located just off the foyer provides the ideal space for a home office or could easily serve as a potential fourth bedroom. Additional highlights include an attached side-entry 3-car garage and a finished basement designed to bring you right back to Margaritavilleâan incredible space for entertaining family and friends. Plenty of storage room. Step outside through the door wall to a large patio overlooking a private backyard, perfect for relaxing or hosting gatherings. Conveniently located near expressways, shopping, and fine dining, and situated within the highly regarded Chippewa Valley School District. Included with the sale are the refrigerator, oven/range, washer, and dryer. Additional features include a sprinkler system, invisible fence, and a brand-new roof (June 2026) with a transferable warranty. This exceptional home is a must-see!
| Price History | |
|---|---|
| 6/26/2026 | Listed $539,000 |
| 7/3/2026 | 3$525,000 |
| 7/29/2026 | 5$499,000 |
| 8/14/2026 | 1$494,900 |
| 9/14/2026 | 4$480,000 |
General Features
| Heating | Forced Air |
|---|---|
| Kitchen Level | Entry |
| Cooling | Central A/C |
| Possession | At Close |
| Fireplaces | Gas Fireplace,Grt Rm Fireplace |
| Garage | Attached Garage,Electric in Garage,Gar Door Opener |
| Water | Public Water |
| Appliances | Dishwasher,Dryer,Microwave,Range/Oven,Refrigerator,Washer |
| Status | Active |
| Full Baths | 2 |
| Half Baths | 1 |
| Bathrooms | 3 |
| Year Built | 2005 |
| Pets Allowed | Yes |
| Subdivision | Golden Gate Estates Sub |
| Water Heater | Gas |
| Style | Ranch |
| County | Macomb |
| Class | RESIDENTIAL |
| Type | Single Family |
| Ownership | Private |
| Associated Document Count | 2 |
| Status | Active |
| Zoning | Residential |
| Subdivision | MI |
| Sale/Rent | For Sale |
| Manufactured Y/N | No |
| ROOMS | Den/Study/Lib,First Floor Bedroom,First Floor Laundry,Great Room,Primary Bedroom,Primary Bathroom,First Flr Lavatory,First Flr Full Bathroom,Primary Bdrm Suite,Eat-In Kitchen |
| Fee Amount | 225 |
| Fee Schedule | Yearly |
| Structure Style | 1 Story |
| Subj to Short Sale Apprvl | No |
| Area | Macomb Twp (50008) |
| Primary City | Macomb |
| Directions | West of Card Rd.,South of 23 Mile |
| City | Macomb |
| School District | Chippewa Valley Schools |
| Pet Restrictions Y/N | No |
| Lease Y/N | No |
| Originating MLS | MiRealSource |
| Source MLS | MI Real Source |
| Financial Terms | Cash,Conventional,FHA,VA |
| Legal Description | GOLDEN GATE ESTATES SUB LOT 3 LIBER 156 PAGES 57-64 |
| DOM | 83 |
| Postal Code | 48044 |
| Price Per Sq Ft Total AG | 220.28 |
| Internet Remarks | Listing Agent: Robert H Breemeersch Broker: Real Estate One Chesterfield: Brand New ROOF with warranty on this Beautiful |
| Public Remarks | Brand New ROOF with warranty on this Beautiful |
Interior Features
| Interior Amenities | Cathedral/Vaulted Ceiling,Ceramic Floors,Sump Pump,Walk-In Closet |
|---|---|
| Great Room Level | Entry |
| Basement | Finished,Full |
| Bedroom 3 Level | Entry |
| Bedroom 1 Level | Entry |
| Bedroom 2 Level | Entry |
| Laundry Room Level | Entry |
| Kitchen Length | 26 |
| Laundry Room Width | 6 |
| Bedroom 4 Width | 10 |
| Bedroom 2 Width | 10 |
| Bedroom 3 Width | 11 |
| Laundry Room Length | 7 |
| Bedroom 4 Length | 14 |
| Great Room Width | 17 |
| Bedroom 2 Length | 15 |
| Bedroom 3 Length | 12 |
| Kitchen Width | 11 |
| Great Room Length | 21 |
| Beds | 4 |
| Fireplace? | Yes |
| Bedroom 1 Length | 18 |
| Bedroom 1 Width | 13 |
| Below Grade SqFt | 2179 |
| Above Grade SqFt | 2179 |
| Basement Y/N | Yes |
| Library/Den Length | 14 |
| Library/Den Level | Entry |
| Library/Den Width | 10 |
| Fireplaces Total | 1 |
| Bedroom 2 Floor Covering | Carpet |
| Bedroom 3 Floor Covering | Carpet |
| Bedroom 4 Floor Covering | Carpet |
| Kitchen Floor Covering | Laminate |
| Total SqFt Finished | 3679 |
| Bathroom 1 Length | 12 |
| Bathroom 1 Width | 12 |
| Bathroom 2 Length | 8 |
| Bathroom 2 Width | 10 |
Exterior Features
| Exterior | Brick |
|---|---|
| Exterior Amenities | Patio,Porch |
| Frontage | 79 |
| Lot Size Area | 0.32 |
| Pool (Y/N) | No |
| Lot Dimensions | 79x193 |
| Garage # of Car | 3 |
| Roads | Paved Street |
| FOUNDATION TYPE | Basement |
| SEWER/SEPTIC | Public Sanitary |
| Waterfront Y/N | No |
| Garage Y/N | Yes |
| Frontage Type | Road |
Amenities
- Foreclosure
- Views
- Short Sale
- New Construction
- Adult 55+
- Lease To Own
- No HOA Fees
- Furnished
- Primary On Main
- Air Conditioning
- Seller Finance
- Green
- Fixer Upper
- Horse
- Golf
- Fireplace
- Deck
- Garage
- Basement
- Pool
Property vs Single Family Average in 48044
Price
Taxes
Year Built
Visits
 Provided through IDX via MiRealSource. Courtesy of MiRealSource Shareholder. Copyright MiRealSource.
The information published and disseminated by MiRealSource is communicated verbatim, without change by MiRealSource, as filed with MiRealSource by its members. The accuracy of all information, regardless of source, is not guaranteed or warranted. All information should be independently verified.
Copyright 2026 MiRealSource. All rights reserved. The information provided hereby constitutes proprietary
Provided through IDX via MiRealSource. Courtesy of MiRealSource Shareholder. Copyright MiRealSource.
The information published and disseminated by MiRealSource is communicated verbatim, without change by MiRealSource, as filed with MiRealSource by its members. The accuracy of all information, regardless of source, is not guaranteed or warranted. All information should be independently verified.
Copyright 2026 MiRealSource. All rights reserved. The information provided hereby constitutes proprietary
