





Address
433 Maison Road, Grosse Pointe Farms, MI
Price
$ 385,000
Property Attributes
- MLS#50216380
- TypeSingle Family
- Listing Status Active
- CountyWAYNE
- CityGrosse Pointe Farms
- AreaGrosse Pointe Farms
- NeighborhoodThe Country Club Park Sub 1
- Zip48236
- StyleColonial,Detached
- Year Built1942
- Taxes$ 8768
- Price$ 385,000
- Bedrooms3
- Full Bathrooms1
- Half Bathrooms1
- Sqr Footage1875
- Lot Size0.17 Acres
Data Source:
MiRealSource (MIRS)
Property Description
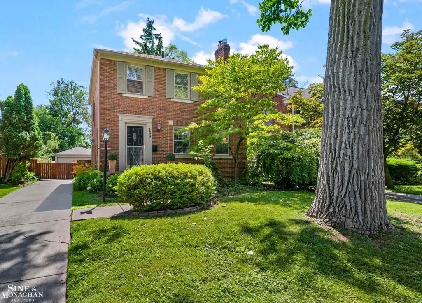
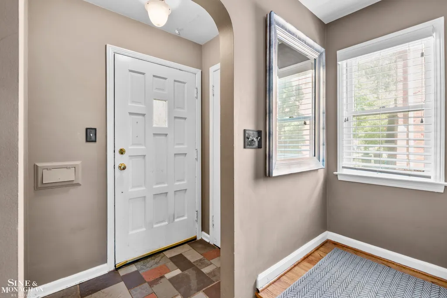
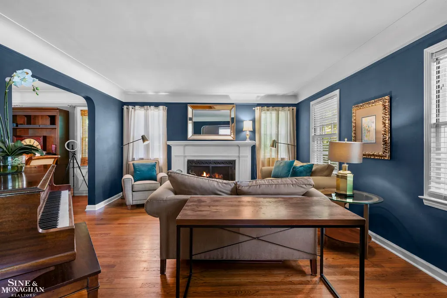
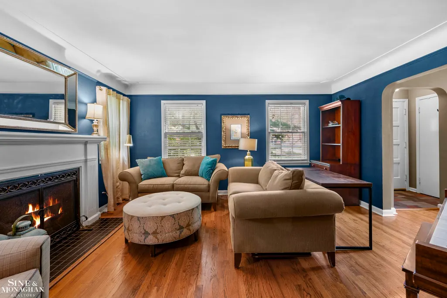
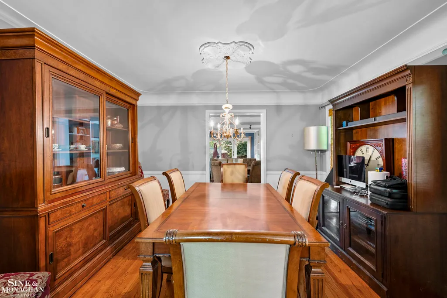
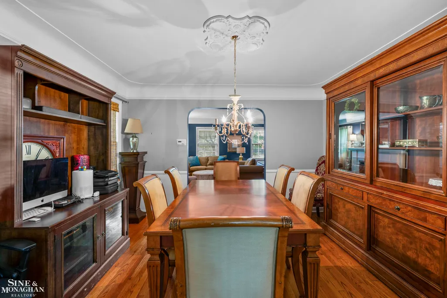
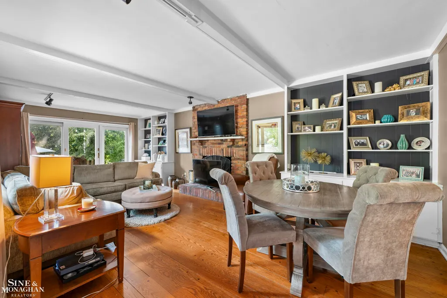
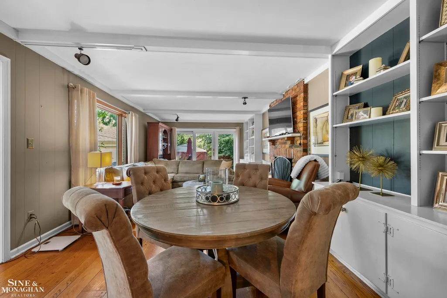
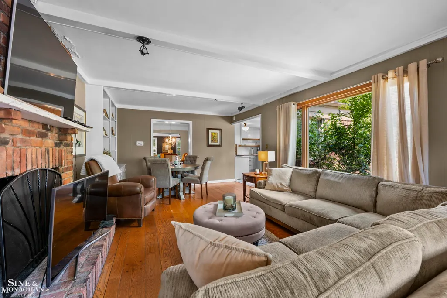
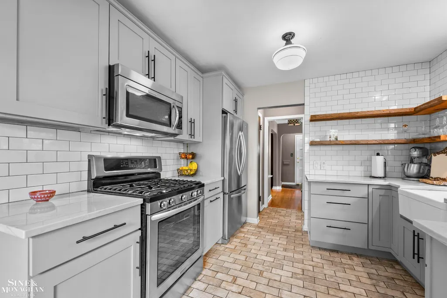
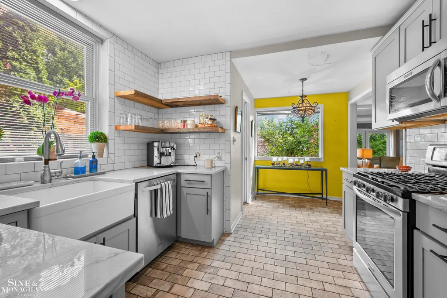
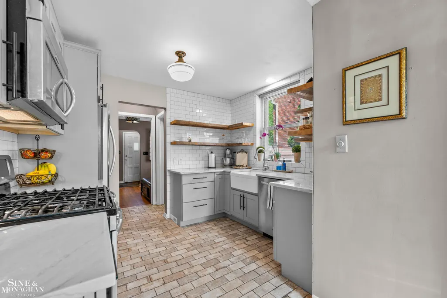
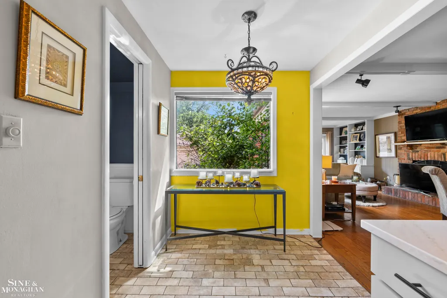
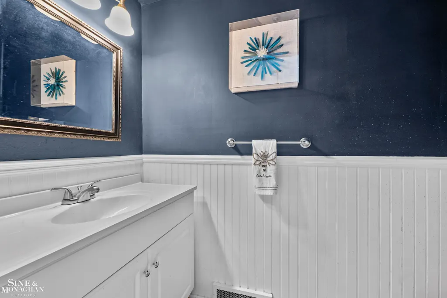
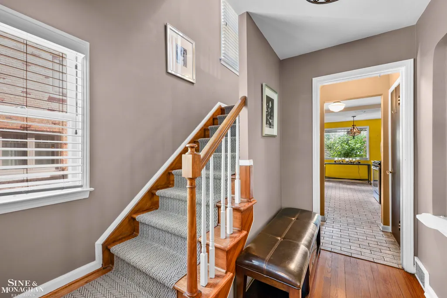
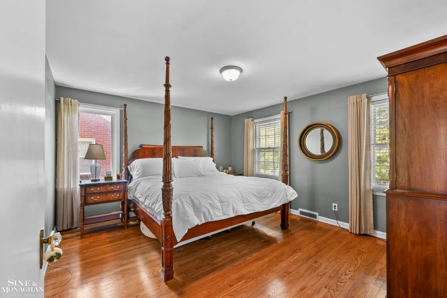
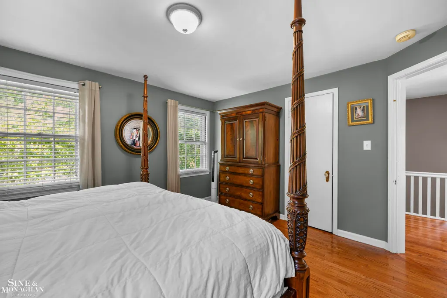
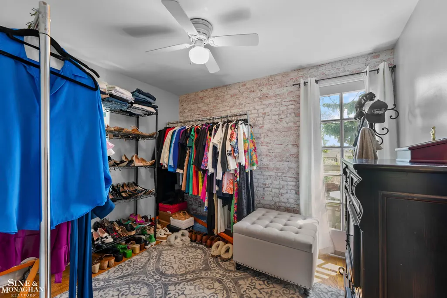
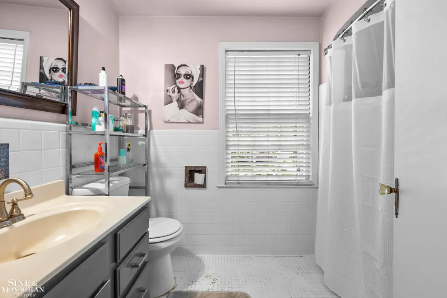
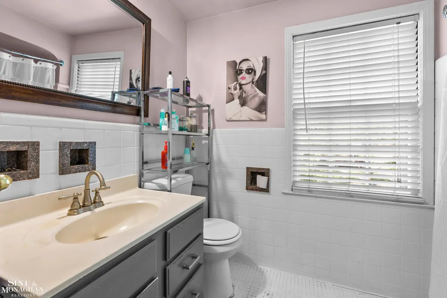
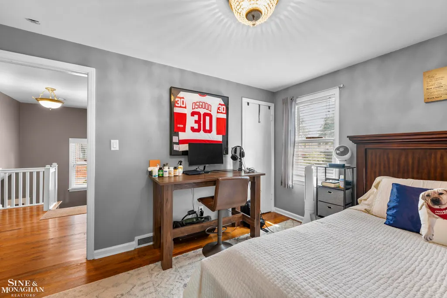
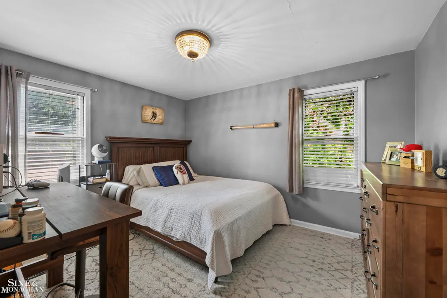
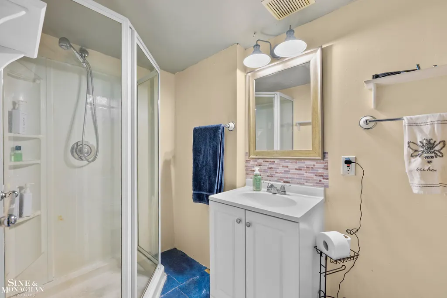
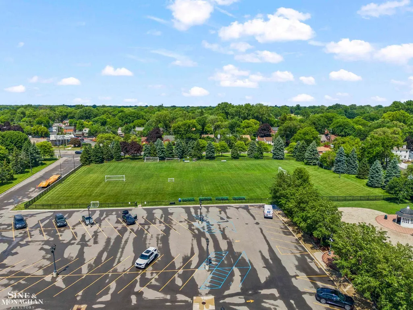
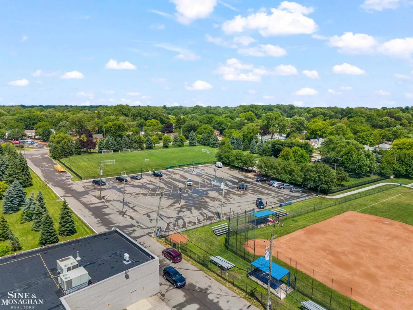
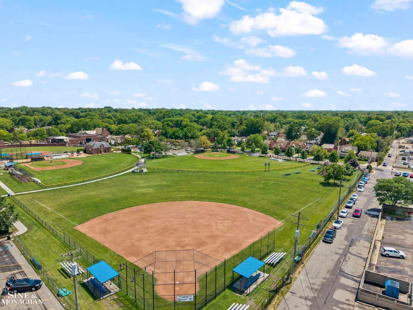
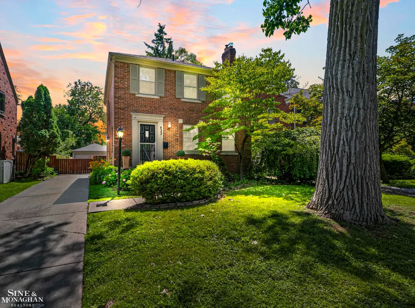
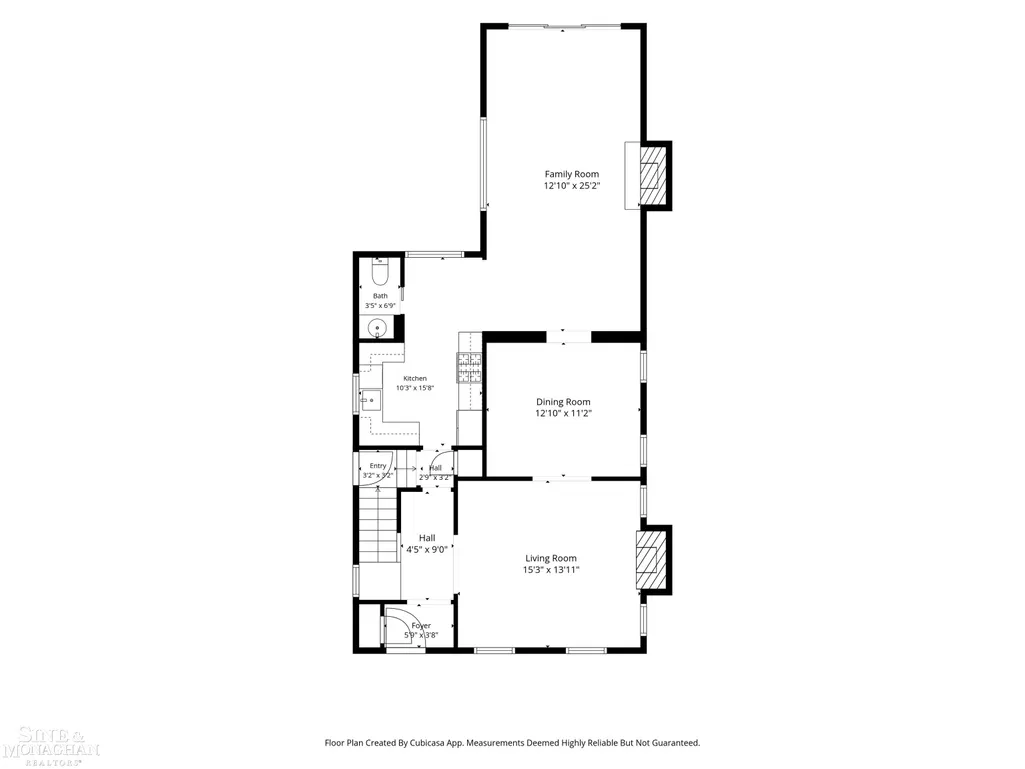
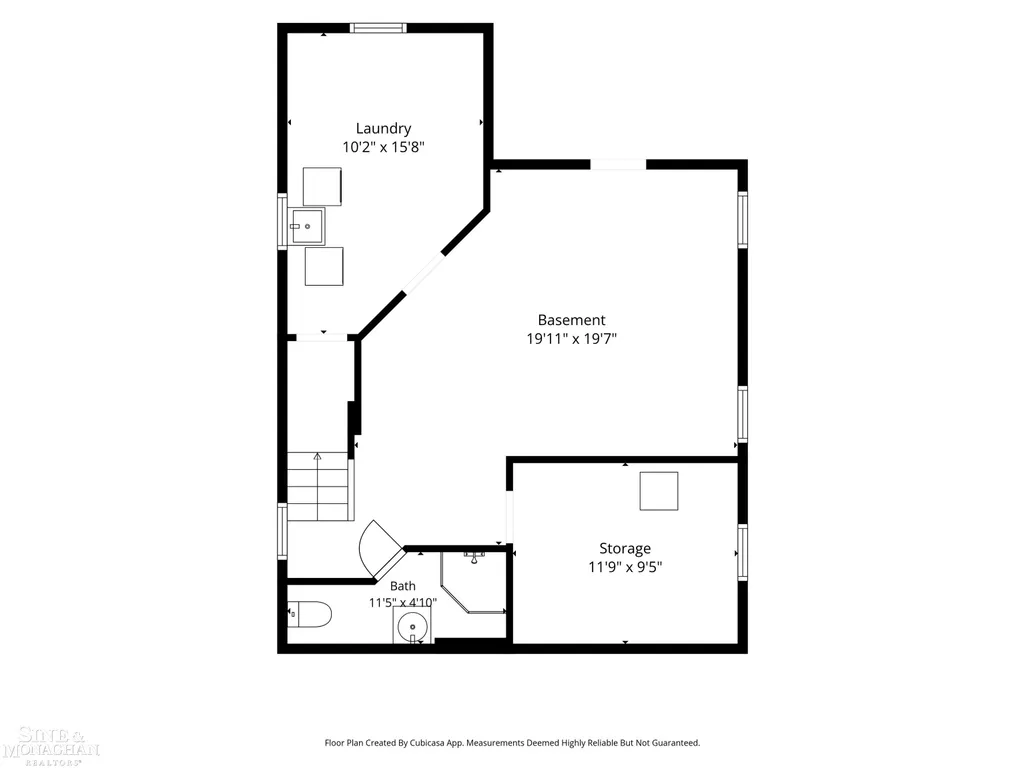
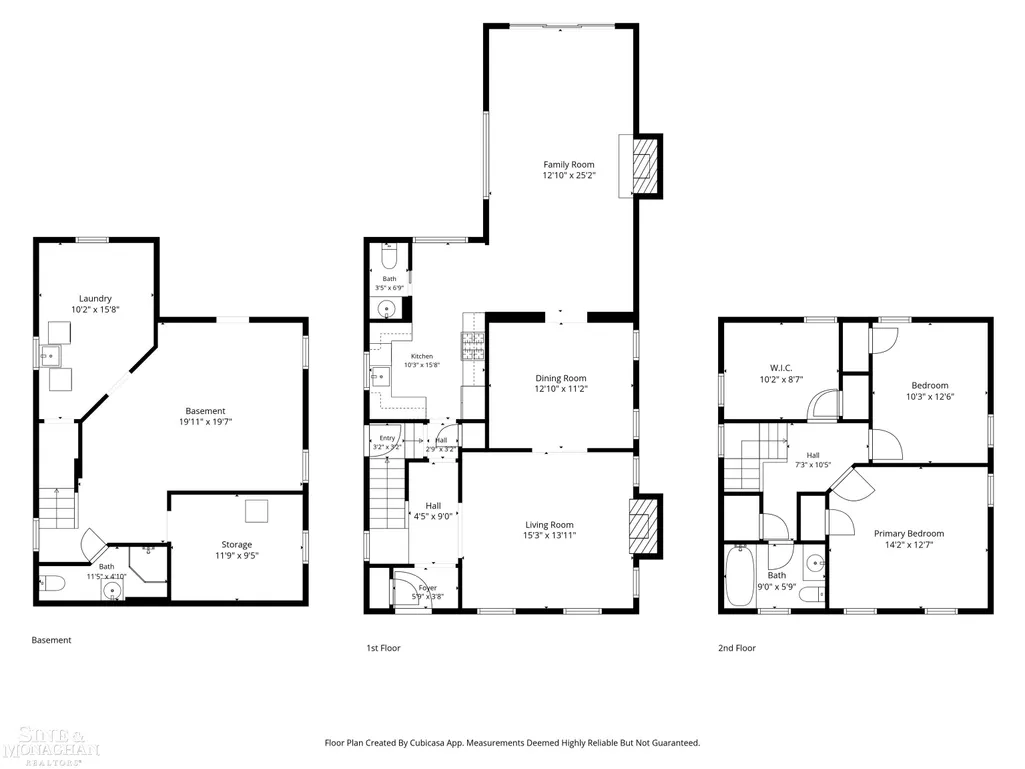
Pair that with a beautifully updated Colonial in the heart of Grosse Pointe Farms, a sought-after deep lot, an updated kitchen that opens to an expansive family room, and you've found one of the best values currently available. Step inside to discover beautiful hardwood floors, a spacious living room centered around a natural fireplace, and a formal dining room perfect for holidays, dinner parties, or everyday gatherings. The beautifully updated kitchen features quartz countertops, custom cabinetry, stainless steel appliances, a farmhouse sink, subway tile backsplash, and floating wood shelves, creating a fresh, timeless design while flowing seamlessly into the oversized family room. Complete with an exposed brick fireplace, custom built-ins, abundant natural light, and direct access to the backyard, this inviting space was designed for everything from game days to quiet evenings at home. Upstairs, you'll find three generously sized bedrooms, including a spacious primary suite with an impressive walk-in closet, along with a beautifully updated full bath. A convenient first-floor powder room and an additional full bath in the finished basement provide flexibility for family and guests alike. Outside, the sought-after deep lot offers exceptional privacy and room to entertain, garden, or simply relax. The brick paver patio creates the perfect outdoor retreat for summer barbecues, morning coffee, and evenings under the café lights. The finished basement adds even more versatility with recreation space, a full bath, laundry area, and abundant storage. Located just minutes from The Hill, award-winning Grosse Pointe schools, parks, Lake St. Clair, shopping, and dining, this home offers the location, layout, and lifestyle today's buyers are searching for. A rare financing opportunity. An exceptional Grosse Pointe Farms location. A home that's ready for its next chapter. Don't miss your chance to make it yours.
| Price History | |
|---|---|
| 7/28/2026 | Listed $385,000 |
General Features
| Heating | Forced Air |
|---|---|
| Kitchen Level | First |
| Cooling | Central A/C |
| Possession | Within 30 Days |
| Fireplaces | FamRoom Fireplace,LivRoom Fireplace |
| Garage | Detached Garage |
| Water | Public Water |
| Status | Active |
| Full Baths | 1 |
| Half Baths | 1 |
| Bathrooms | 2 |
| Year Built | 1942 |
| Subdivision | The Country Club Park Sub 1 |
| Water Heater | Gas |
| Style | Colonial,Detached |
| County | Wayne |
| Class | RESIDENTIAL |
| Type | Single Family |
| Ownership | Private |
| New Construction Y/N | No |
| Associated Document Count | 2 |
| Status | Active |
| Subdivision | MI |
| Sale/Rent | For Sale |
| Manufactured Y/N | No |
| ROOMS | Family Room,Living Room,Recreation Room,Basement Full Bath,Basement Lavatory,Breakfast Nook/Room,Formal Dining Room |
| Structure Style | 2 Story |
| Subj to Short Sale Apprvl | No |
| Home Warranty Y/N | No |
| Area | Grosse Pointe Farms (82334) |
| Primary City | Grosse Pointe Farms |
| City | Grosse Pointe Farms |
| School District | Grosse Pointe Public Schools |
| Lease Y/N | No |
| Originating MLS | MiRealSource |
| Source MLS | MI Real Source |
| Financial Terms | Cash,Conventional,FHA,VA |
| Legal Description | FMA85 LOT 85 AND ADJ VAC ALLEY THE COUNTRY CLUB PARK SUB NO 1 PC 123 617 L61 P42 WCR |
| DOM | 51 |
| Postal Code | 48236 |
| Price Per Sq Ft Total AG | 205.33 |
| Internet Remarks | Listing Agent: Shana Sine Cameron Broker: Sine & Monaghan LLC: Pair that with a beautifully updated Colonial in the heart of Grosse Pointe Farms,a sought-after deep lot |
| Public Remarks | Pair that with a beautifully updated Colonial in the heart of Grosse Pointe Farms,a sought-after deep lot,an updated kitchen that opens to an expansive family room |
Interior Features
| Interior Amenities | Hardwood Floors |
|---|---|
| Family Room Level | First |
| Dining Room Level | First |
| Living Room Level | First |
| Basement | Finished |
| Bedroom 3 Level | Second |
| Bedroom 1 Level | Second |
| Bedroom 2 Level | Second |
| Kitchen Length | 16 |
| Family Room Length | 25 |
| Family Room Width | 12 |
| Living Room Length | 15 |
| Bedroom 2 Width | 9 |
| Bedroom 3 Width | 10 |
| Dining Room Width | 11 |
| Bedroom 2 Length | 10 |
| Living Room Width | 13 |
| Bedroom 3 Length | 13 |
| Dining Room Length | 12 |
| Kitchen Width | 10 |
| Beds | 3 |
| Fireplace? | Yes |
| Total Rooms | 7 |
| Bedroom 1 Length | 14 |
| Bedroom 1 Width | 13 |
| Below Grade SqFt | 900 |
| Above Grade SqFt | 1875 |
| Basement Y/N | Yes |
| Fireplaces Total | 2 |
| Total SqFt Finished | 2775 |
| Bathroom 1 Length | 9 |
| Bathroom 1 Width | 8 |
Exterior Features
| Exterior | Brick |
|---|---|
| Exterior Amenities | Patio,Porch |
| Frontage | 45 |
| Lot Size Area | 0.17 |
| Pool (Y/N) | No |
| Lot Dimensions | 45x158 |
| Garage # of Car | 2 |
| Roads | Paved Street |
| FOUNDATION TYPE | Basement |
| SEWER/SEPTIC | Public Sanitary |
| Waterfront Y/N | No |
| Garage Y/N | Yes |
| Frontage Type | Road |
Amenities
- Foreclosure
- Views
- Short Sale
- New Construction
- Adult 55+
- Lease To Own
- No HOA Fees
- Furnished
- Primary On Main
- Air Conditioning
- Seller Finance
- Green
- Fixer Upper
- Horse
- Golf
- Fireplace
- Deck
- Garage
- Basement
- Pool
Property vs Single Family Average in 48236
Price
Taxes
Year Built
Visits
 Provided through IDX via MiRealSource. Courtesy of MiRealSource Shareholder. Copyright MiRealSource.
The information published and disseminated by MiRealSource is communicated verbatim, without change by MiRealSource, as filed with MiRealSource by its members. The accuracy of all information, regardless of source, is not guaranteed or warranted. All information should be independently verified.
Copyright 2026 MiRealSource. All rights reserved. The information provided hereby constitutes proprietary
Provided through IDX via MiRealSource. Courtesy of MiRealSource Shareholder. Copyright MiRealSource.
The information published and disseminated by MiRealSource is communicated verbatim, without change by MiRealSource, as filed with MiRealSource by its members. The accuracy of all information, regardless of source, is not guaranteed or warranted. All information should be independently verified.
Copyright 2026 MiRealSource. All rights reserved. The information provided hereby constitutes proprietary
