











Address
3686 East Lake Drive, Metamora, MI
Price
$ 639,900
Property Attributes
- MLS#50217672
- TypeSingle Family
- Listing Status Active
- CountyLAPEER
- CityMetamora
- AreaMetamora Twp
- NeighborhoodLakeside Subdivision
- Zip48455
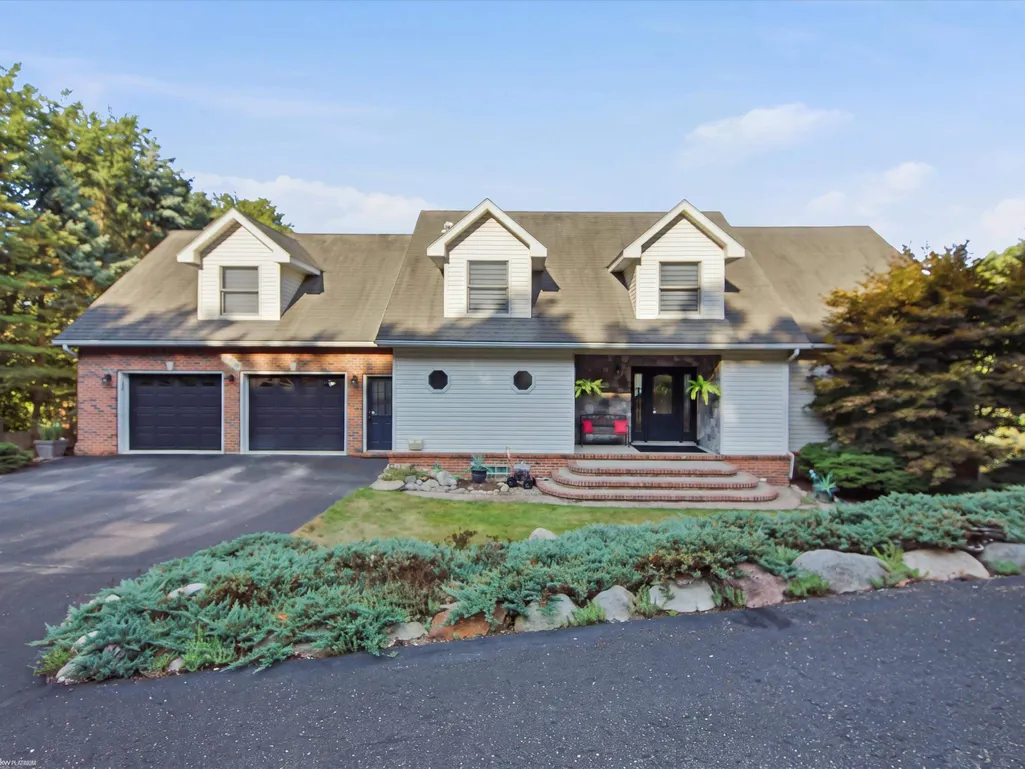
- StyleCape Cod
- Year Built1996
- Taxes$ 6920
- Price$ 639,900
- Bedrooms3
- Full Bathrooms3
- Half Bathrooms2
- Sqr Footage2423
- Lot Size0.45 Acres
Data Source:
MiRealSource (MIRS)
Property Description
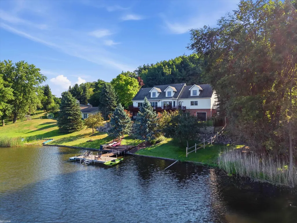
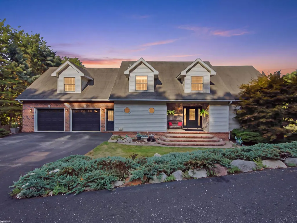
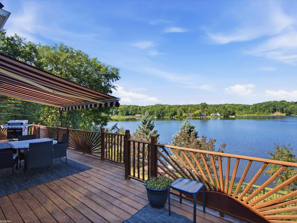
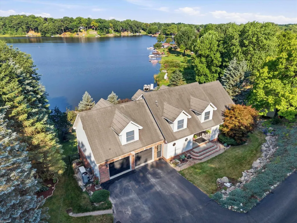
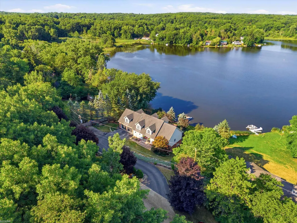
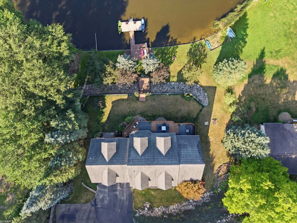
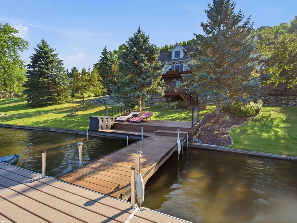
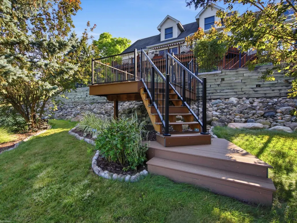
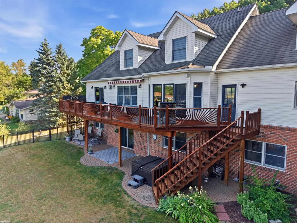
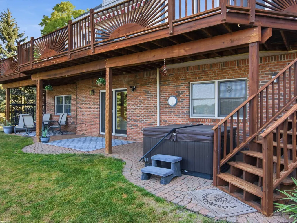
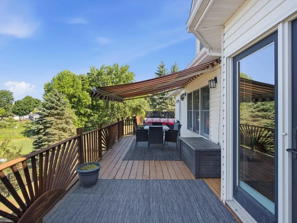
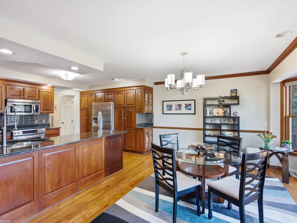
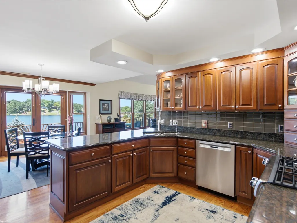
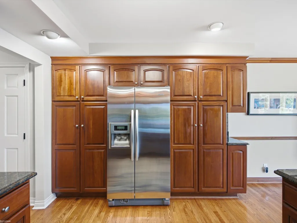
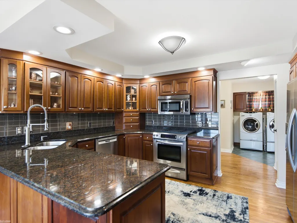
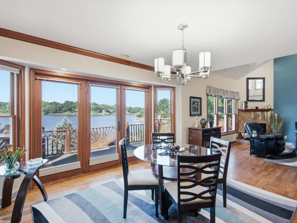
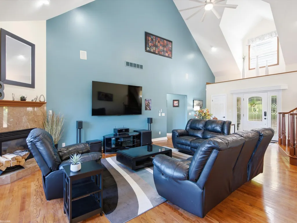
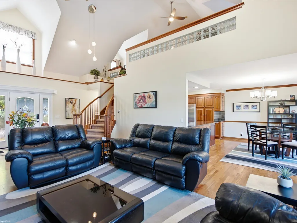
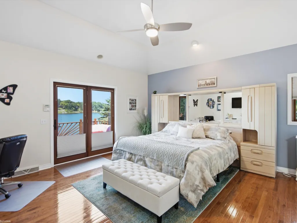
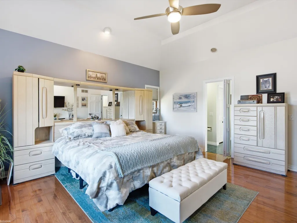
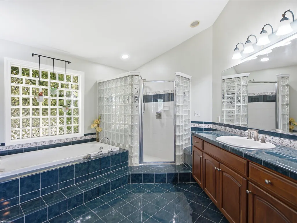
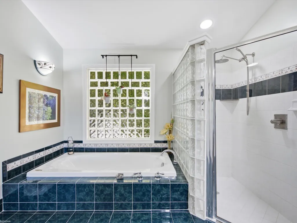
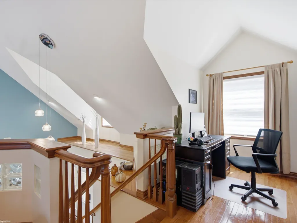
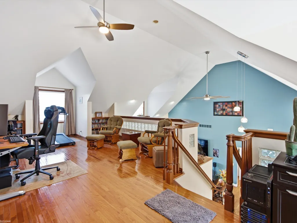
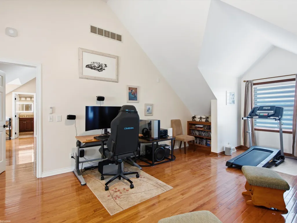
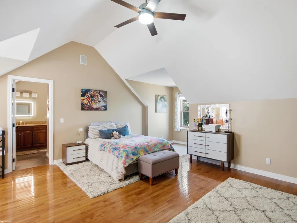
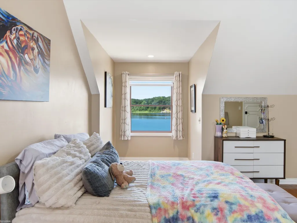
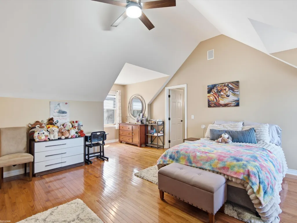
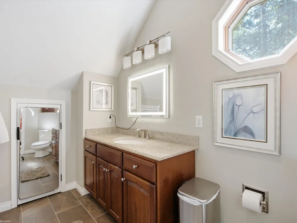
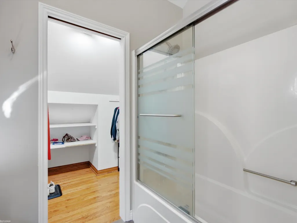
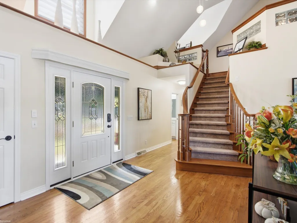
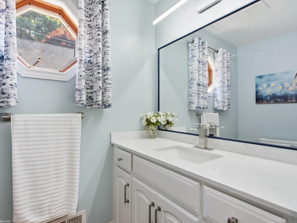
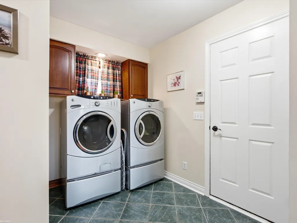
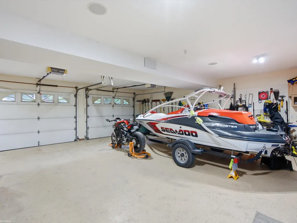
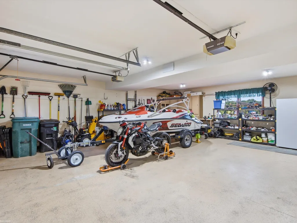
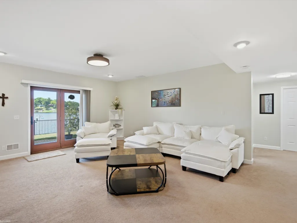
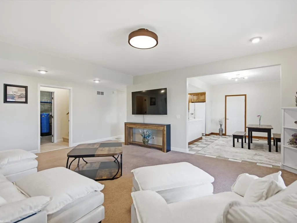
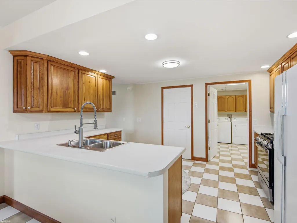
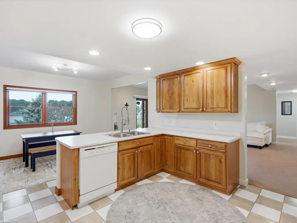
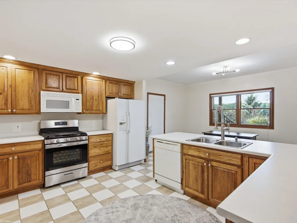
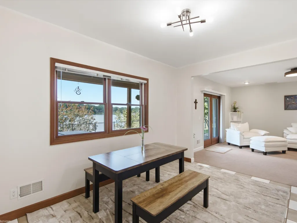
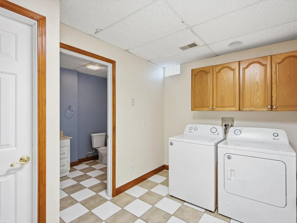
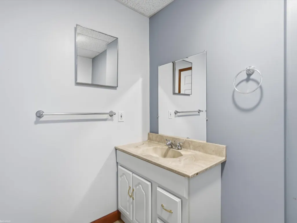
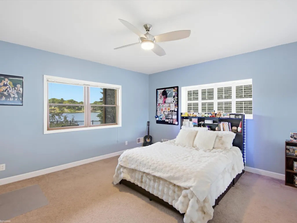
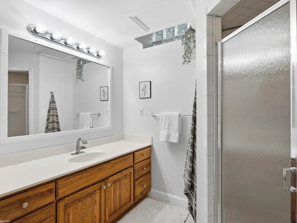
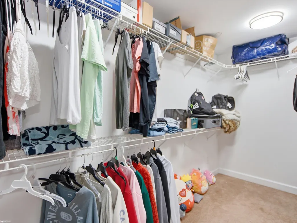
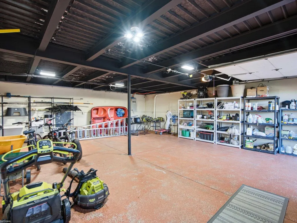
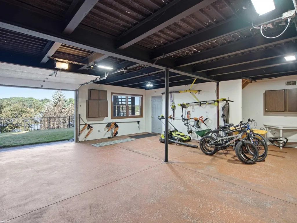
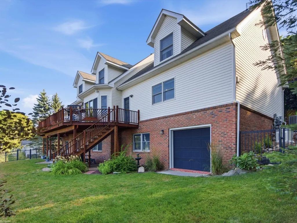
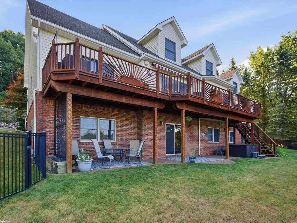
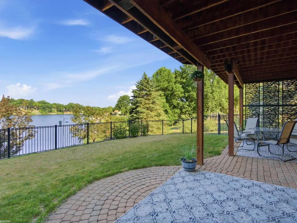
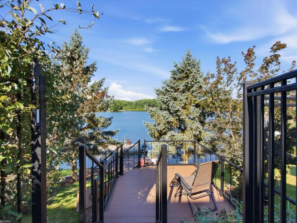
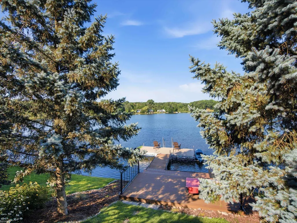
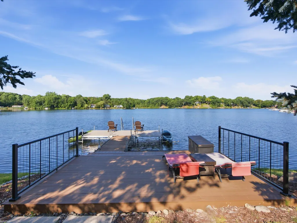
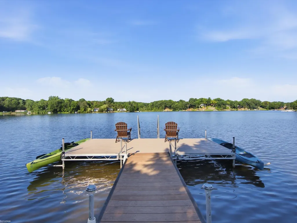
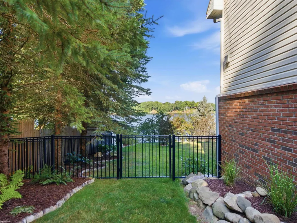
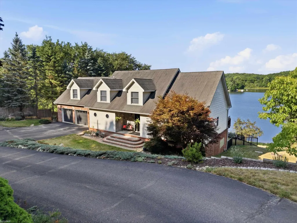
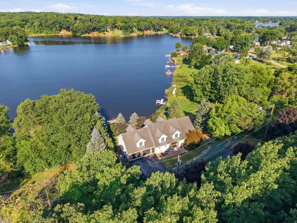
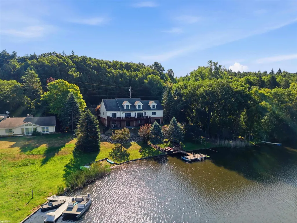
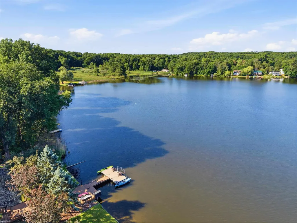
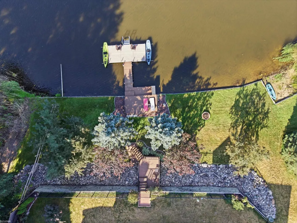
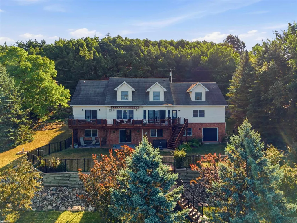
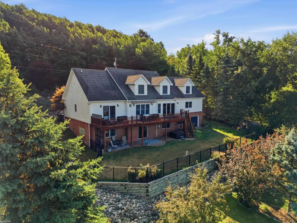
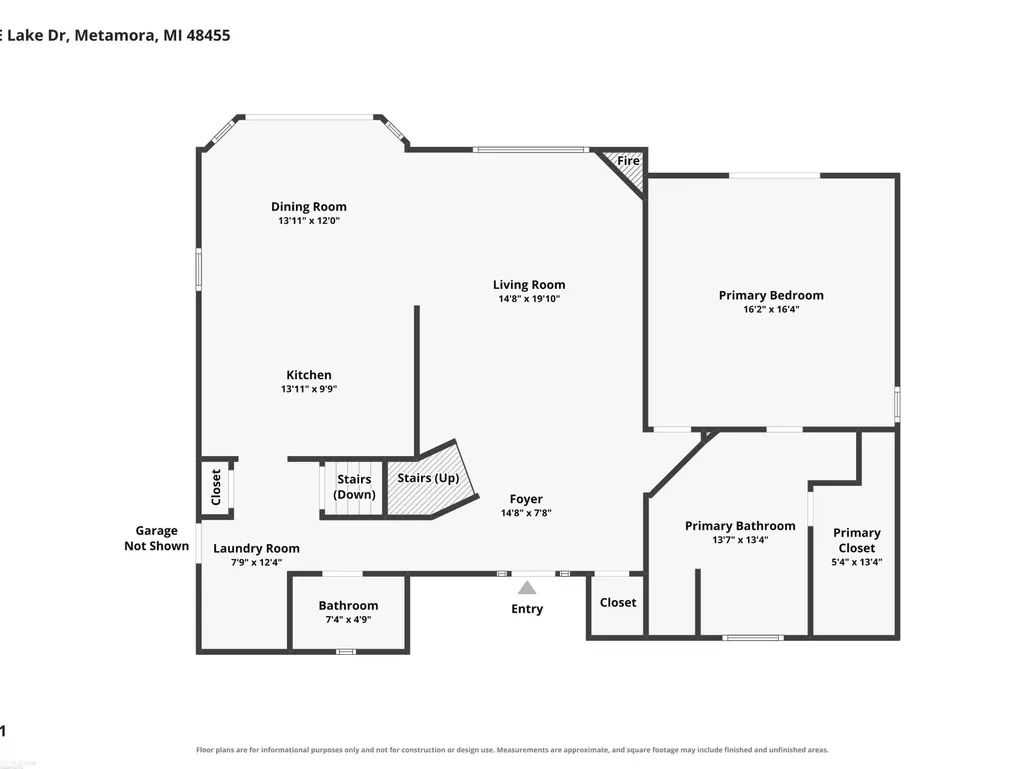
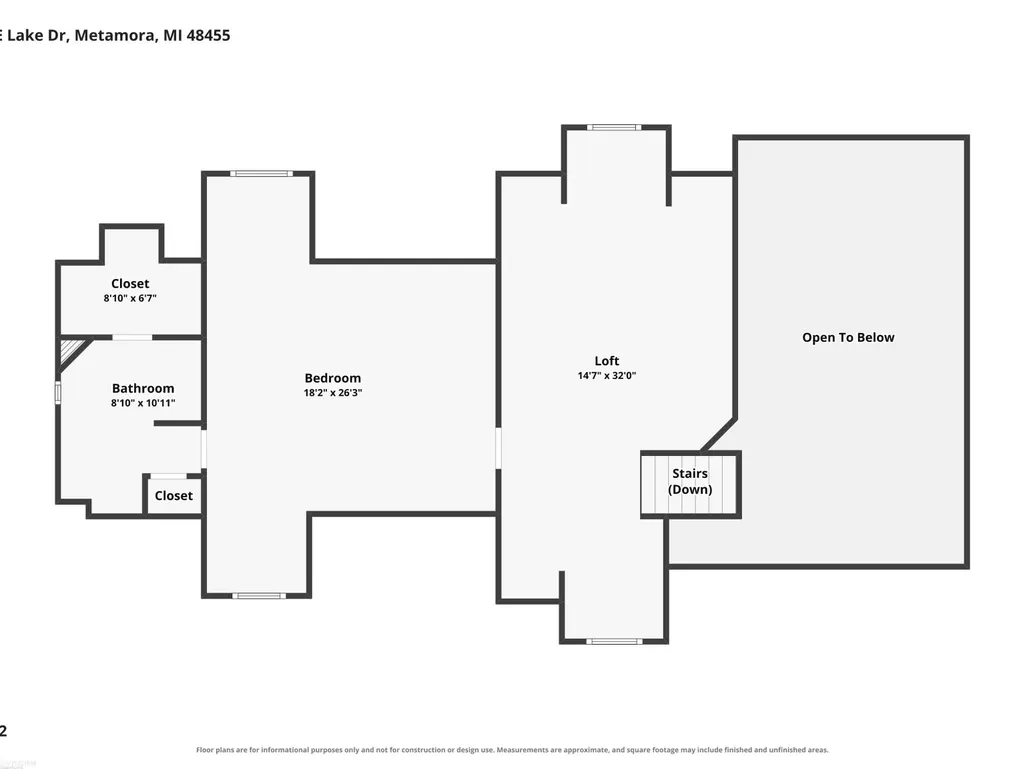
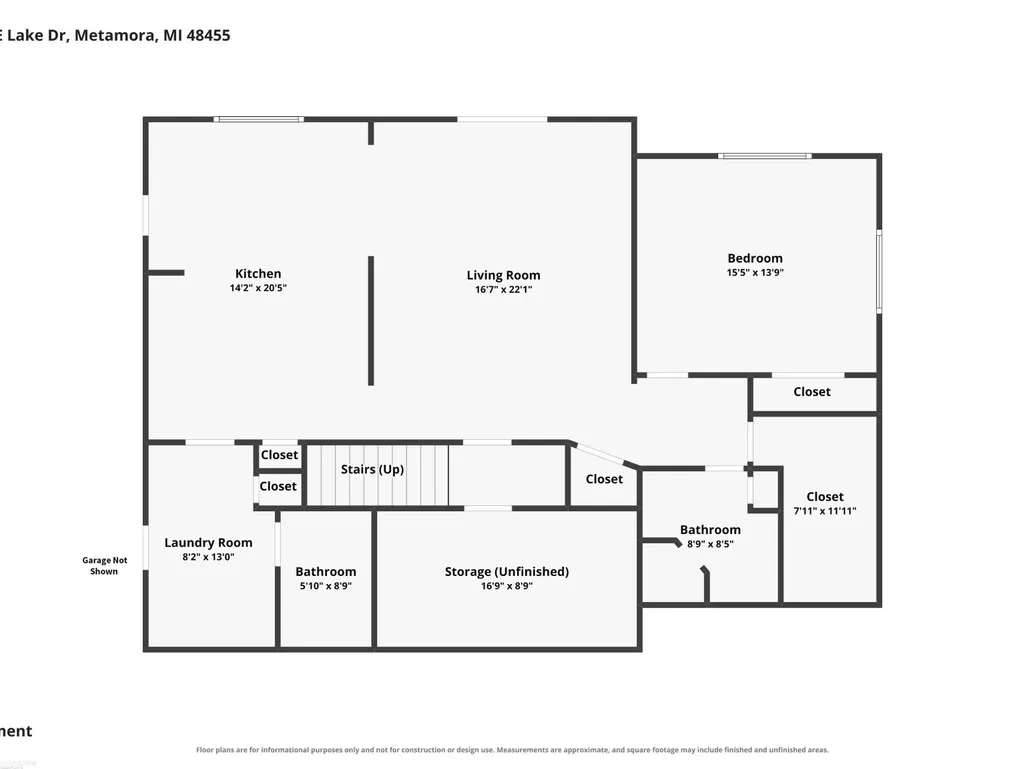
Enjoy the ultimate lakefront lifestyle with 120 feet of frontage on beautiful Merritt Lake! Whether you love fishing, kayaking, paddleboarding, electric motor boating, or simply watching breathtaking sunsets, this exceptional Cape Cod offers it all. Offering nearly 4,000 sq. ft. of finished living space, this home features a dramatic two-story great room with gas fireplace, hardwood floors on the main and loft levels, and lake views from every main room. The spacious kitchen features custom cabinets, granite, and a bright eating area. The house-length deck with a retractable awning is accessible from both the eating area and the primary suite. The flexible walkout level is ideal for multigenerational living or guests, with a full second kitchen, additional laundry, spacious living area, and direct access to the fenced backyard. An attached 2+ car garage plus a 2+ car lower-level garage provide exceptional storage for vehicles and all your lake toys. Three generously sized bedrooms each feature corresponding large walk-in closets and full baths, complemented by 2 half baths, a large loft area and abundant storage throughout. Navien furnace, central air, hot water heater, and front porch all new in '25. A metal shingle roof, gorgeous landscaping and whole house generator complete this outstanding waterfront retreat. So many more special features to come and see!
| Price History | |
|---|---|
| 8/6/2026 | Listed $699,900 |
| 8/13/2026 | 8$649,900 |
| 9/3/2026 | 2$639,900 |
General Features
| Heating | Forced Air |
|---|---|
| Kitchen Level | First |
| Cooling | Ceiling Fan(s),Central A/C |
| Possession | Close Plus 31-60 Days |
| Fireplaces | Gas Fireplace,Grt Rm Fireplace |
| Garage | Additional Garage(s),Attached Garage,Basement Access,Direct Access,Electric in Garage,Gar Door Opener |
| Water | Private Well |
| Appliances | Dishwasher,Dryer,Microwave,Range/Oven,Refrigerator,Washer,Water Softener - Owned |
| Status | Active |
| Full Baths | 3 |
| Half Baths | 2 |
| Bathrooms | 5 |
| Year Built | 1996 |
| Pets Allowed | Yes |
| Subdivision | Lakeside Subdivision |
| Water Heater | Gas |
| Style | Cape Cod |
| County | Lapeer |
| Class | RESIDENTIAL |
| Type | Single Family |
| Ownership | Private |
| Associated Document Count | 5 |
| Status | Active |
| Zoning | Residential |
| Subdivision | MI |
| Sale/Rent | For Sale |
| Manufactured Y/N | No |
| Fee Amount | 35 |
| Fee Schedule | Yearly |
| Structure Style | 1 1/2 Story |
| Subj to Short Sale Apprvl | No |
| ACCESSIBILITY FEATURES | Main Floor Laundry |
| Area | Metamora Twp (44016) |
| Primary City | Metamora |
| Virtual Tour | https://www.zillow.com/view-imx/8e825e35-69b5-4b70-ade3-a9bb0b38589a?setAttribution=mls&wl=true&initialViewType=pano&utm_source=dashboard |
| City | Metamora |
| School District | Lapeer Community Schools |
| Pet Restrictions Y/N | No |
| Lease Y/N | No |
| Originating MLS | MiRealSource |
| Source MLS | MI Real Source |
| Financial Terms | Cash,Conventional,FHA,VA |
| Legal Description | T6N R10E LAKE SIDE LOT 14 & 15 & 16 |
| DOM | 42 |
| Postal Code | 48455 |
| Price Per Sq Ft Total AG | 264.09 |
| Internet Remarks | Listing Agent: Patricia Robinet Broker: KW Platinum: Enjoy the ultimate lakefront lifestyle with 120 feet of frontage on beautiful Merritt Lake! Whether you love fishing,kayaking,paddleboarding |
| Public Remarks | Enjoy the ultimate lakefront lifestyle with 120 feet of frontage on beautiful Merritt Lake! Whether you love fishing,kayaking,paddleboarding,electric motor boating |
Interior Features
| Interior Amenities | 9 ft + Ceilings,Cathedral/Vaulted Ceiling,Hardwood Floors,Walk-In Closet,Whirlpool/Hot Tub,Window Treatment(s) |
|---|---|
| Great Room Level | First |
| Basement | Block,Egress/Daylight Windows,Finished,Outside Entrance,Walk Out |
| Bedroom 3 Level | Basement |
| Bedroom 1 Level | First |
| Bedroom 2 Level | Second |
| Laundry Room Level | First |
| Kitchen Length | 14 |
| Bedroom 2 Width | 26 |
| Bedroom 3 Width | 14 |
| Great Room Width | 20 |
| Bedroom 2 Length | 18 |
| Bedroom 3 Length | 15 |
| Kitchen Width | 10 |
| Great Room Length | 15 |
| Beds | 3 |
| Fireplace? | Yes |
| Bedroom 1 Length | 16 |
| Bedroom 1 Width | 16 |
| Below Grade SqFt | 1539 |
| Above Grade SqFt | 2423 |
| Basement Y/N | Yes |
| Breakfast Nook Length | 14 |
| Breakfast Nook Level | First |
| Breakfast Nook Width | 12 |
| Library/Den Length | 15 |
| Library/Den Level | Second |
| Library/Den Width | 32 |
| Fireplaces Total | 1 |
| Total SqFt Finished | 3828 |
Exterior Features
| Exterior | Brick,Vinyl Siding,Vinyl Trim |
|---|---|
| Exterior Amenities | Deck,Fenced Yard,Porch |
| Frontage | 120 |
| Lot Size Area | 0.45 |
| Pool (Y/N) | No |
| Lot Dimensions | 120x130 |
| Garage # of Car | 4 |
| Water Features | Dock/Pier Facility,Lake Frontage,No Gas Motors |
| Roads | Gravel |
| FOUNDATION TYPE | Basement |
| SEWER/SEPTIC | Septic |
| Waterfront Y/N | Yes |
| Garage Y/N | Yes |
| Frontage Type | Road |
Amenities
- Foreclosure
- Views
- Short Sale
- New Construction
- Adult 55+
- Lease To Own
- No HOA Fees
- Furnished
- Primary On Main
- Air Conditioning
- Seller Finance
- Green
- Fixer Upper
- Horse
- Golf
- Fireplace
- Deck
- Garage
- Basement
- Pool
Property vs Single Family Average in 48455
Price
Taxes
Year Built
Visits
 Provided through IDX via MiRealSource. Courtesy of MiRealSource Shareholder. Copyright MiRealSource.
The information published and disseminated by MiRealSource is communicated verbatim, without change by MiRealSource, as filed with MiRealSource by its members. The accuracy of all information, regardless of source, is not guaranteed or warranted. All information should be independently verified.
Copyright 2026 MiRealSource. All rights reserved. The information provided hereby constitutes proprietary
Provided through IDX via MiRealSource. Courtesy of MiRealSource Shareholder. Copyright MiRealSource.
The information published and disseminated by MiRealSource is communicated verbatim, without change by MiRealSource, as filed with MiRealSource by its members. The accuracy of all information, regardless of source, is not guaranteed or warranted. All information should be independently verified.
Copyright 2026 MiRealSource. All rights reserved. The information provided hereby constitutes proprietary
