


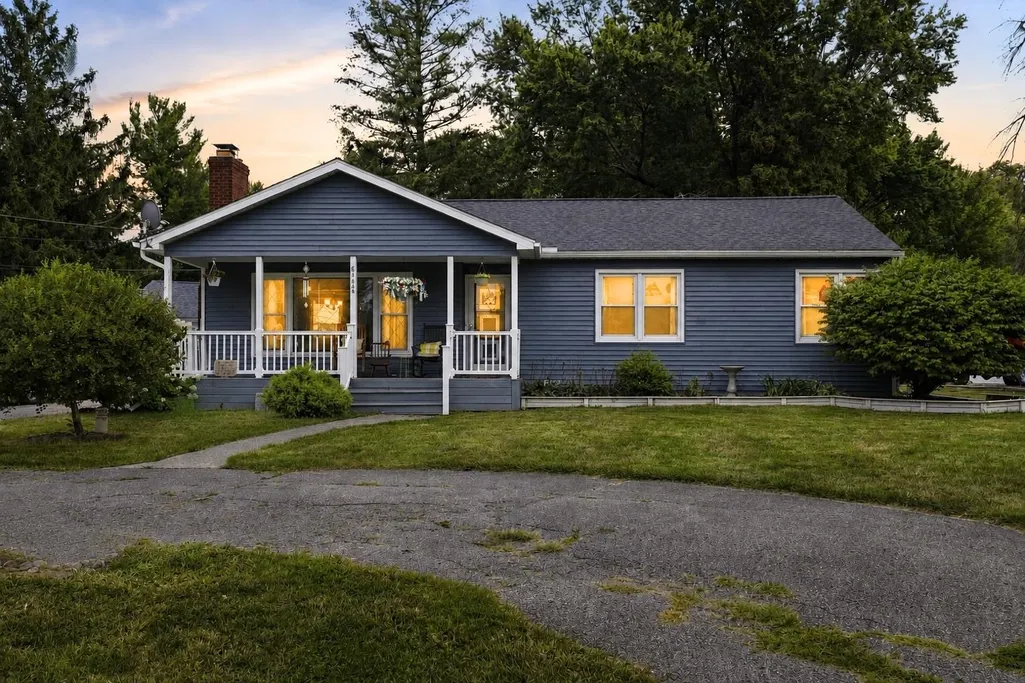
Address
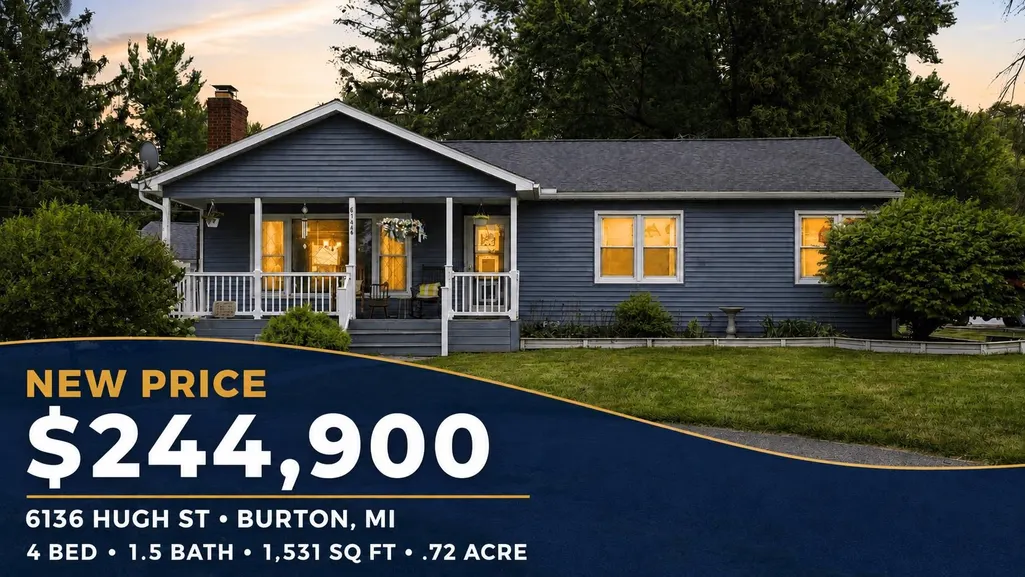
6136 Hugh Street, Burton, MI
Price
$ 244,900
Property Attributes
- MLS#50218749
- TypeSingle Family
- Listing Status Active
- CountyGENESEE
- CityBurton
- AreaBurton
- NeighborhoodEastmoreland Acres 1
- Zip48509
- StyleRanch
- Year Built1952
- Taxes$ 5148
- Price$ 244,900
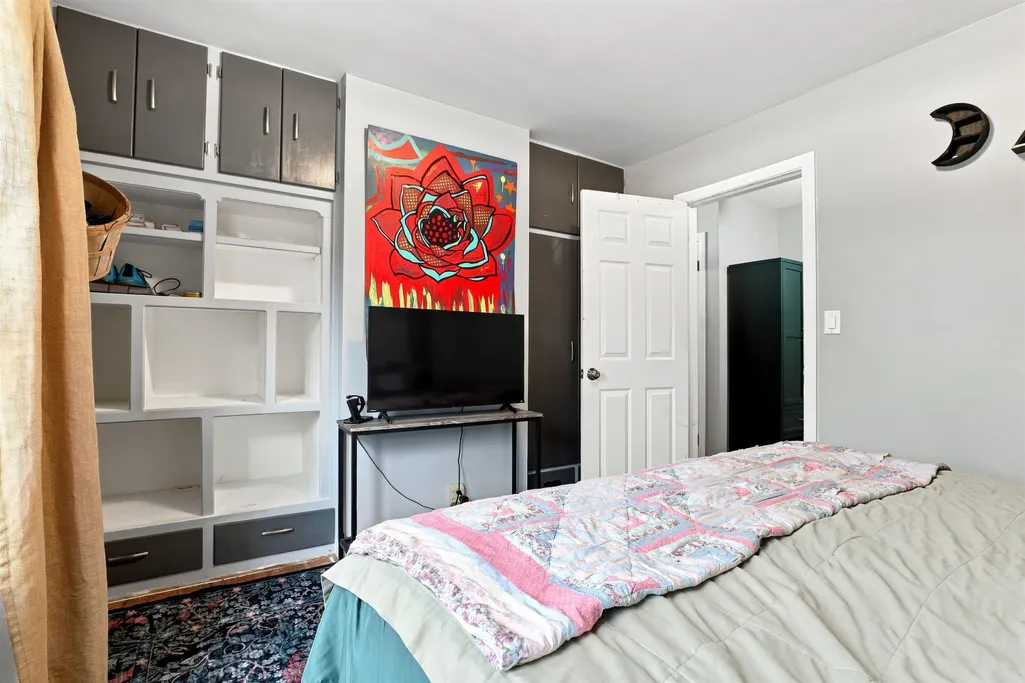
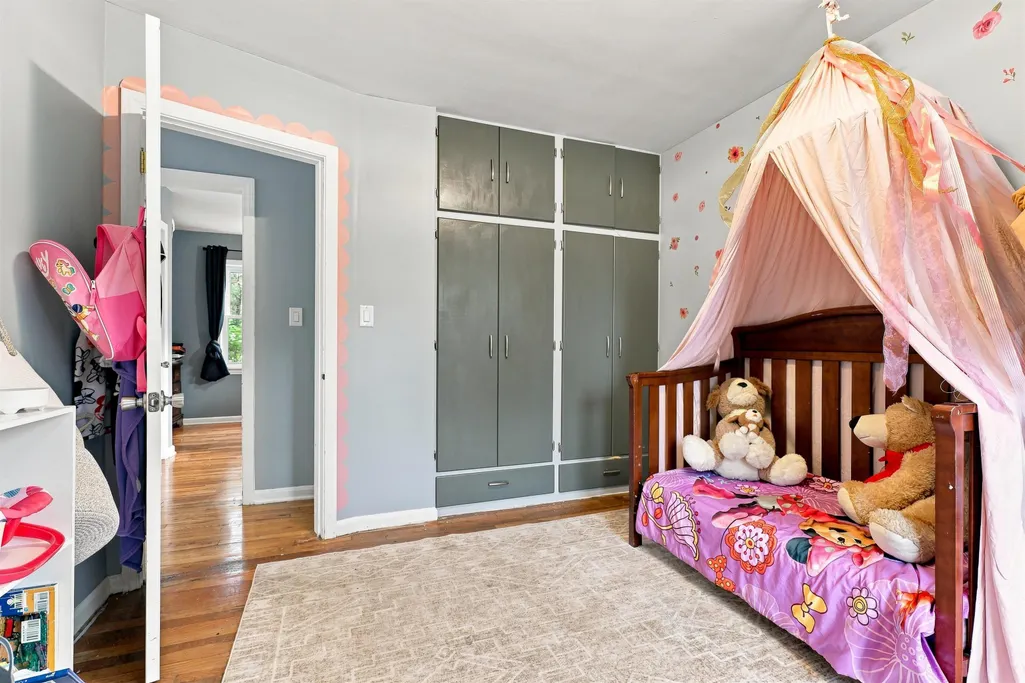
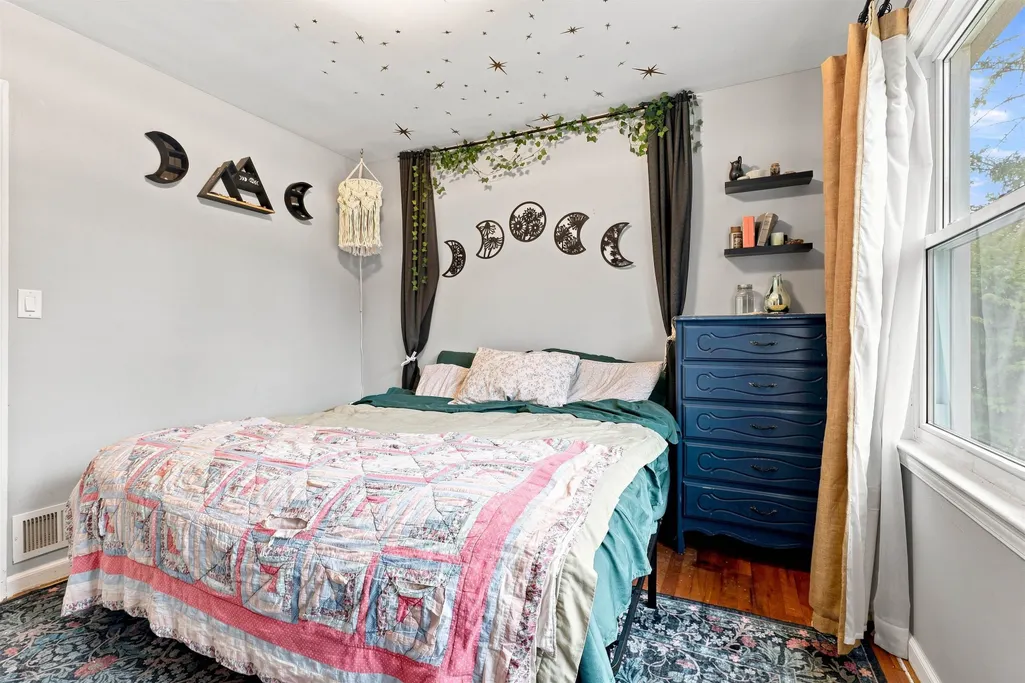
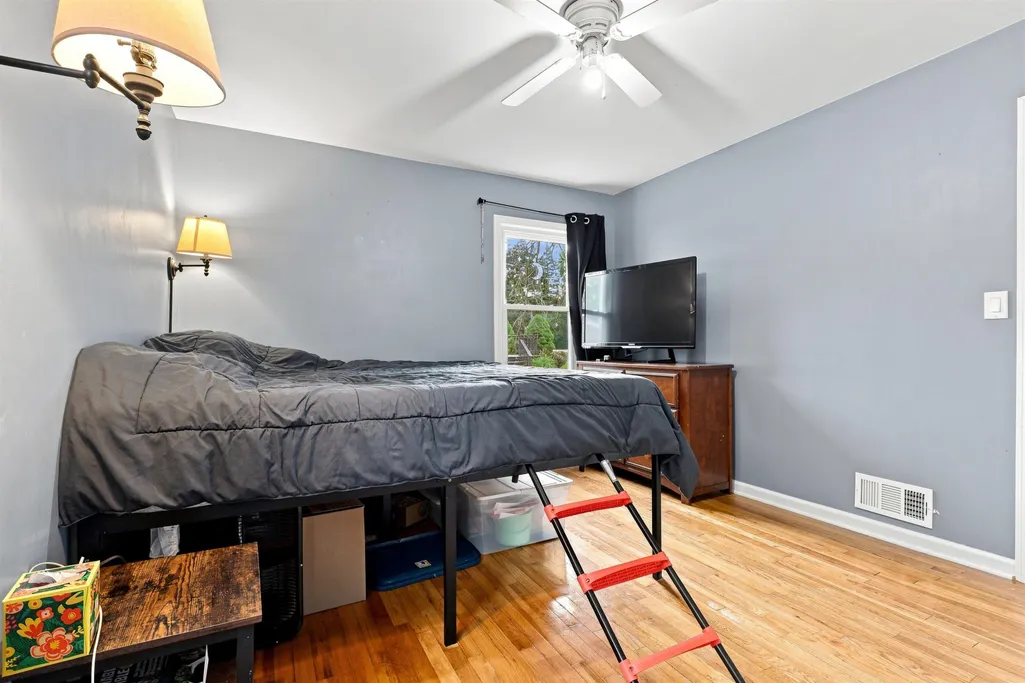
- Bedrooms4
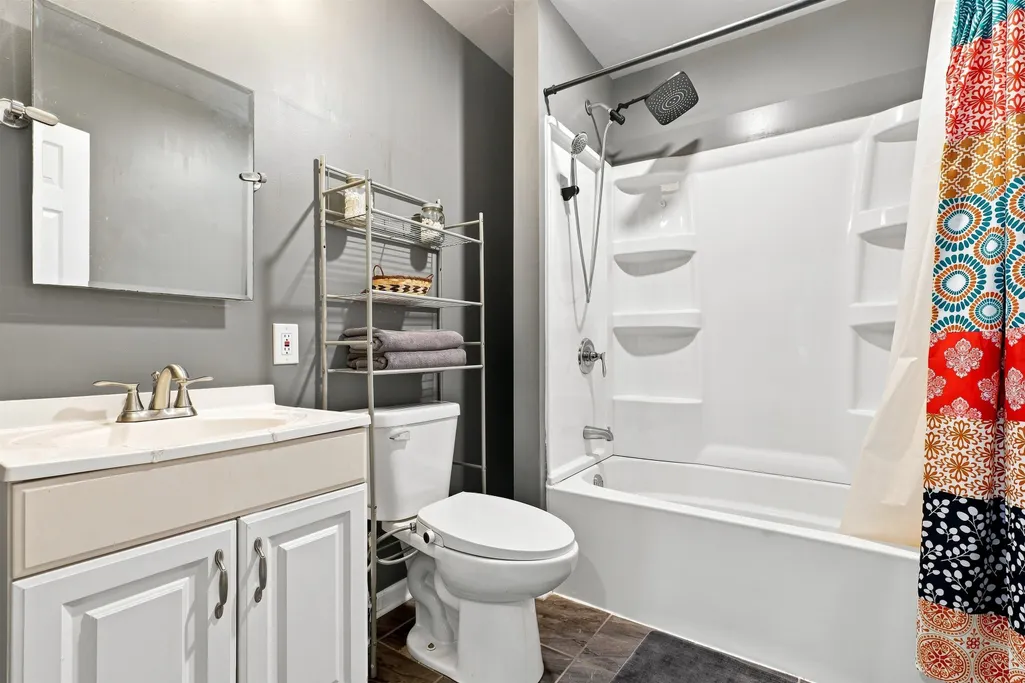
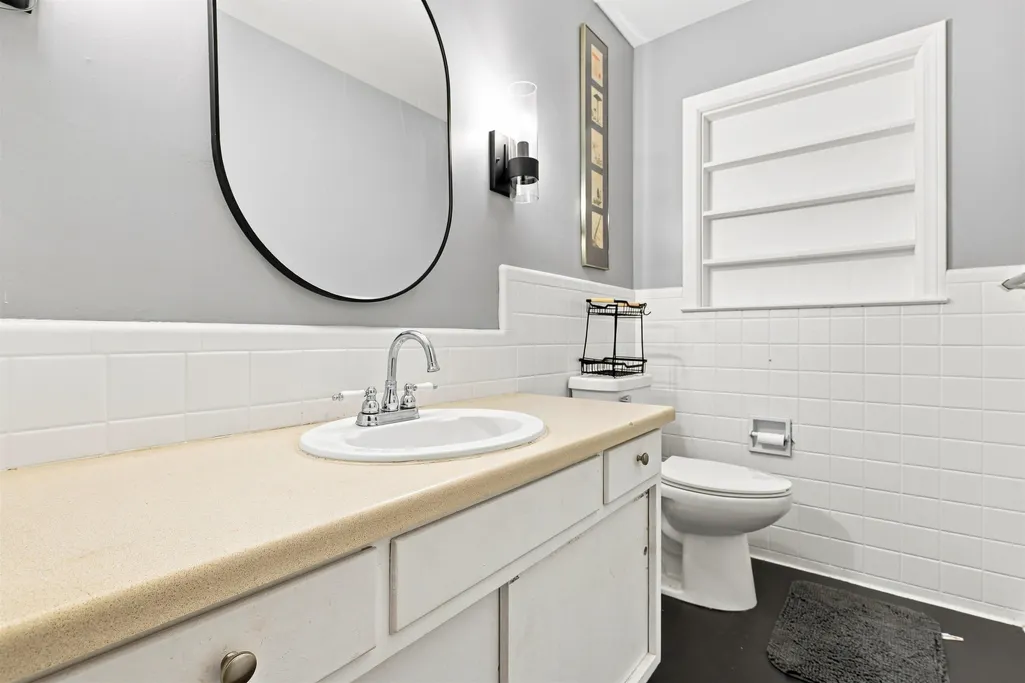
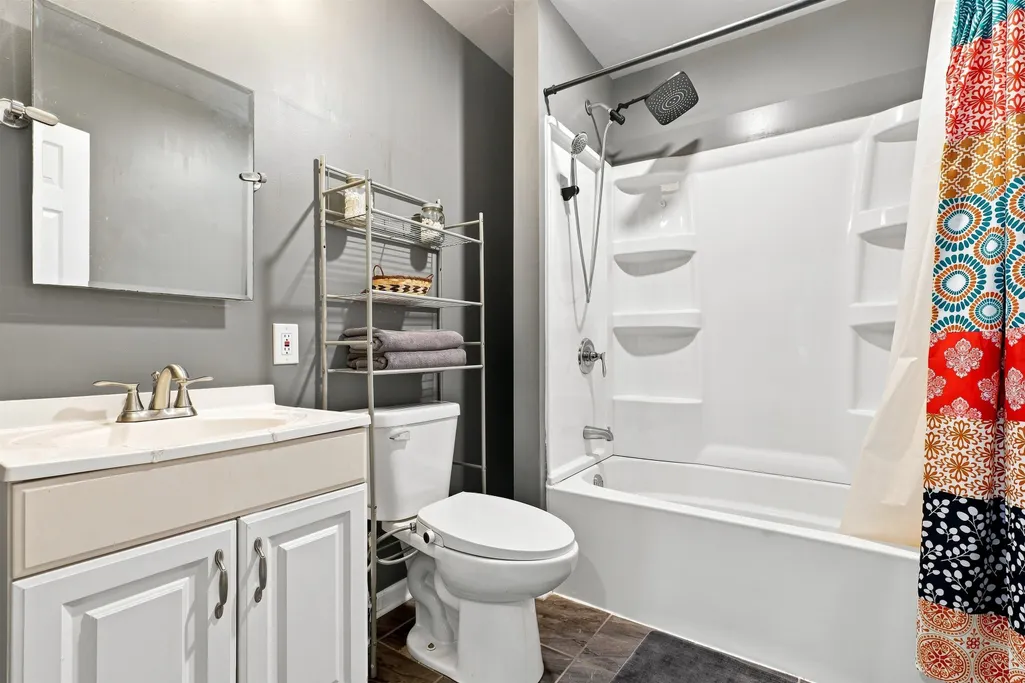
- Full Bathrooms1
- Half Bathrooms1
- Sqr Footage1531
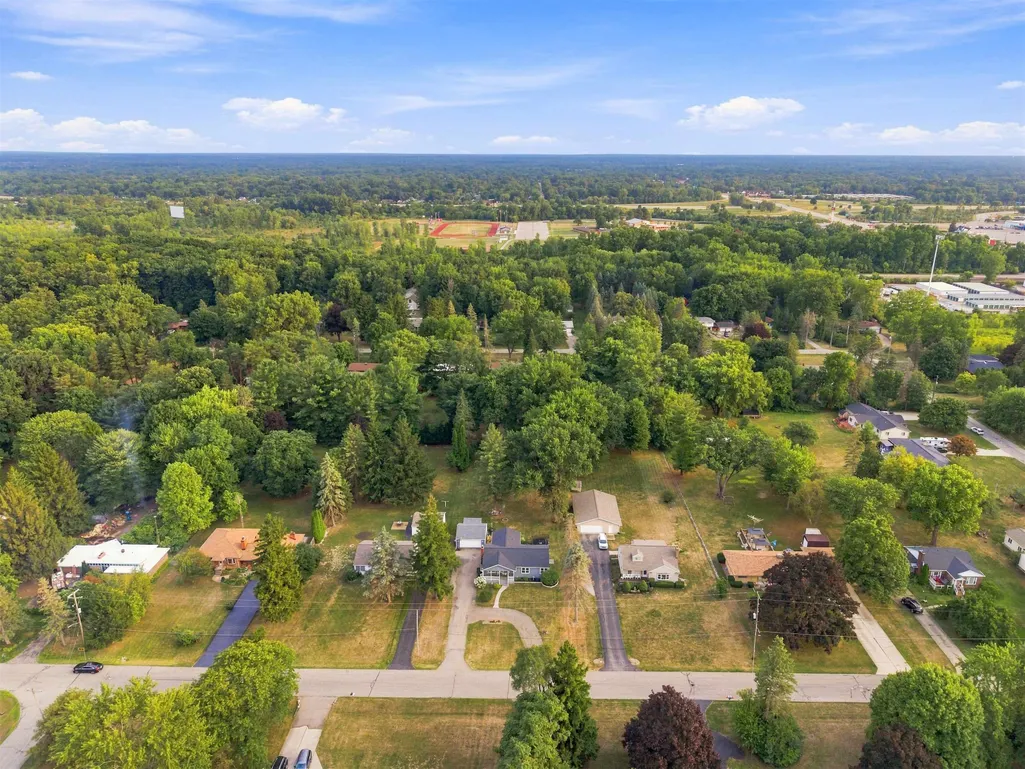
- Lot Size0.72 Acres
Data Source:
MiRealSource (MIRS)
Property Description
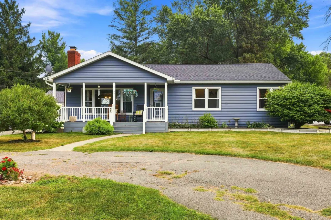
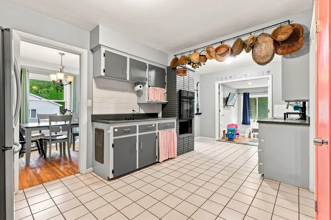
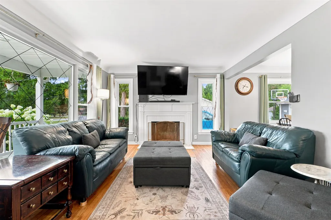
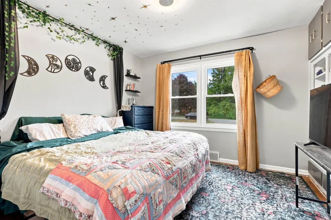
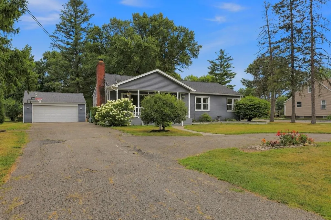
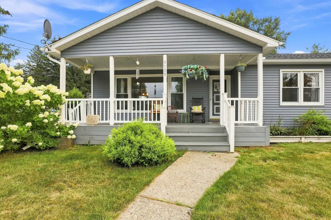
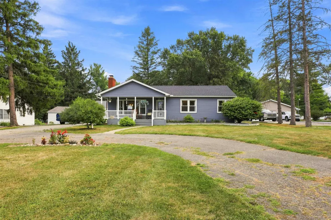
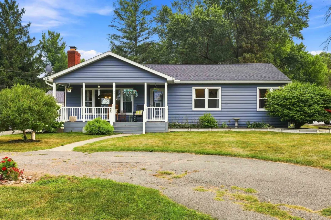
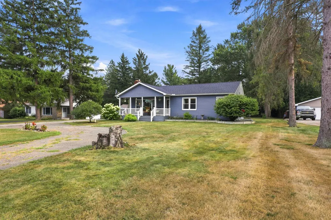
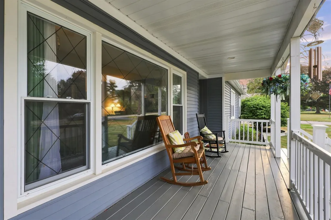
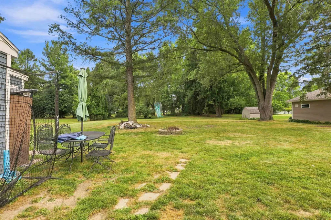
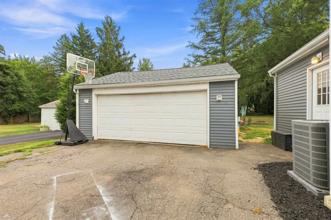
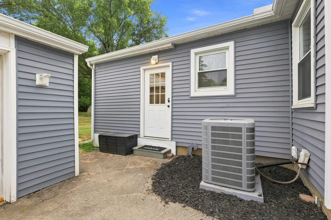
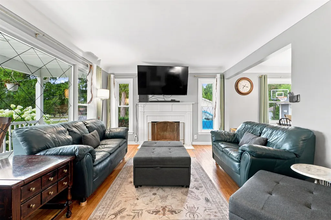
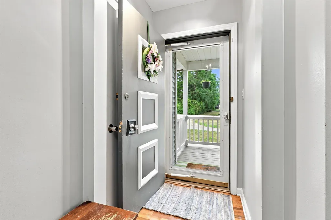
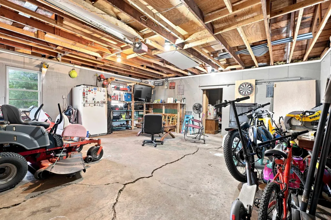
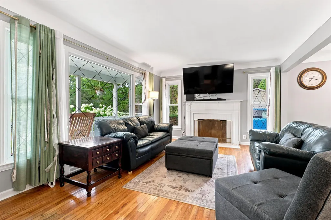
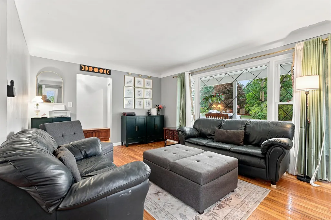
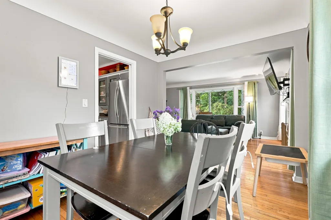
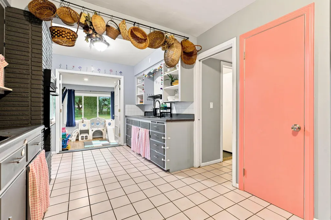
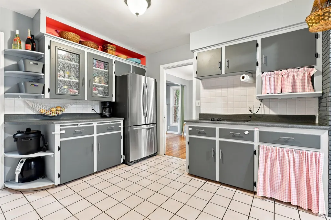
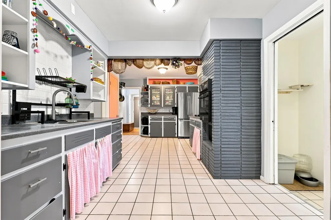
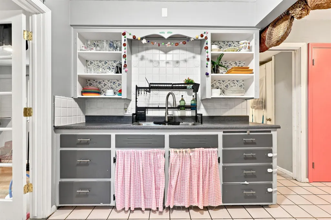
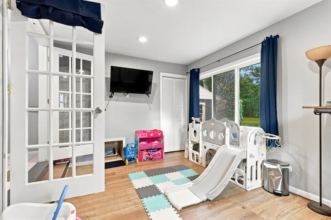
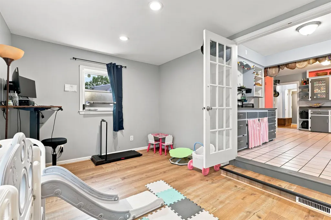
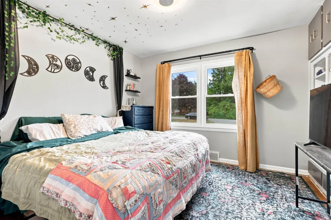
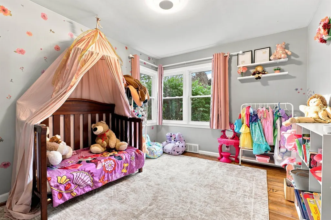
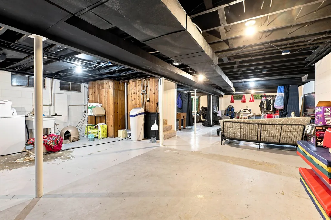
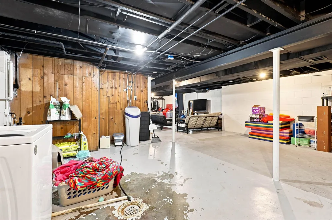
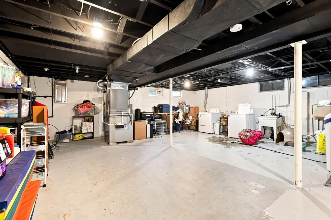
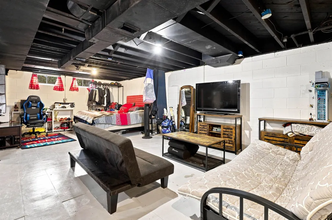
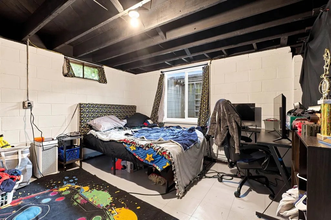
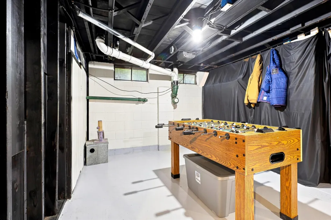
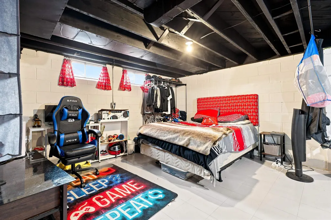
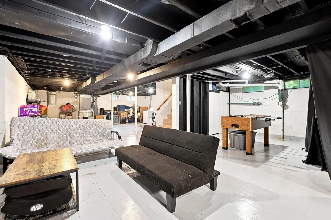
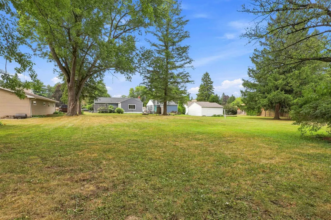
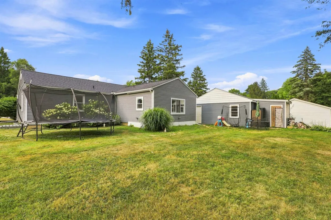
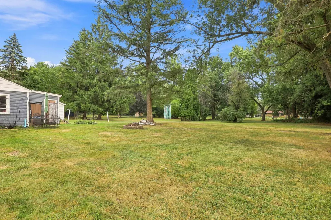
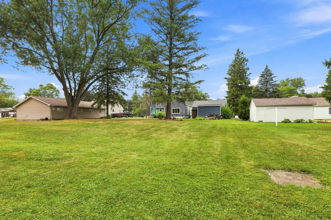
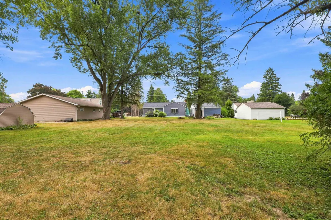
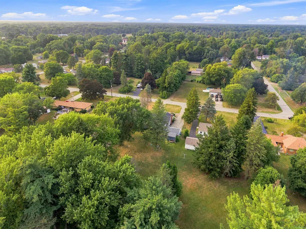
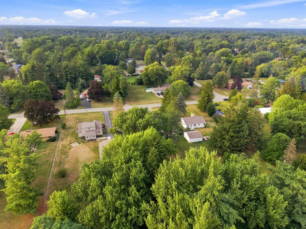
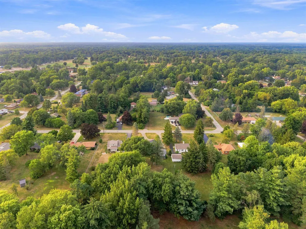
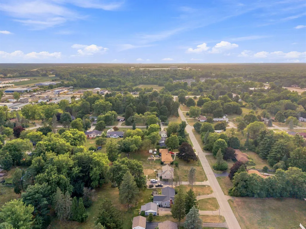
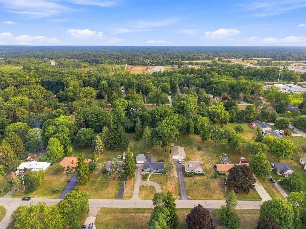
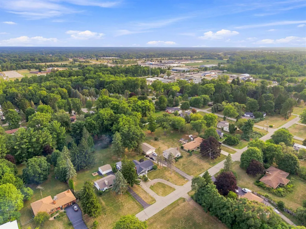
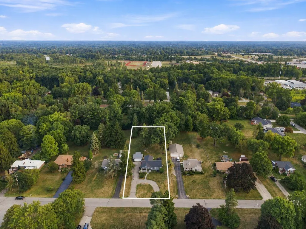
Enjoy a touch of country charm in a convenient neighborhood setting while being only a few minutes from the expressway, shopping, and city parks. 6136 Hugh Street is situated on a spacious .72-acre lot in an established subdivision with mature trees and no HOA. This 1,531-square-foot ranch home offers four bedrooms, one-and-a-half baths, and a welcoming covered front porch. Inside, youâll find comfortable living space along with a full unfinished basement featuring an egress window and plenty of room for storage, hobbies, or future finishing. Major improvements include a new furnace and central air in 2025, a new house roof in 2024, and a new garage roof in 2026. The two-car detached garage includes an attached workshop at the rearâideal for projects, tools, or additional storage. Outside, established landscaping, an invisible pet fence, and a backyard firepit create an inviting place to relax and enjoy the property. Burton Community Schools serve the home, but School of Choice gives you flexibility providing additional options; a Davison Schools bus stop is less than one mile away. Buyers should verify eligibility and transportation. Come check our 6136 Hugh St today. You'll be glad you did!
| Price History | |
|---|---|
| 8/17/2026 | Listed $247,500 |
| 9/3/2026 | 2$244,900 |
General Features
| Heating | Forced Air |
|---|---|
| Kitchen Level | Entry |
| Cooling | Central A/C |
| Possession | At Close |
| Fireplaces | Natural Fireplace |
| Garage | Detached Garage |
| Water | Private Well |
| Status | Active |
| Full Baths | 1 |
| Half Baths | 1 |
| Bathrooms | 2 |
| Year Built | 1952 |
| Parking | Garage,Paved Driveway |
| Subdivision | Eastmoreland Acres 1 |
| Water Heater | Gas |
| Style | Ranch |
| County | Genesee |
| Class | RESIDENTIAL |
| Type | Single Family |
| Ownership | Private |
| New Construction Y/N | No |
| Associated Document Count | 5 |
| Status | Active |
| Zoning | Residential |
| Subdivision | MI |
| Sale/Rent | For Sale |
| Utilities | Cable Connected,Electricity Connected,Natural Gas Connected,Sewer Connected |
| Flood Insurance | Not Required |
| Manufactured Y/N | No |
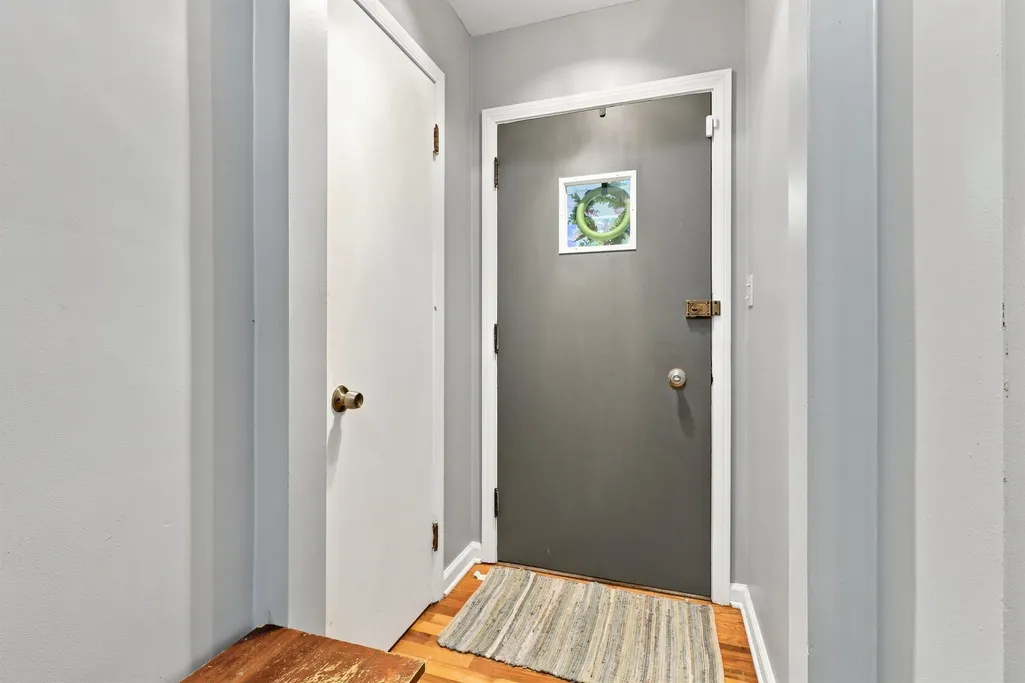
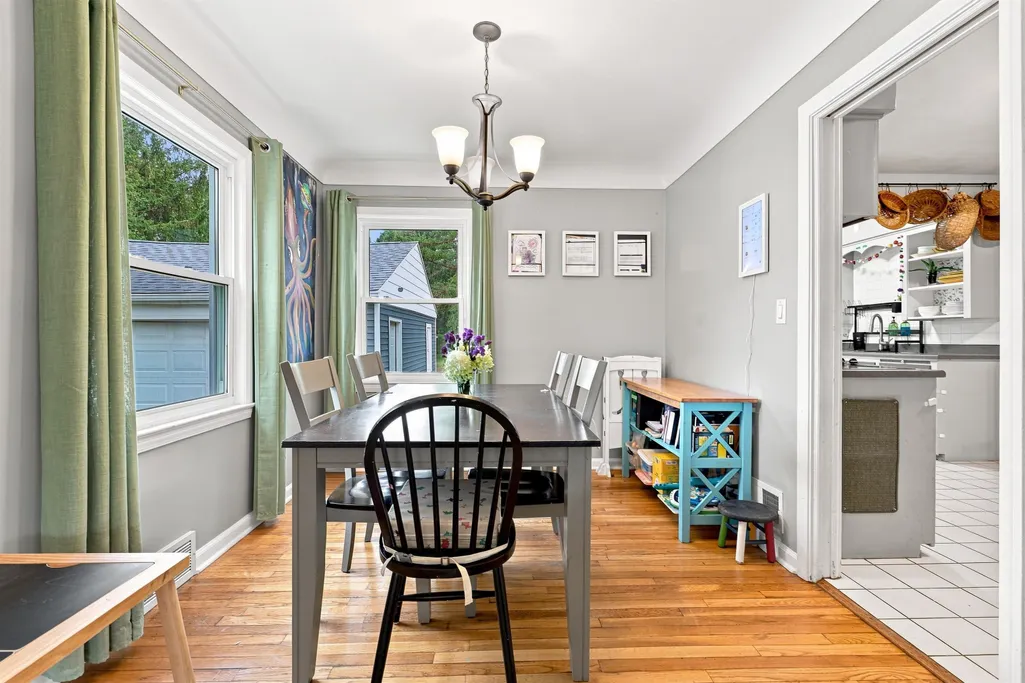
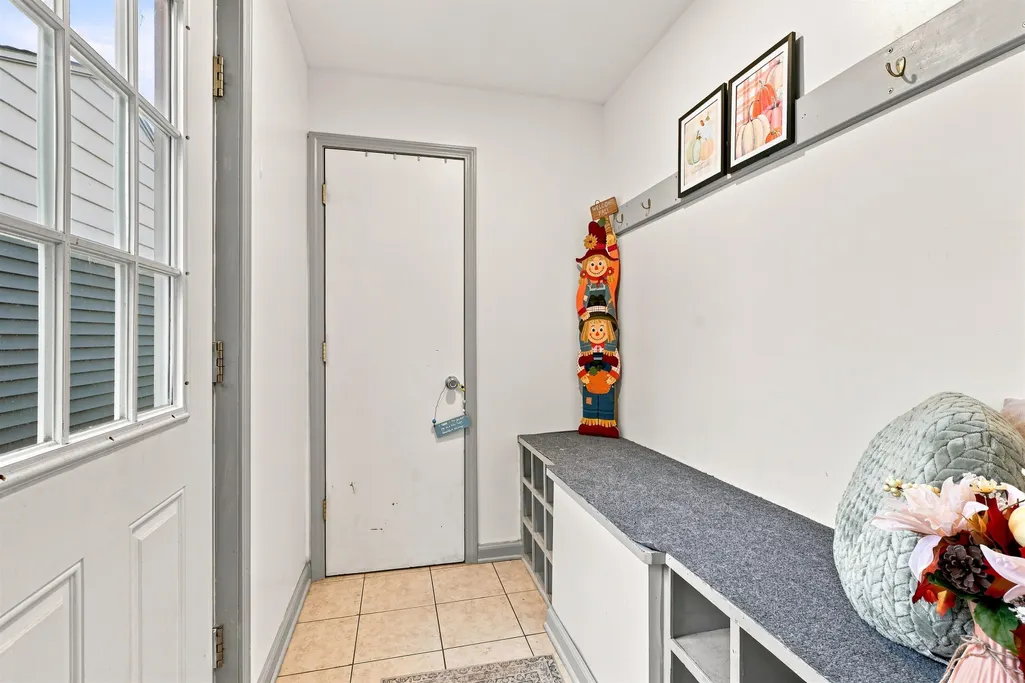
| ROOMS | Breezeway,Entry,First Floor Bedroom,Living Room,First Flr Lavatory,First Flr Full Bathroom,Formal Dining Room |
| Structure Style | 1 Story |
| Subj to Short Sale Apprvl | No |
| Home Warranty Y/N | No |
| Area | Burton (25018) |
| Primary City | Burton |
| Virtual Tour | https://www.zillow.com/view-imx/7c9d7a22-9a7c-4c93-a88b-7906ba1d9a3c?wl=true&setAttribution=mls&initialViewType=pano |
| Directions | I-69 to Belsay Rd north to Hugh Street east to 6136 Hugh Street on the south side of the road. |
| City | Burton |
| School District | Bentley Community School Distric |
| Lease Y/N | No |
| Originating MLS | East Central Association of REAL |
| Source MLS | MI Real Source |
| Financial Terms | Cash,Conventional,FHA,VA |
| Legal Description | LOT 46 EASTMORELAND ACRES NO 1 |
| DOM | 27 |
| Postal Code | 48509 |
| Price Per Sq Ft Total AG | 159.96 |
| Internet Remarks | Listing Agent: Jack C Walker III Broker: American Associates REALTORS: Enjoy a touch of country charm in a convenient neighborhood setting while being only a few minutes from the expressway,shopping |
| Public Remarks | Enjoy a touch of country charm in a convenient neighborhood setting while being only a few minutes from the expressway,shopping |
Interior Features
| Dining Room Level | Entry |
|---|---|
| Living Room Level | Entry |
| Basement | Block,Egress/Daylight Windows,Full,Interior Access,Sump Pump,Unfinished |
| Bedroom 3 Level | Entry |
| Bedroom 1 Level | Entry |
| Bedroom 2 Level | Entry |
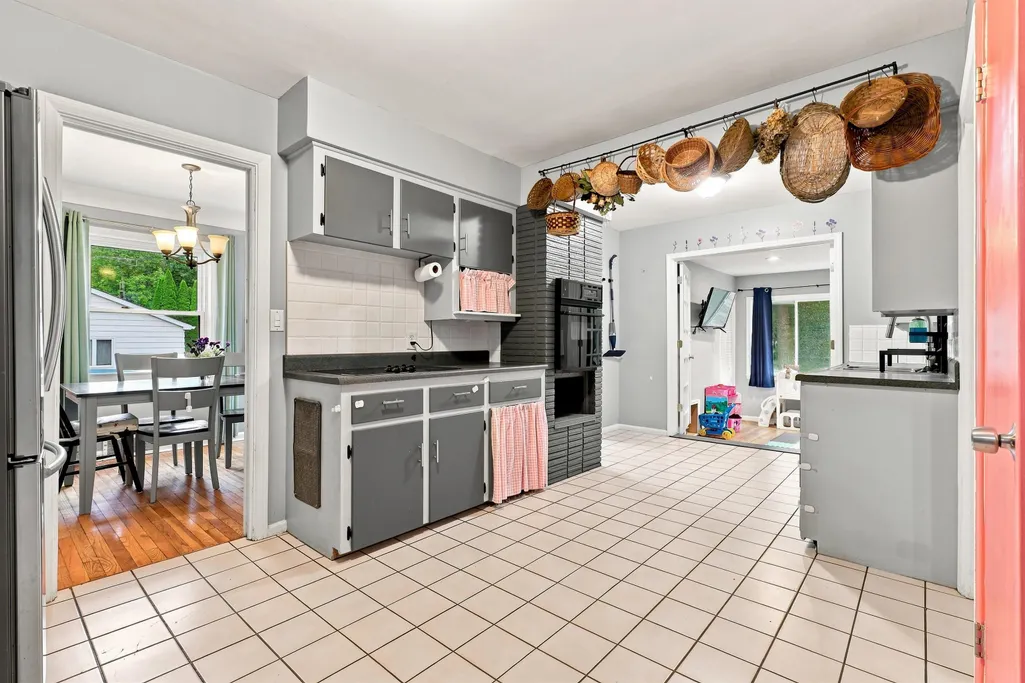
| Kitchen Length | 19 |
| Living Room Length | 17 |
| Bedroom 4 Width | 10 |
| Bedroom 2 Width | 11 |
| Bedroom 3 Width | 10 |
| Dining Room Width | 9 |
| Bedroom 4 Length | 13 |
| Bedroom 2 Length | 11 |
| Living Room Width | 12 |
| Bedroom 3 Length | 12 |
| Dining Room Length | 11 |
| Kitchen Width | 11 |
| Beds | 4 |
| Fireplace? | Yes |
| Total Rooms | 11 |
| Bedroom 1 Length | 15 |
| Bedroom 1 Width | 11 |
| Below Grade SqFt | 1125 |
| Above Grade SqFt | 1531 |
| Basement Y/N | Yes |
| Fireplaces Total | 1 |
| Bedroom 2 Floor Covering | Wood |
| Bedroom 3 Floor Covering | Wood |
| Bedroom 4 Floor Covering | Laminate |
| Kitchen Floor Covering | Ceramic |
| Back on Market Date | 2026-08-25 |
| Total SqFt Finished | 1531 |
| Bathroom 1 Length | 8 |
| Bathroom 1 Width | 6 |
Exterior Features
| Exterior | Vinyl Siding |
|---|---|
| Exterior Amenities | Deck |
| Frontage | 99 |
| Garage Dimensions | 20x20 |
| Flood Plan | None |
| Lot Size Area | 0.72 |
| Pool (Y/N) | No |
| Lot Dimensions | 31363 |
| OUT BUILDINGS | Garage(s) |
| Garage # of Car | 2 |
| Roads | Paved Street |
| FOUNDATION TYPE | Basement |
| SEWER/SEPTIC | Public Sanitary |
| Waterfront Y/N | No |
| Garage Y/N | Yes |
| Frontage Type | Road |
Amenities
- Foreclosure
- Views
- Short Sale
- New Construction
- Adult 55+
- Lease To Own
- No HOA Fees
- Furnished
- Primary On Main
- Air Conditioning
- Seller Finance
- Green
- Fixer Upper
- Horse
- Golf
- Fireplace
- Deck
- Garage
- Basement
- Pool
Property vs Single Family Average in 48509
Price
Taxes
Year Built
Visits
 Provided through IDX via MiRealSource. Courtesy of MiRealSource Shareholder. Copyright MiRealSource.
The information published and disseminated by MiRealSource is communicated verbatim, without change by MiRealSource, as filed with MiRealSource by its members. The accuracy of all information, regardless of source, is not guaranteed or warranted. All information should be independently verified.
Copyright 2026 MiRealSource. All rights reserved. The information provided hereby constitutes proprietary
Provided through IDX via MiRealSource. Courtesy of MiRealSource Shareholder. Copyright MiRealSource.
The information published and disseminated by MiRealSource is communicated verbatim, without change by MiRealSource, as filed with MiRealSource by its members. The accuracy of all information, regardless of source, is not guaranteed or warranted. All information should be independently verified.
Copyright 2026 MiRealSource. All rights reserved. The information provided hereby constitutes proprietary
