






Address
420 Fulton Street, Kingsford, MI
Price
$ 174,900
Property Attributes
- MLS#50220597
- TypeSingle Family
- Listing Status Active
- CountyDICKINSON
- CityKingsford
- AreaKingsford
- NeighborhoodKingsford Heights
- Zip49802
- StyleTraditional
- Year Built1925
- Taxes$ 4421
- Price$ 174,900
- Bedrooms4
- Full Bathrooms1
- Half Bathrooms1
- Sqr Footage1716
- Lot Size0.22 Acres
Data Source:
MiRealSource (MIRS)
Property Description
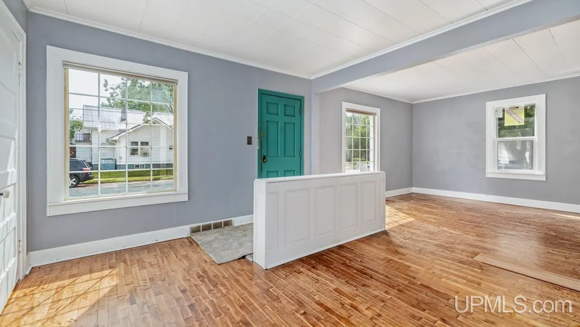
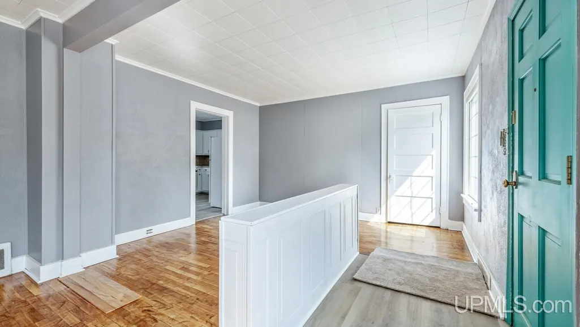
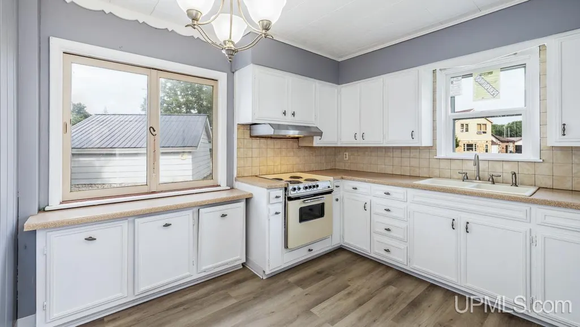
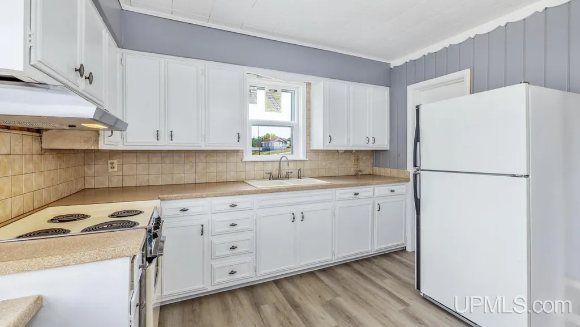
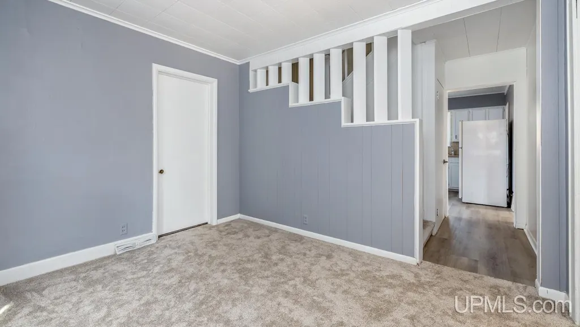
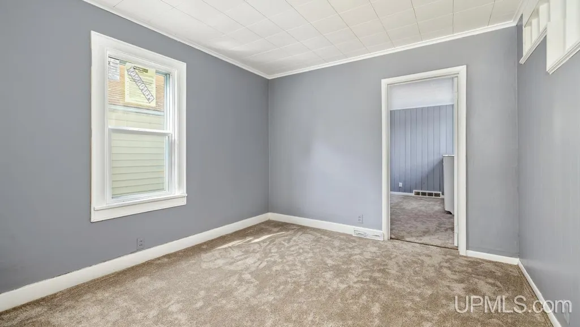
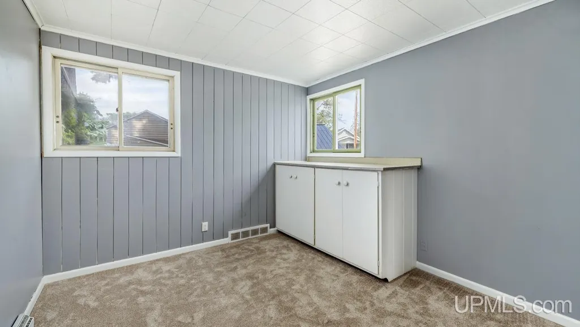
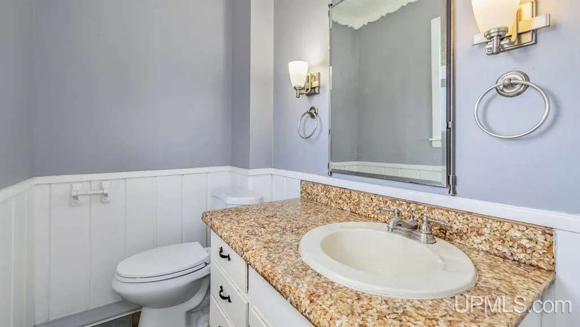
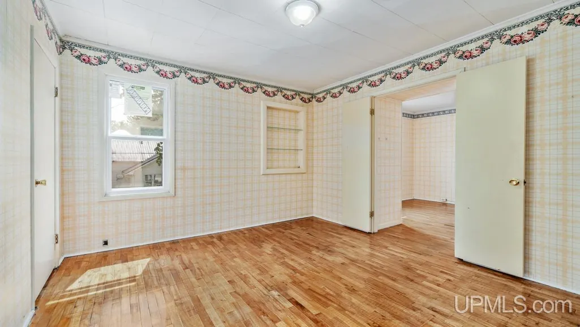
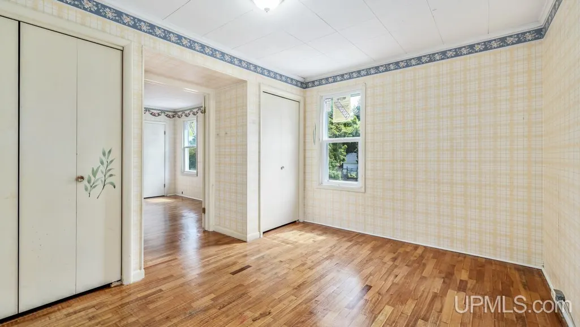
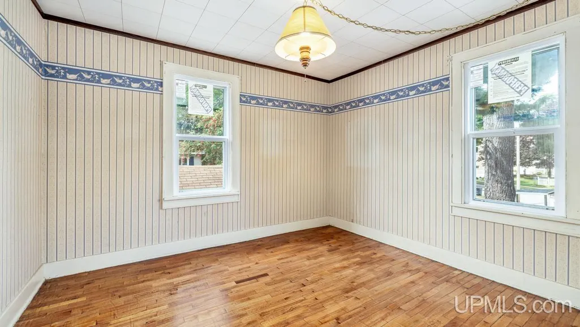
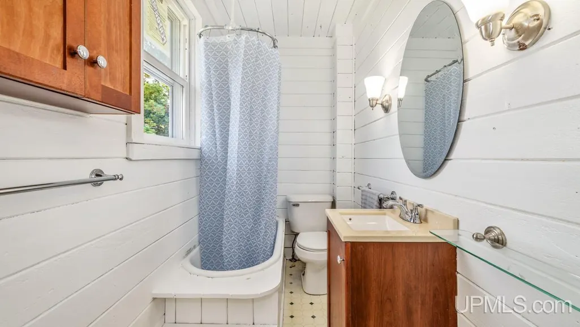
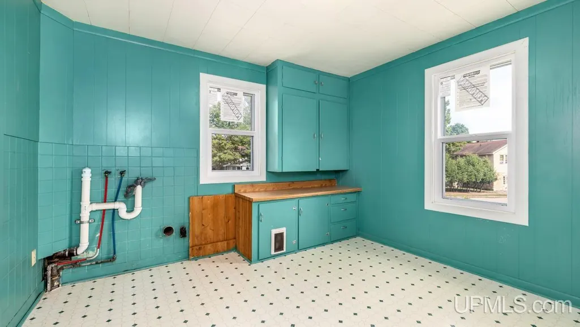
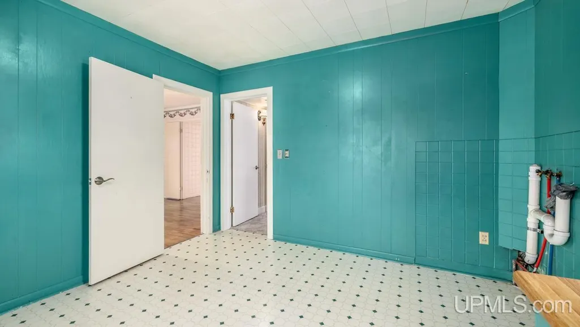
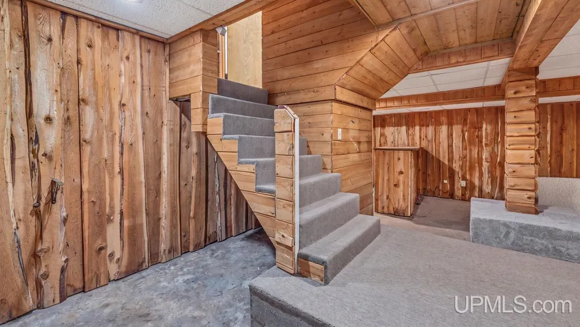
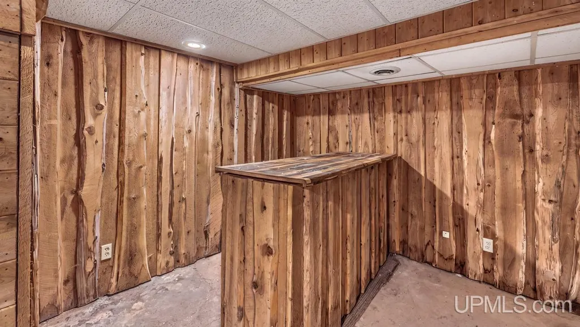
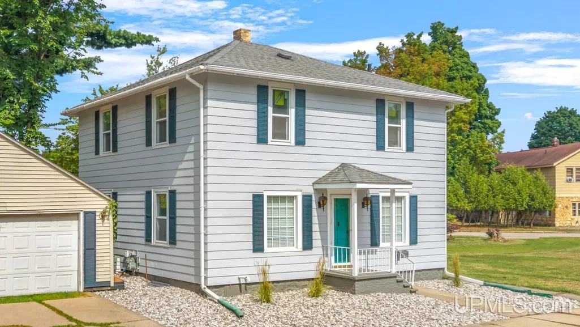
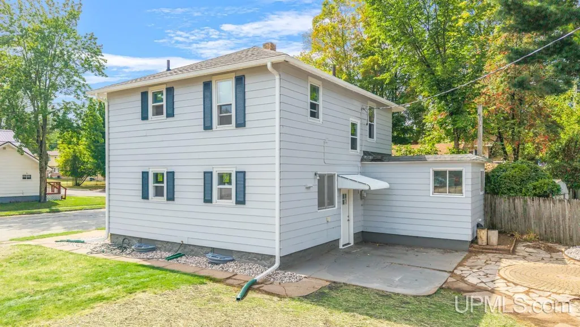
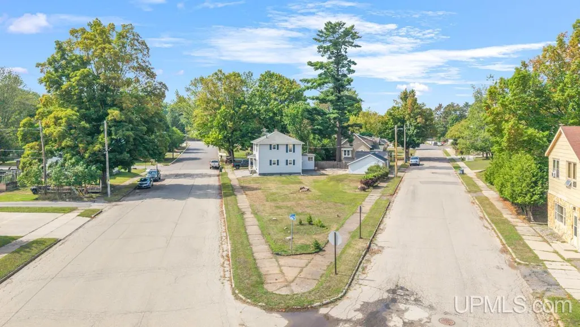
A lot has changed at this roomy Kingsford Heights gem! Set on an oversized corner lot, this 4 bedroom, 1.5 bathroom traditional home offers plenty of space, classic character, and a long list of recent improvements. Since May, updates include newer windows, flooring, interior paint, including the professional painted kitchen cabinets. Outside, you'l find professionally painted siding, and shutters, and a newer metal roof on the detached garage. Beautiful hardwood floors highlight the main level, which includes a bedroom, generous living spaces, all filled with abundant natural light. Upstairs you'll find three more sizable bedrooms, a full bath, and the convenience of second-floor laundry (which could easily be converted to a bedroom, office, or hobby room). The basement was finished at one time and still features rustic woodwork and bar area, giving the next owner a great head start to add more living space. Located near schools, golf, dining, parks, and Pine Mountain, you'll love this clean, bright, and cheery home!
| Price History | |
|---|---|
| 9/3/2026 | Listed $174,900 |
General Features
| Heating | Forced Air |
|---|---|
| Kitchen Level | First |
| Cooling | Central A/C |
| Possession | At Close |
| Garage | Detached Garage |
| Zoning | R-2 |
| Water | Public Water |
| Appliances | Range/Oven,Refrigerator |
| Status | Active |
| Full Baths | 1 |
| Half Baths | 1 |
| Bathrooms | 2 |
| Year Built | 1925 |
| Subdivision | Kingsford Heights |
| Water Heater | Gas |
| Style | Traditional |
| County | Dickinson |
| Class | RESIDENTIAL |
| Type | Single Family |
| Ownership | Private |
| New Construction Y/N | No |
| Associated Document Count | 4 |
| Electric | 100 Amp Service |
| Status | Active |
| Zoning | Residential |
| Subdivision | MI |
| Sale/Rent | For Sale |
| Utilities | Cable Connected,Natural Gas Connected,Phone Available,Sewer Connected,Water Connected |
| Manufactured Y/N | No |
| ROOMS | First Floor Bedroom,Living Room,Utility/Laundry Room,First Flr Lavatory,Second Flr Full Bathroom,Formal Dining Room |
| Structure Style | 1 1/2 Story |
| Subj to Short Sale Apprvl | No |
| Home Warranty Y/N | No |
| Area | Kingsford (22008) |
| Primary City | Kingsford |
| Directions | South on Carpenter Ave to right on Woodward Ave,right on Harding Ave,left on Fulton St to home on left. |
| City | Kingsford |
| School District | Breitung Township School Distric |
| Lease Y/N | No |
| Originating MLS | Upper Peninsula Assoc of Realtor |
| Source MLS | MI Real Source |
| Financial Terms | Cash,Conventional,FHA,VA,Rural Development |
| Legal Description | K-P9 1001 LOT 5 BLK 25 PLAT OF KINGSFORD HEIGHTS |
| DOM | 15 |
| Postal Code | 49802 |
| Price Per Sq Ft Total AG | 101.92 |
| Internet Remarks | Listing Agent: JEFF HARRY Broker: STEPHENS REAL ESTATE: A lot has changed at this roomy Kingsford Heights gem! Set on an oversized corner lot,this 4 bedroom |
| Public Remarks | A lot has changed at this roomy Kingsford Heights gem! Set on an oversized corner lot,this 4 bedroom,1.5 bathroom traditional home offers plenty of space,classic character |
Interior Features
| Interior Amenities | Cable/Internet Avail.,Hardwood Floors |
|---|---|
| Dining Room Level | First |
| Living Room Level | First |
| Basement | Full,Stone,Unfinished |
| Bedroom 3 Level | Second |
| Bedroom 1 Level | First |
| Bedroom 2 Level | Second |
| Laundry Room Level | Second |
| Kitchen Length | 11 |
| Laundry Room Width | 11 |
| Living Room Length | 22 |
| Bedroom 4 Width | 13 |
| Bedroom 2 Width | 11 |
| Bedroom 3 Width | 13 |
| Laundry Room Length | 11 |
| Dining Room Width | 11 |
| Bedroom 4 Length | 11 |
| Bedroom 2 Length | 10 |
| Living Room Width | 26 |
| Bedroom 3 Length | 12 |
| Dining Room Length | 10 |
| Kitchen Width | 11 |
| Beds | 4 |
| Fireplace? | No |
| Bedroom 1 Length | 10 |
| Bedroom 1 Width | 12 |
| Below Grade SqFt | 700 |
| Above Grade SqFt | 1716 |
| Basement Y/N | Yes |
| Bedroom 2 Floor Covering | Wood |
| Bedroom 3 Floor Covering | Wood |
| Bedroom 4 Floor Covering | Wood |
| Kitchen Floor Covering | Linoleum |
| Total SqFt Finished | 1716 |
| Bathroom 1 Length | 4 |
| Bathroom 1 Width | 8 |
Exterior Features
| Exterior | Masonite |
|---|---|
| Exterior Amenities | Patio |
| Frontage | 193 |
| Lot Size Area | 0.22 |
| Pool (Y/N) | No |
| Lot Dimensions | 193x547x54x195 |
| OUT BUILDINGS | Garage(s) |
| Garage # of Car | 2 |
| Water Features | None |
| Roads | Access,City/County,Paved Street,Year Round |
| FOUNDATION TYPE | Basement |
| SEWER/SEPTIC | Public Sanitary |
| Waterfront Y/N | No |
| Garage Y/N | Yes |
| Frontage Type | Road |
Amenities
- Foreclosure
- Views
- Short Sale
- New Construction
- Adult 55+
- Lease To Own
- No HOA Fees
- Furnished
- Primary On Main
- Air Conditioning
- Seller Finance
- Green
- Fixer Upper
- Horse
- Golf
- Fireplace
- Deck
- Garage
- Basement
- Pool
Property vs Single Family Average in 49802
Price
Taxes
Year Built
 Provided through IDX via MiRealSource. Courtesy of MiRealSource Shareholder. Copyright MiRealSource.
The information published and disseminated by MiRealSource is communicated verbatim, without change by MiRealSource, as filed with MiRealSource by its members. The accuracy of all information, regardless of source, is not guaranteed or warranted. All information should be independently verified.
Copyright 2026 MiRealSource. All rights reserved. The information provided hereby constitutes proprietary
Provided through IDX via MiRealSource. Courtesy of MiRealSource Shareholder. Copyright MiRealSource.
The information published and disseminated by MiRealSource is communicated verbatim, without change by MiRealSource, as filed with MiRealSource by its members. The accuracy of all information, regardless of source, is not guaranteed or warranted. All information should be independently verified.
Copyright 2026 MiRealSource. All rights reserved. The information provided hereby constitutes proprietary
