
























Address
6549 W Us Highway 2 Highway, Manistique, MI
Price
$ 1,150,000
Property Attributes
- MLS#50221704
- TypeSingle Family
- Listing Status Active
- CountySCHOOLCRAFT
- CityManistique
- AreaManistique Twp
- Zip49854
- StyleContemporary
- Year Built1996
- Taxes$ 4774
- Price$ 1,150,000
- Bedrooms6
- Full Bathrooms4
- Half Bathrooms0
- Sqr Footage3162
- Lot Size2.44 Acres
Data Source:
MiRealSource (MIRS)
Property Description
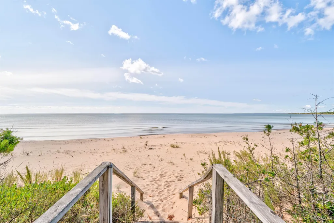
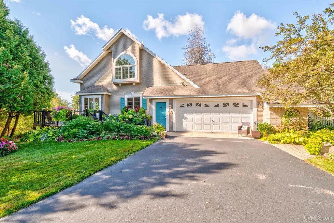
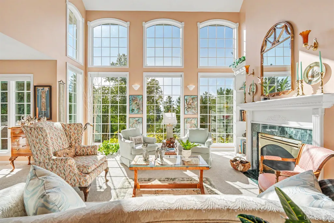
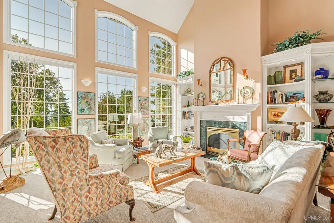
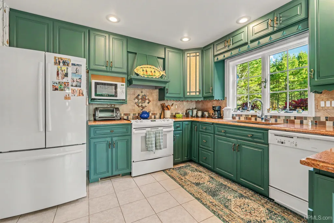
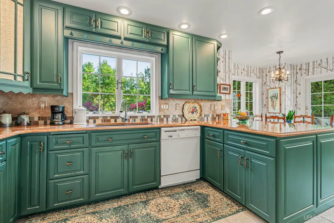
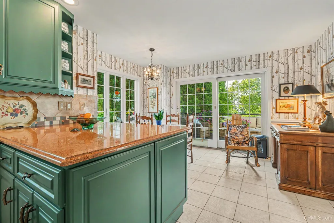
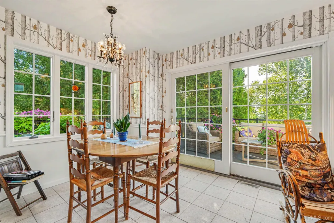
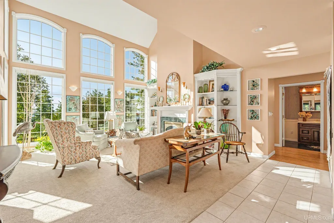
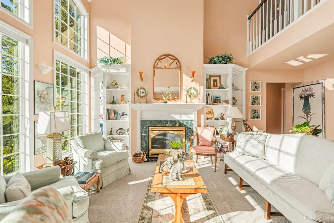
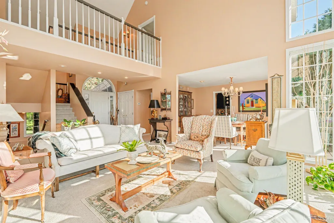
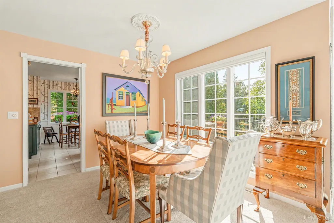
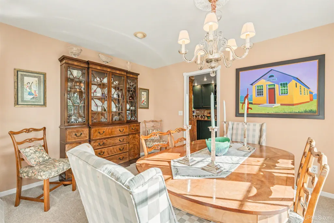
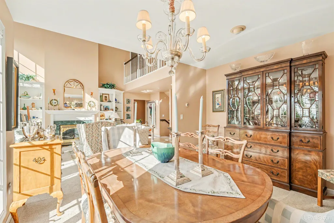
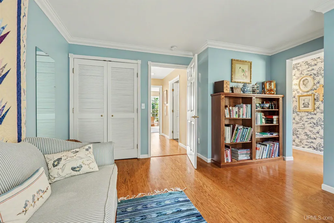
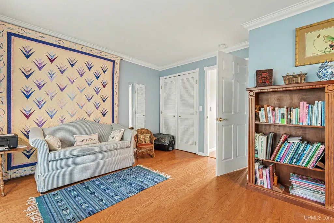
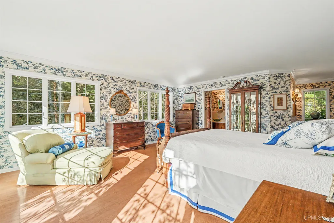
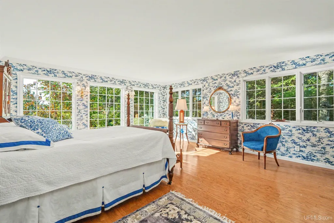
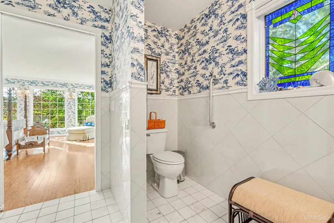
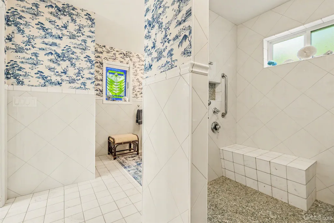
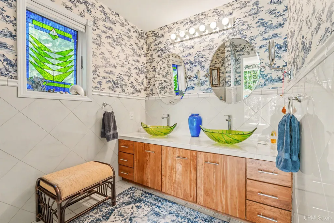
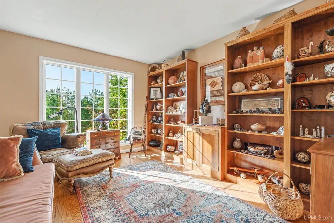
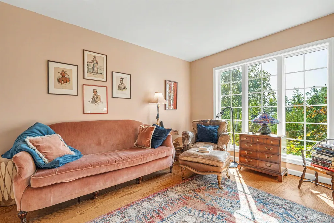
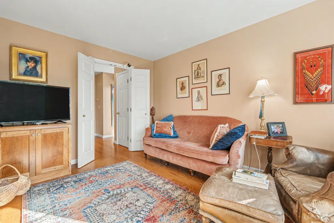
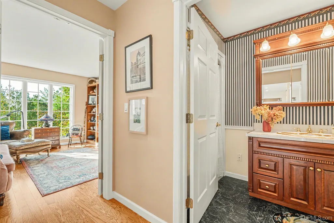
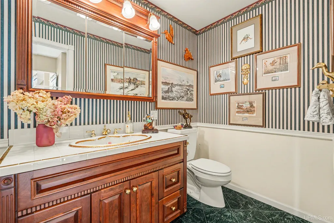
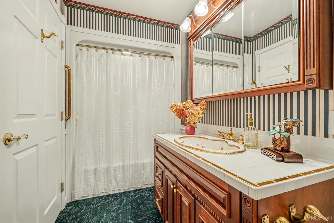
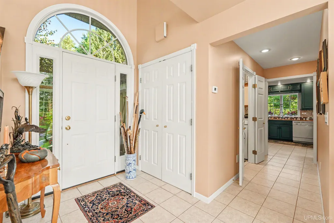
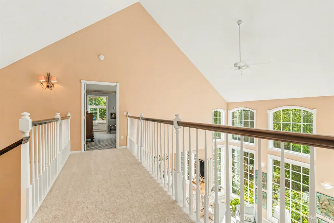
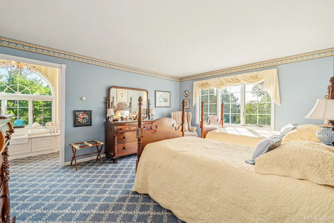
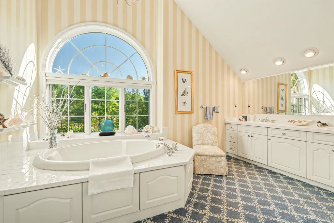
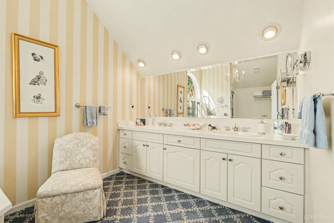
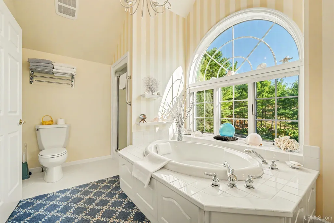
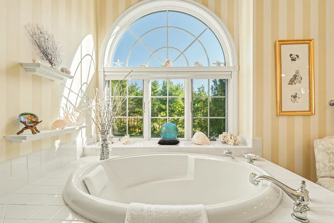
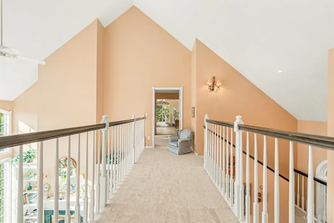
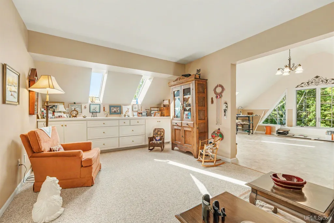
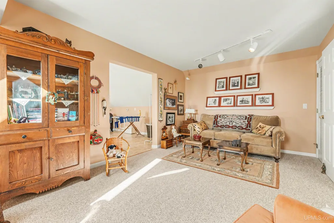
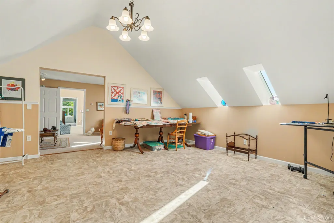
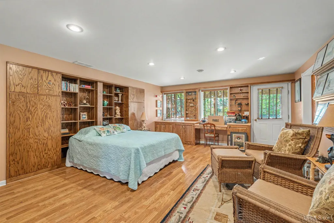
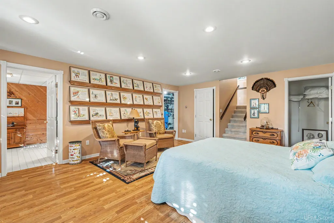
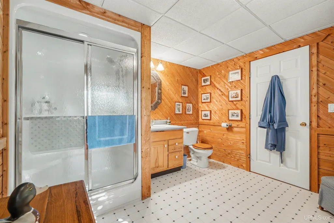
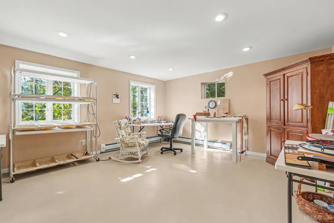
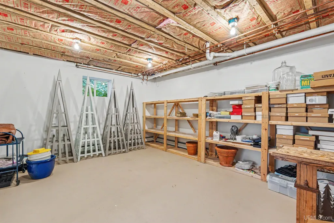
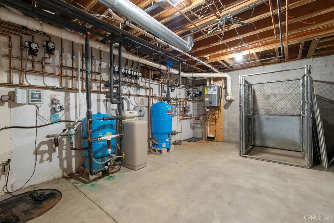
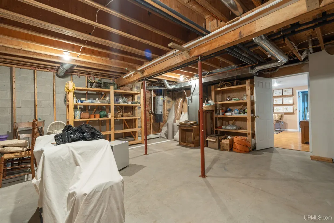
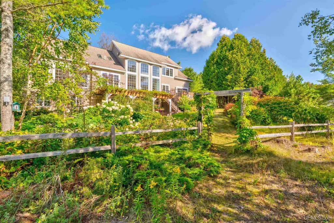
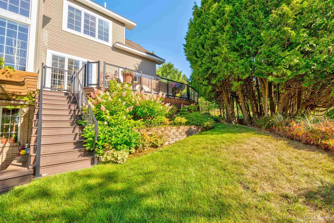
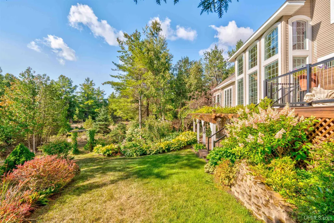
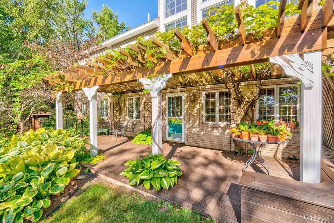
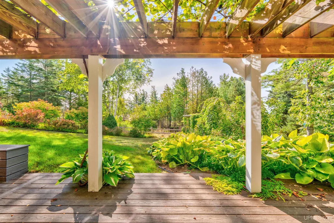
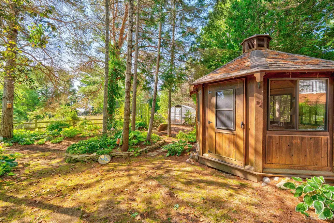
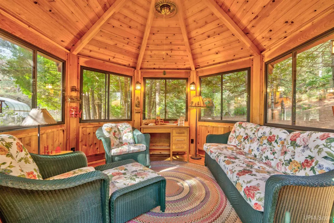
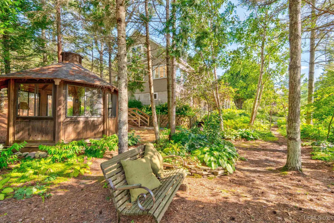
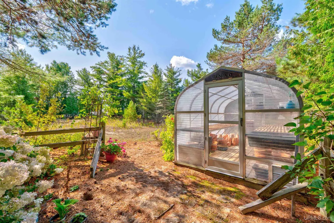
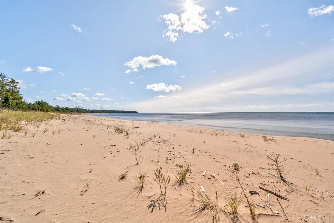
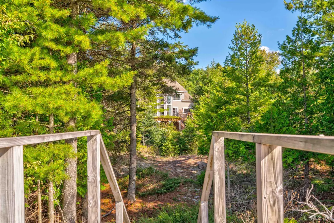
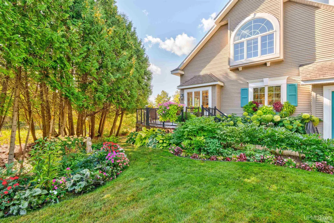
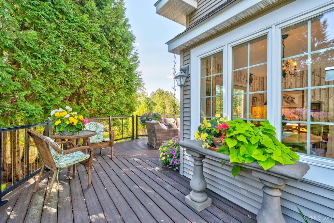
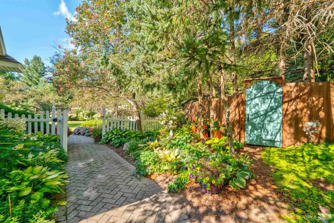
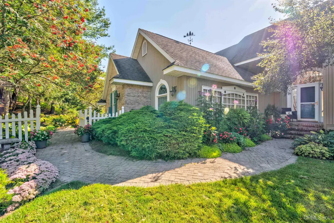
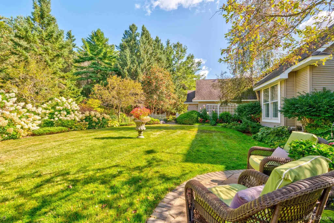
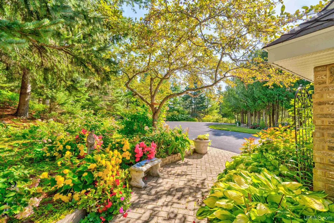
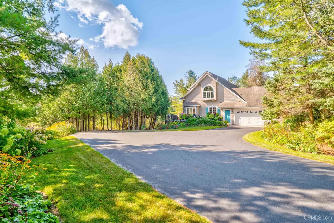
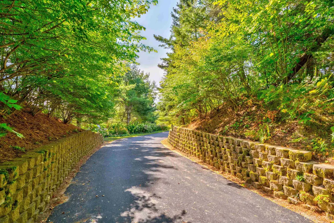
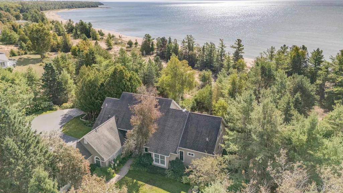
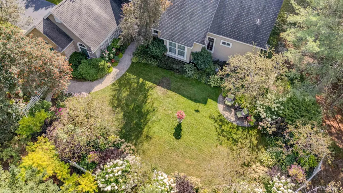
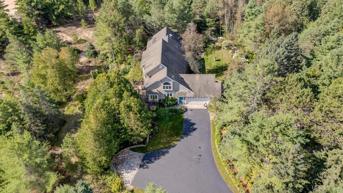
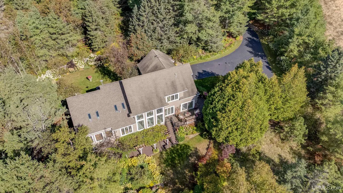
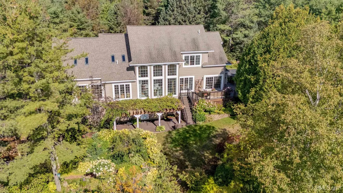
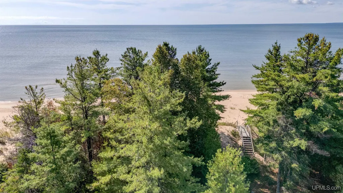
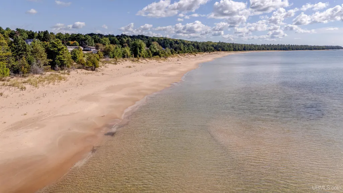
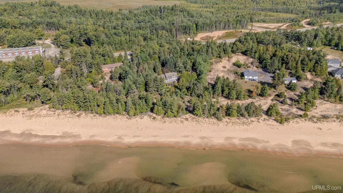
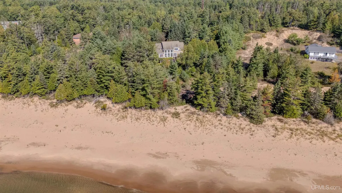
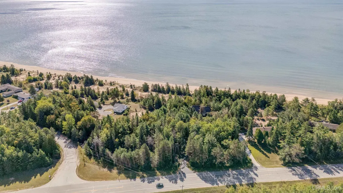
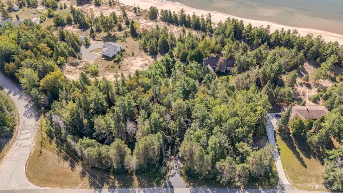
316 feet of Lake Michigan shoreline sets the stage for this meticulously maintained executive home, built in 1996 and surrounded by mature trees for exceptional privacy. The impressive great room features soaring floor-to-ceiling windows, a natural gas fireplace, and brand-new carpeting that continues into the dining room. The custom kitchen opens to a recently renovated, low-maintenance composite deck with new balusters overlooking the beautifully landscaped grounds. The main-floor primary suite includes an adjoining walk-through bedroom, a versatile space that could also serve as a dressing room, nursery, or home office, along with an extensively remodeled, handicap-accessible bath featuring tile and dual sinks. Another bedroom, full bath, and main-floor laundry complete this level. Upstairs offers another bedroom suite, plus an additional bedroom with an adjoining rec room for endless possibilities. The partially finished lower level adds another bedroom and full bath, along with three additional rooms offering excellent potential for more finished living space or ample storage. One is currently used as a plant-starting room. A separate utility room houses the furnace and on-demand hot water system, and the safe is included with the sale. Outside, years of carefully tended gardens create a truly special setting, filled with established perennials including hydrangeas, peonies, daffodils, sedums, hostas, hellebores, and more. A heated greenhouse with electricity provides the perfect space for starting plants, while the powered gazebo offers a place to sit back and enjoy the beautiful surroundings. The asphalt driveway was resurfaced in 2026, while additional features include underground electric, an irrigation system, central vacuum, an in-floor heating system installed approximately three years ago, and central air on the main level. Conveniently positioned along US-2 yet tucked behind mature trees, the property feels remarkably private. From tending the gardens to relaxing along your own sugar-sand Lake Michigan beach, this is a property meant to be enjoyed inside and out. To ensure a private and personalized viewing experience, all showings are by appointment with proof of funds or prequalification requested in advance. Kindly respect the property and seller's privacy by refraining from drive-ins or unaccompanied visits.
| Price History | |
|---|---|
| 9/14/2026 | Listed $1,150,000 |
General Features
| Heating | Radiant Floor |
|---|---|
| Kitchen Level | First |
| Cooling | Ceiling Fan(s),Central A/C |
| Possession | Close Plus 30 Days |
| Fireplaces | Gas Fireplace,LivRoom Fireplace |
| Garage | Attached Garage |
| Zoning | Lakeshore River 1 |
| Water | Private Well |
| Appliances | Central Vacuum,Dishwasher,Disposal,Dryer,Microwave,Range/Oven,Refrigerator,Washer,Water Softener - Owned |
| Status | Active |
| Full Baths | 4 |
| Bathrooms | 4 |
| Year Built | 1996 |
| Parking | 2 Spaces,Garage,Paved Driveway |
| Subdivision | None |
| Water Heater | Tankless Hot Water |
| Style | Contemporary |
| County | Schoolcraft |
| Class | RESIDENTIAL |
| Type | Single Family |
| Ownership | Private |
| New Construction Y/N | No |
| Associated Document Count | 3 |
| Electric | 200+ Amp Service |
| Status | Active |
| Zoning | Residential |
| Subdivision | MI |
| Sale/Rent | For Sale |
| Utilities | Electricity Connected,Natural Gas Connected |
| Manufactured Y/N | No |
| ROOMS | First Floor Bedroom,First Floor Laundry,First Flr Primary Bedroom,Living Room,Recreation Room,Utility/Laundry Room,Home Office,First Flr Full Bathroom,Second Flr Full Bathroom,Breakfast Nook/Room |
| Structure Style | 2 Story |
| Subj to Short Sale Apprvl | No |
| Home Warranty Y/N | No |
| ACCESSIBILITY FEATURES | Accessible Bedroom,Accessible Doors,Accessible Full Bath,Accessible Kitchen,Wheelchair Accessible,Accessible Main Flr Bath,Main Floor Laundry |
| Area | Manistique Twp (77008) |
| Primary City | Manistique |
| Virtual Tour | https://youtu.be/AY9W2prtjm0?is=HaEWEWF2Gig_PKCR |
| Directions | From Manistique follow US 2 East - The driveway is just before Glenwood drive on the Lake Side. |
| City | Manistique |
| School District | Manistique Area Schools |
| VIEW | Lake View |
| Lease Y/N | No |
| Originating MLS | Upper Peninsula Assoc of Realtor |
| Source MLS | MI Real Source |
| Financial Terms | Cash,Conventional |
| Legal Description | 6549W US HIGHWAY 2 SEC 8 T41N-R15W PRT OF GOVT LOT 2 COM AT NE COR OF SEC,TH S ALG E LN OF SEC 1767.60' TO THE SH OF LK MICH,TH S 88 DEG 6 W ALG SH LN 1320.79' TO E LN OF G.L. 2 |
| DOM | 6 |
| Postal Code | 49854 |
| Price Per Sq Ft Total AG | 363.69 |
| Internet Remarks | Listing Agent: CORRINA JOHNSON Broker: GROVER REAL ESTATE: 316 feet of Lake Michigan shoreline sets the stage for this meticulously maintained executive home |
| Public Remarks | 316 feet of Lake Michigan shoreline sets the stage for this meticulously maintained executive home |
Interior Features
| Interior Amenities | 9 ft + Ceilings,Cathedral/Vaulted Ceiling,Hardwood Floors,Accessibility Features |
|---|---|
| Dining Room Level | First |
| Living Room Level | First |
| Basement | Block,Full,Partially Finished,Walk Out |
| Bedroom 3 Level | First |
| Bedroom 1 Level | First |
| Bedroom 2 Level | First |
| Laundry Room Level | First |
| Kitchen Length | 13 |
| Laundry Room Width | 7 |
| Living Room Length | 29 |
| Bedroom 4 Width | 13 |
| Bedroom 2 Width | 14 |
| Bedroom 3 Width | 13 |
| Laundry Room Length | 10 |
| Dining Room Width | 12 |
| Bedroom 4 Length | 16 |
| Bedroom 2 Length | 14 |
| Living Room Width | 15 |
| Bedroom 3 Length | 11 |
| Dining Room Length | 10 |
| Bedroom 5 Length | 11 |
| Kitchen Width | 11 |
| Beds | 6 |
| Fireplace? | Yes |
| Bedroom 6 Length | 15 |
| Bedroom 5 Width | 19 |
| Bedroom 6 Width | 29 |
| Bedroom 1 Length | 28 |
| Bedroom 1 Width | 17 |
| Bedroom 6 Level | Lower |
| Below Grade SqFt | 2068 |
| Above Grade SqFt | 3162 |
| Basement Y/N | Yes |
| Breakfast Nook Length | 14 |
| Breakfast Nook Level | First |
| Breakfast Nook Width | 9 |
| Library/Den Length | 17 |
| Library/Den Level | Second |
| Library/Den Width | 19 |
| Fireplaces Total | 1 |
| Total SqFt Finished | 3673 |
| Bathroom 1 Length | 13 |
| Bathroom 1 Width | 10 |
| Bathroom 2 Length | 12 |
| Bathroom 2 Width | 5 |
| Bathroom 3 Length | 18 |
| Bathroom 3 Width | 7 |
| Bathroom 4 Length | 10 |
| Bathroom 4 Width | 10 |
Exterior Features
| Exterior | Vinyl Siding |
|---|---|
| Exterior Amenities | Deck,Fenced Yard,Lawn Sprinkler,Garden Area |
| Frontage | 316 |
| Body of Water | Lake Michigan |
| Garage Dimensions | 20x24 |
| Lot Size Area | 2.44 |
| Pool (Y/N) | No |
| Lot Dimensions | 316x481x234x208x136x86 |
| OUT BUILDINGS | Gazebo,Greenhouse |
| Garage # of Car | 2 |
| Water Features | Lake Frontage,Waterfront,Beach Front,Great Lake |
| Roads | Paved Street,Year Round |
| FOUNDATION TYPE | Basement |
| SEWER/SEPTIC | Septic |
| Waterfront Y/N | Yes |
| Garage Y/N | Yes |
| Frontage Type | Water |
Amenities
- Foreclosure
- Views
- Short Sale
- New Construction
- Adult 55+
- Lease To Own
- No HOA Fees
- Furnished
- Primary On Main
- Air Conditioning
- Seller Finance
- Green
- Fixer Upper
- Horse
- Golf
- Fireplace
- Deck
- Garage
- Basement
- Pool
Property vs Single Family Average in 49854
Price
Taxes
Year Built
 Provided through IDX via MiRealSource. Courtesy of MiRealSource Shareholder. Copyright MiRealSource.
The information published and disseminated by MiRealSource is communicated verbatim, without change by MiRealSource, as filed with MiRealSource by its members. The accuracy of all information, regardless of source, is not guaranteed or warranted. All information should be independently verified.
Copyright 2026 MiRealSource. All rights reserved. The information provided hereby constitutes proprietary
Provided through IDX via MiRealSource. Courtesy of MiRealSource Shareholder. Copyright MiRealSource.
The information published and disseminated by MiRealSource is communicated verbatim, without change by MiRealSource, as filed with MiRealSource by its members. The accuracy of all information, regardless of source, is not guaranteed or warranted. All information should be independently verified.
Copyright 2026 MiRealSource. All rights reserved. The information provided hereby constitutes proprietary
