















Address
020 Medford Hill Drive, Metamora, MI
Price
$ 659,900
Property Attributes
- MLS#60972498
- TypeSingle Family
- Listing Status Active
- CountyLAPEER
- CityMetamora
- AreaMetamora Twp
- NeighborhoodSteeplechase Site Condo Plan
- Zip48455
- StyleColonial
- Year Built2026
- Taxes$ 2000
- Price$ 659,900
- Bedrooms5
- Full Bathrooms3
- Half Bathrooms0
- Sqr Footage3146
- Lot Size1.24 Acres
Data Source:
MiRealSource (MIRS)
Property Description
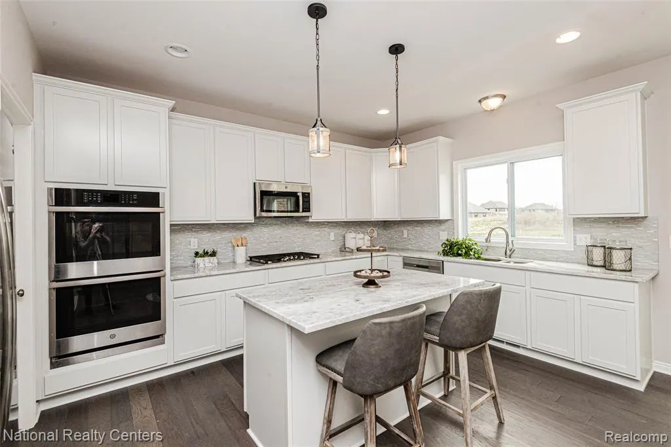
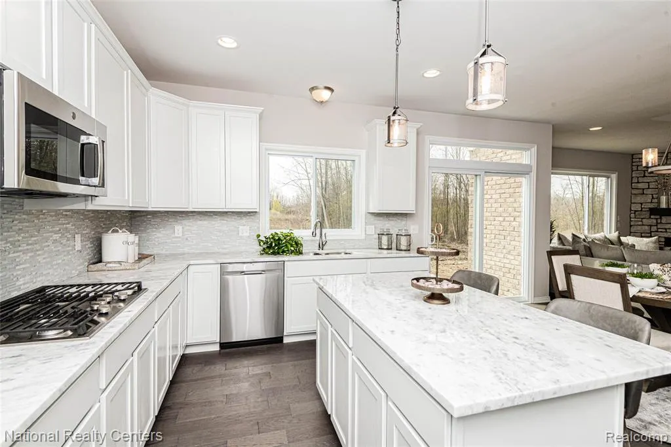
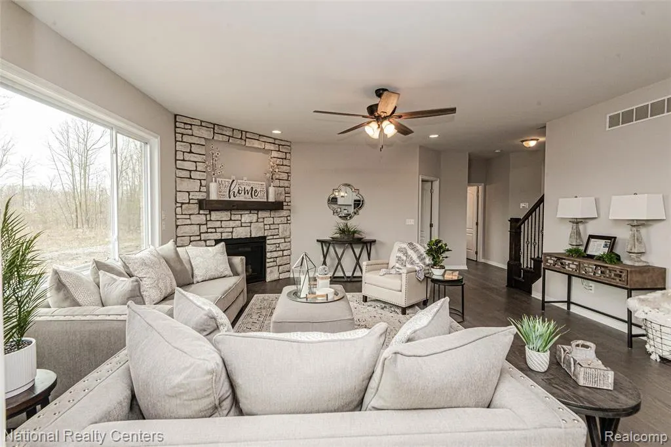
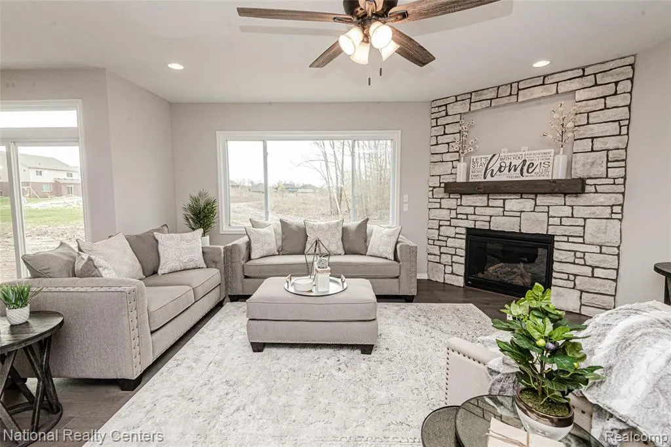
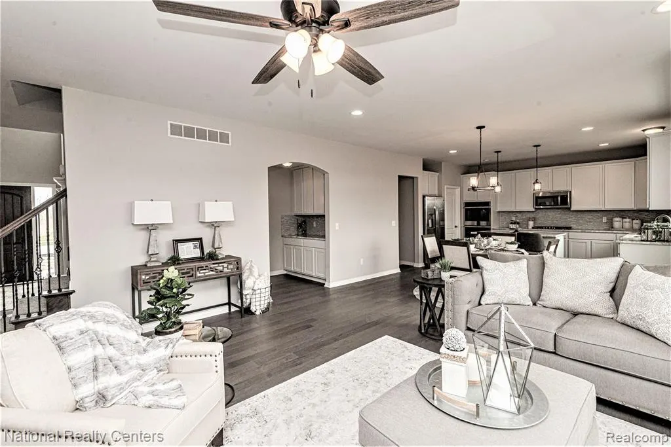
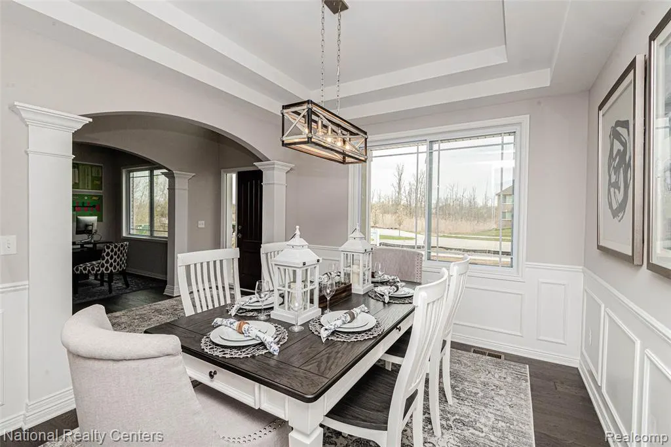
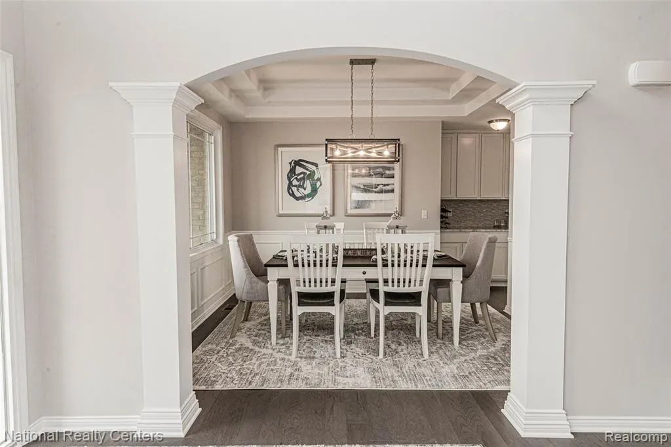
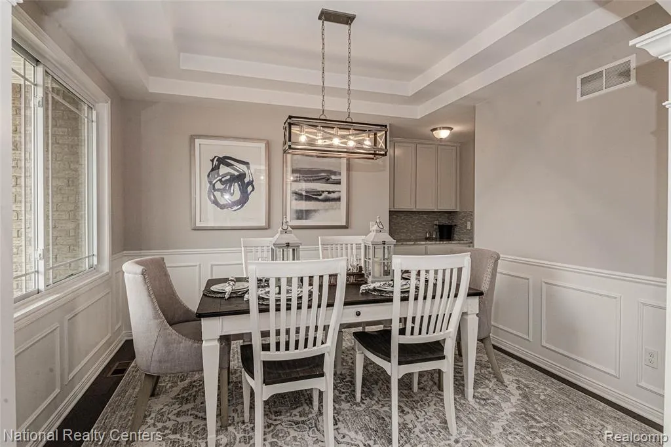
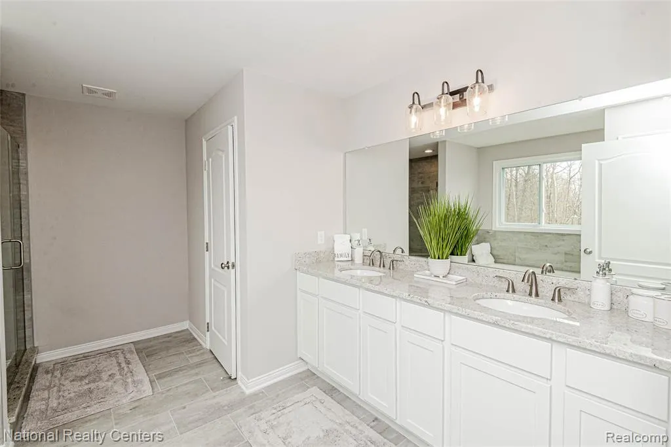
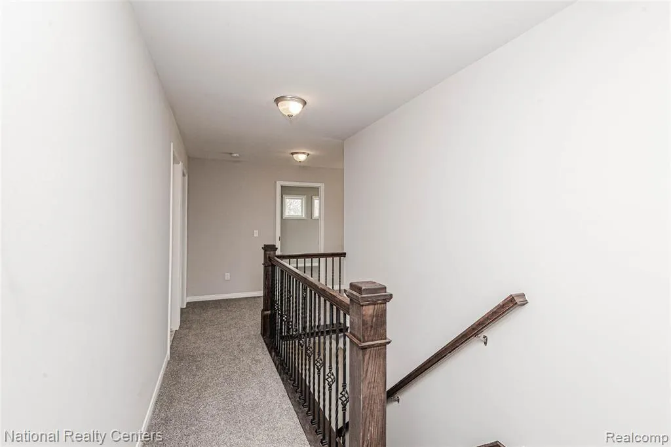
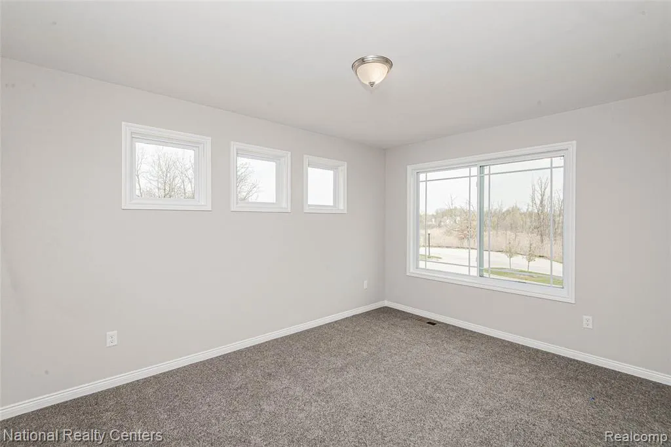
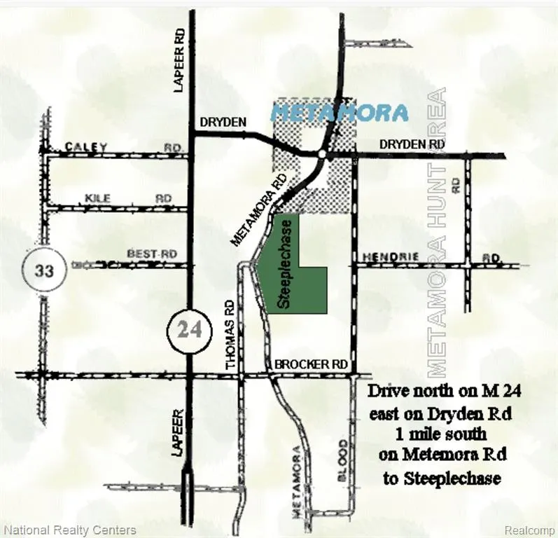
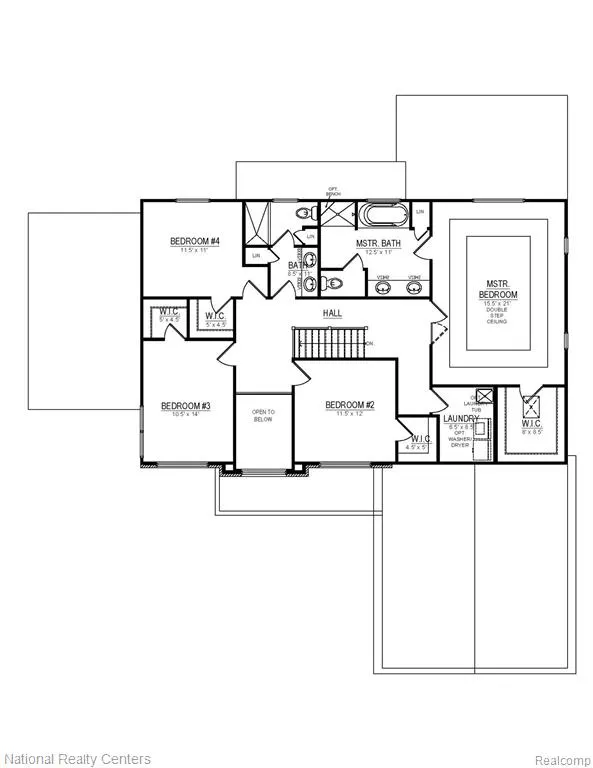
Award Winning Clearview Homes will build your dream home in Steeplechase a spectacular luxury residential community in the beautiful countryside of Metamora Township! Providing a Setting of sophisticated country elegance for the construction of your dream home just 22 miles north of Auburn Hills. Steeplechase is located in the legendary Metamora Hunt area and 1 mile south of the Village of Metamora and its Historic White Horse Inn. 1 acre home sites are available with an extraordinary 295-acre environment of hills and valleys filled with mature hardwood and evergreen trees, deer, fox, wild turkey and pheasant. All home sites are adjacent to wooded open spaces. Several homesites offer walk out lower levels! This listing is for our Popular model the Rockford with an additional first-floor bedroom and a covered patio! This well thought out home has all the space exactly where you want it:) 5 Bedrooms all with walk in closets. The primary Suite is entered through French Doors and is on the opposite side from the other bedrooms for added privacy. Plus, the Laundry Room is upstairs! The first floor offers open concept living from the Kitchen to Great Room with a Dining Room, and Two Flex Rooms:) Ideal for Home Offices, Kids' Playroom etc. The Rockford has a spacious mudroom and excellent walk-in pantry. The covered patio will be perfect to relaxing after a long day at work! The 8'6" Basement can be made taller and includes a 15-year waterproof warranty:)This high efficiency home has It all. Buy new for all the latest building techniques and warranties! Wait until you see our Included features:) Please drive though the community and see how breath taking it is:) all photos from Rockford Model in Independence Township:) this listing is for lot 20. Other lots available:)
| Price History | |
|---|---|
| 2/27/2026 | Listed $659,900 |
General Features
| Heating | Forced Air |
|---|---|
| Kitchen Level | Entry |
| Cooling | Central A/C |
| Possession | At Close |
| Fireplaces | Gas Fireplace,Grt Rm Fireplace |
| Garage | Attached Garage,Electric in Garage,Side Loading Garage |
| Water | Private Well |
| Appliances | Dishwasher,Disposal,Microwave,Range/Oven |
| Status | Active |
| Full Baths | 3 |
| Bathrooms | 3 |
| Year Built | 2026 |
| Subdivision | STEEPLECHASE SITE CONDO PLAN |
| Water Heater | Gas |
| Style | Colonial |
| County | Lapeer |
| Class | RESIDENTIAL |
| Type | Single Family |
| Ownership | Private |
| New Construction Y/N | Yes |
| Associated Document Count | 1 |
| Status | Active |
| Subdivision | MI |
| Sale/Rent | For Sale |
| Green Features | Appliances,Construction,HVAC,Roof,Water Heater,Windows |
| Manufactured Y/N | No |
| Fee Amount | 600 |
| Fee Schedule | Yearly |
| Structure Style | 2 Story |
| Subj to Short Sale Apprvl | No |
| Home Warranty Y/N | Yes |
| Area | Metamora Twp (44016) |
| Primary City | Metamora |
| Virtual Tour | https://youtu.be/CkzyGsy0o-4 |
| Directions | Metamora Road to Steeplechase to Medford lot #20 |
| City | Metamora |
| School District | Lapeer Community Schools |
| Lease Y/N | No |
| Originating MLS | RealComp |
| Source MLS | MI Real Source |
| NEW CONSTRUCTION | New/Never Occupied |
| Financial Terms | Cash,Conventional,VA |
| Legal Description | Lot #20 Steeplechase |
| DOM | 202 |
| Postal Code | 48455 |
| Price Per Sq Ft Total AG | 209.76 |
Interior Features
| Interior Amenities | Cable/Internet Avail.,DSL Available |
|---|---|
| Great Room Level | Entry |
| Dining Room Level | Entry |
| Living Room Level | Entry |
| Basement | Unfinished |
| Bedroom 3 Level | Second |
| Bedroom 1 Level | Second |
| Bedroom 2 Level | Entry |
| Laundry Room Level | Second |
| Kitchen Length | 14 |
| Laundry Room Width | 8 |
| Living Room Length | 12 |
| Bedroom 4 Width | 11 |
| Bedroom 2 Width | 13 |
| Bedroom 3 Width | 12 |
| Laundry Room Length | 9 |
| Dining Room Width | 11 |
| Bedroom 4 Length | 12 |
| Great Room Width | 18 |
| Bedroom 2 Length | 11 |
| Living Room Width | 10 |
| Bedroom 3 Length | 12 |
| Dining Room Length | 12 |
| Bedroom 5 Length | 10 |
| Kitchen Width | 11 |
| Great Room Length | 18 |
| Beds | 5 |
| Fireplace? | Yes |
| Total Rooms | 17 |
| Bedroom 5 Width | 14 |
| Bedroom 1 Length | 21 |
| Bedroom 1 Width | 15 |
| Below Grade SqFt | 1300 |
| Above Grade SqFt | 3146 |
| Basement Y/N | Yes |
| Breakfast Nook Length | 14 |
| Breakfast Nook Level | Entry |
| Breakfast Nook Width | 11 |
| Bedroom 2 Floor Covering | Carpet |
| Bedroom 3 Floor Covering | Carpet |
| Bedroom 4 Floor Covering | Carpet |
| Kitchen Floor Covering | Wood |
| Total SqFt Finished | 3146 |
| Bathroom 1 Length | 5 |
| Bathroom 1 Width | 9 |
| Bathroom 2 Length | 11 |
| Bathroom 2 Width | 12 |
| Bathroom 3 Length | 11 |
| Bathroom 3 Width | 12 |
Exterior Features
| Exterior | Brick,Other,Stone |
|---|---|
| Frontage | 205 |
| Garage Dimensions | 30x23 |
| Lot Size Area | 1.24 |
| Pool (Y/N) | No |
| Lot Dimensions | 205x265x205x265 |
| Garage # of Car | 3 |
| Roads | Paved Street,Private Road |
| FOUNDATION TYPE | Basement |
| SEWER/SEPTIC | Septic |
| Waterfront Y/N | No |
| Garage Y/N | Yes |
Amenities
- Foreclosure
- Views
- Short Sale
- New Construction
- Adult 55+
- Lease To Own
- No HOA Fees
- Furnished
- Primary On Main
- Air Conditioning
- Seller Finance
- Green
- Fixer Upper
- Horse
- Golf
- Fireplace
- Deck
- Garage
- Basement
- Pool
Property vs Single Family Average in 48455
Price
Taxes
Year Built
Visits
 Provided through IDX via MiRealSource. Courtesy of MiRealSource Shareholder. Copyright MiRealSource.
The information published and disseminated by MiRealSource is communicated verbatim, without change by MiRealSource, as filed with MiRealSource by its members. The accuracy of all information, regardless of source, is not guaranteed or warranted. All information should be independently verified.
Copyright 2026 MiRealSource. All rights reserved. The information provided hereby constitutes proprietary
Provided through IDX via MiRealSource. Courtesy of MiRealSource Shareholder. Copyright MiRealSource.
The information published and disseminated by MiRealSource is communicated verbatim, without change by MiRealSource, as filed with MiRealSource by its members. The accuracy of all information, regardless of source, is not guaranteed or warranted. All information should be independently verified.
Copyright 2026 MiRealSource. All rights reserved. The information provided hereby constitutes proprietary
