




























Address
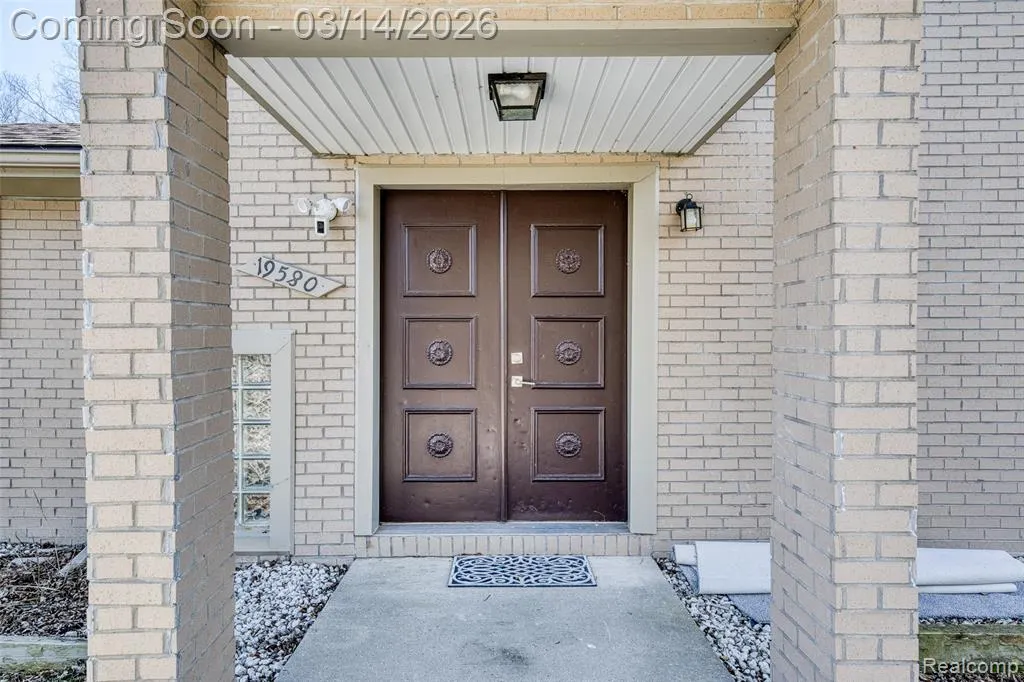
19580 Parke Lane, Grosse Ile, MI
Price
$ 490,000
Property Attributes
- MLS#60975510
- TypeSingle Family
- Listing Status Active
- CountyWAYNE
- CityGrosse Ile
- AreaGrosse Ile Twp
- NeighborhoodSupervisors Grosse Ile Sub 4
- Zip48138
- StyleColonial,Contemporary
- Year Built1956
- Taxes$ 18880
- Price$ 490,000
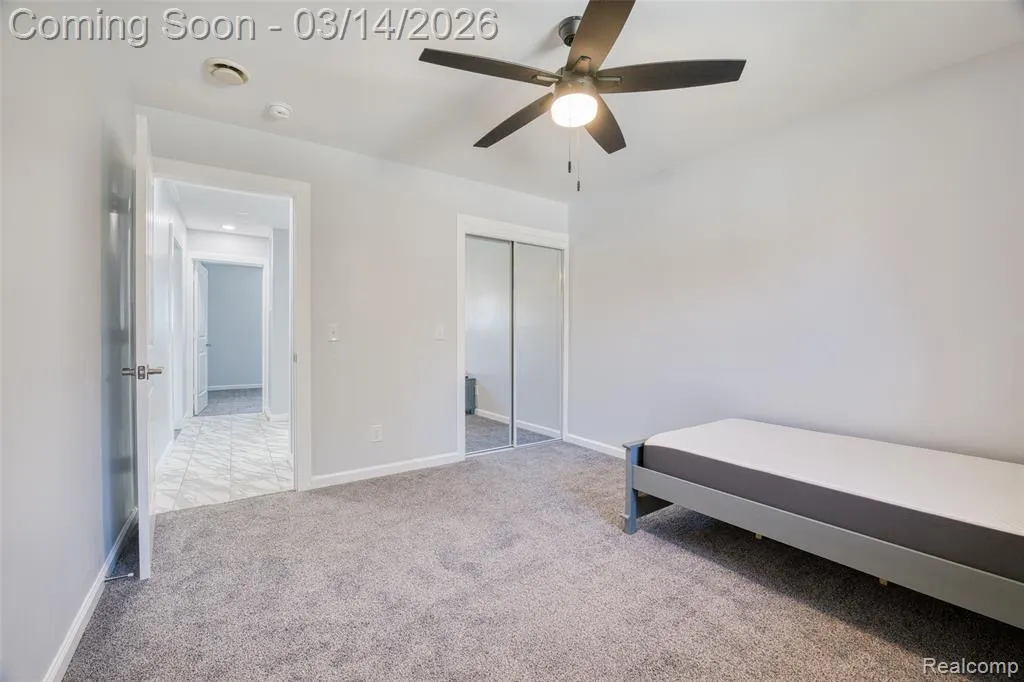
- Bedrooms6
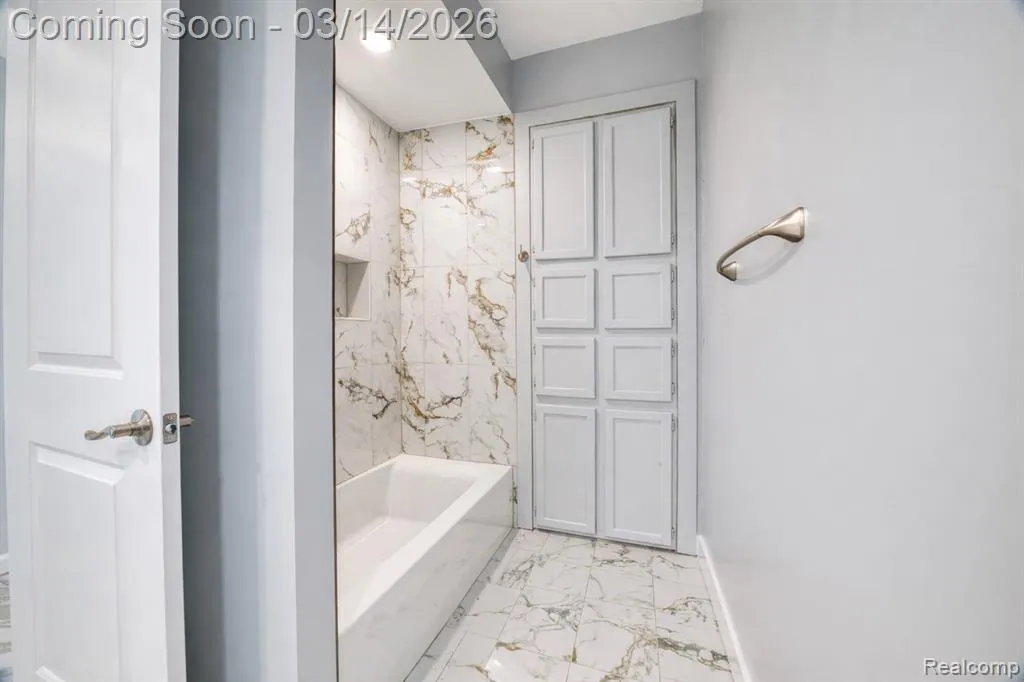
- Full Bathrooms4
- Half Bathrooms0
- Sqr Footage4605
- Lot Size0.6 Acres
Data Source:
MiRealSource (MIRS)
Property Description
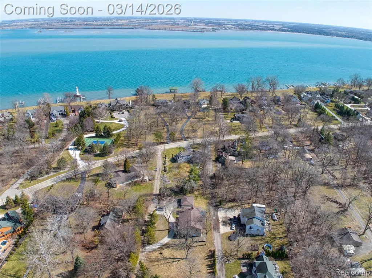
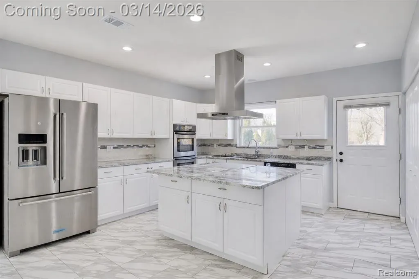
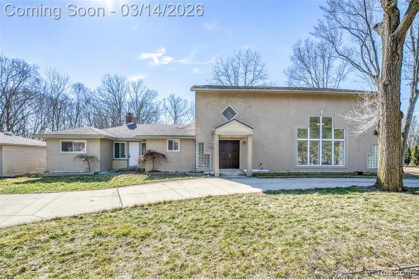
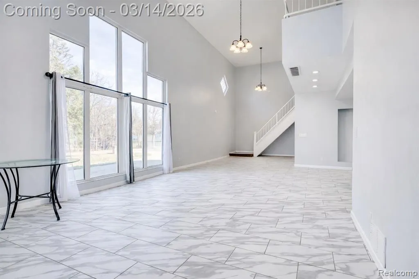
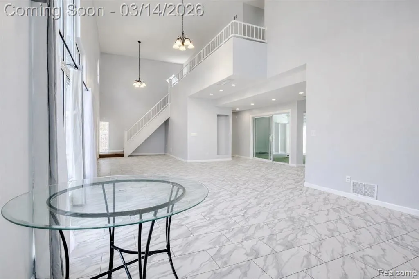
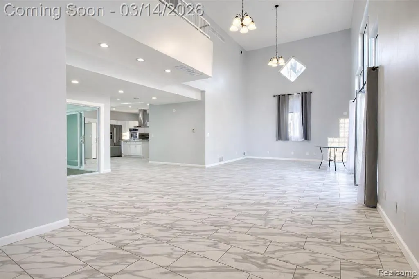
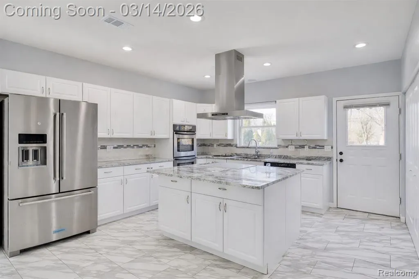
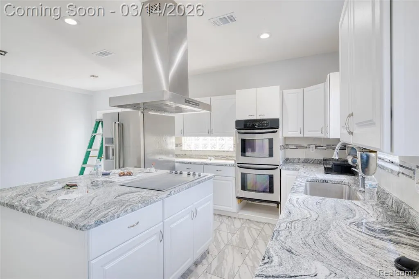
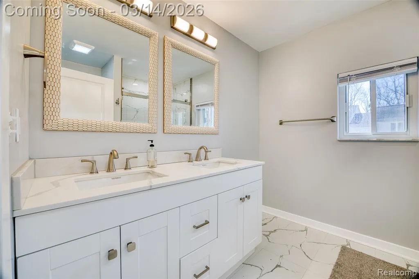
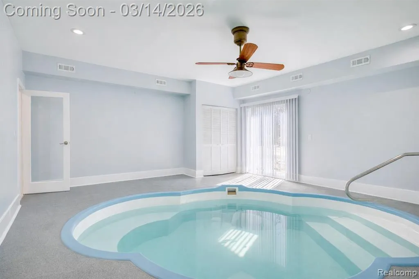
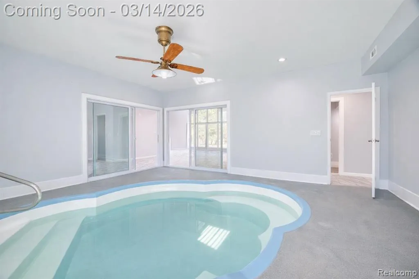
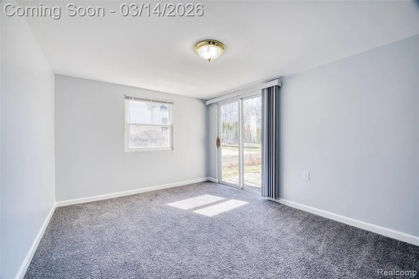
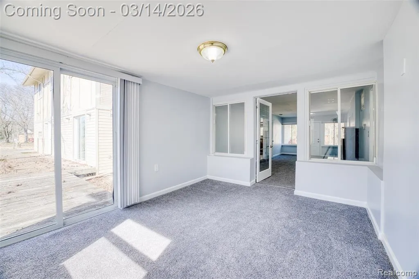
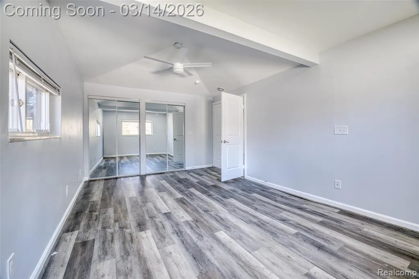
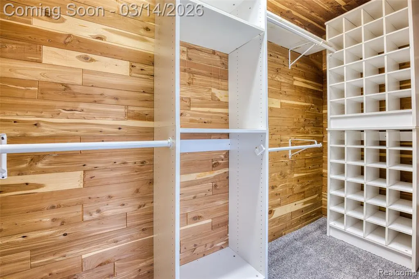
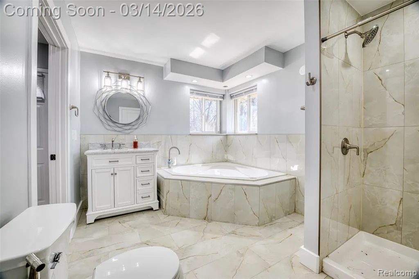
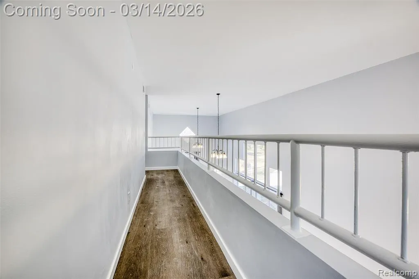
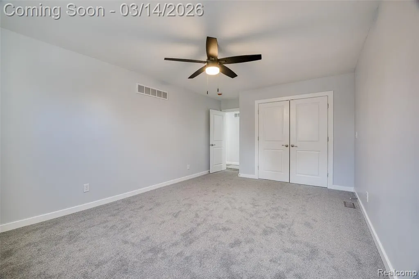
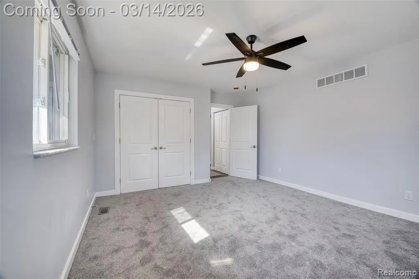
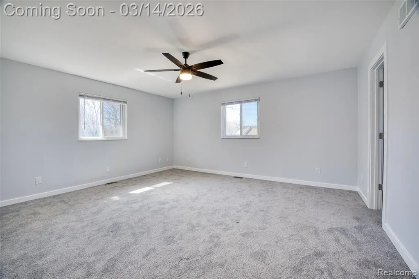
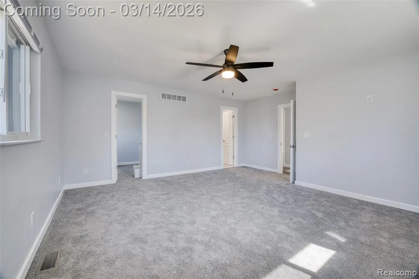
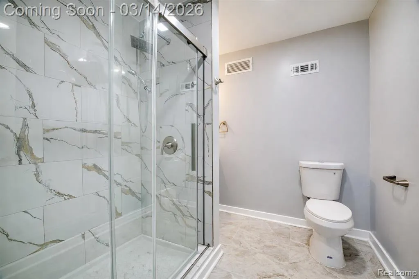
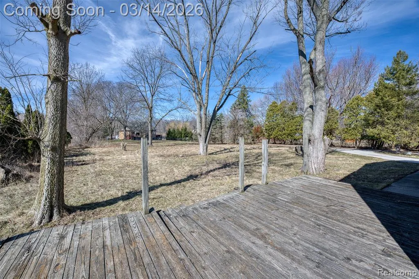
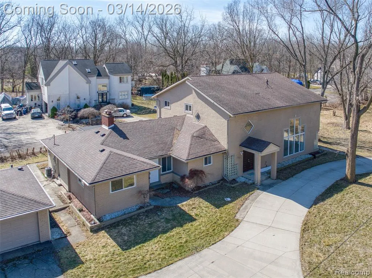
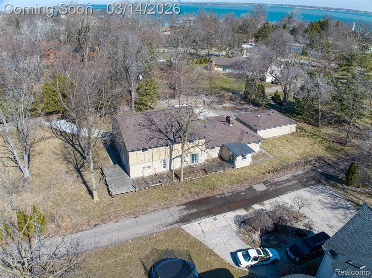
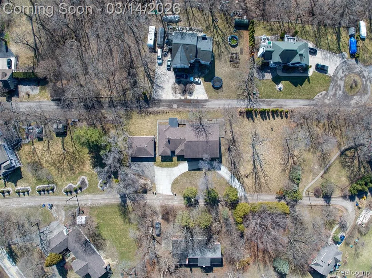
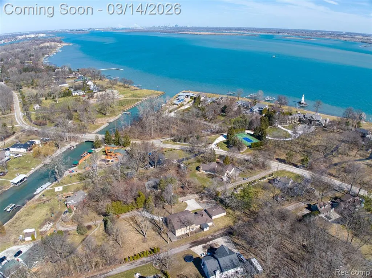
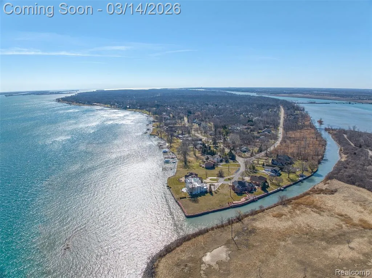
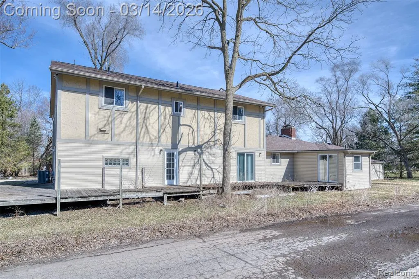
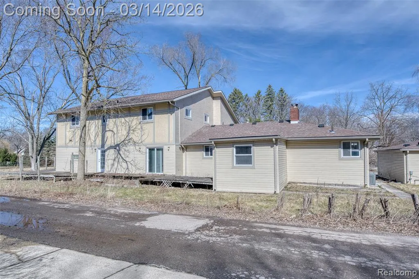
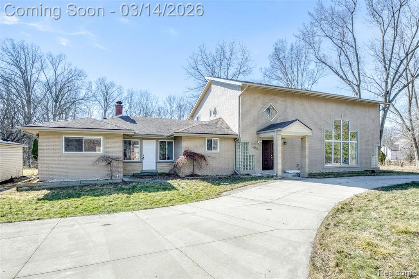
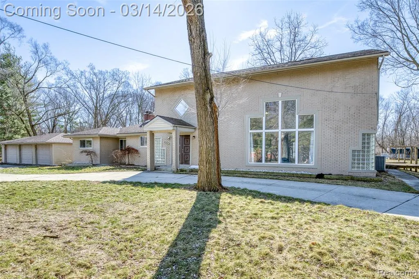
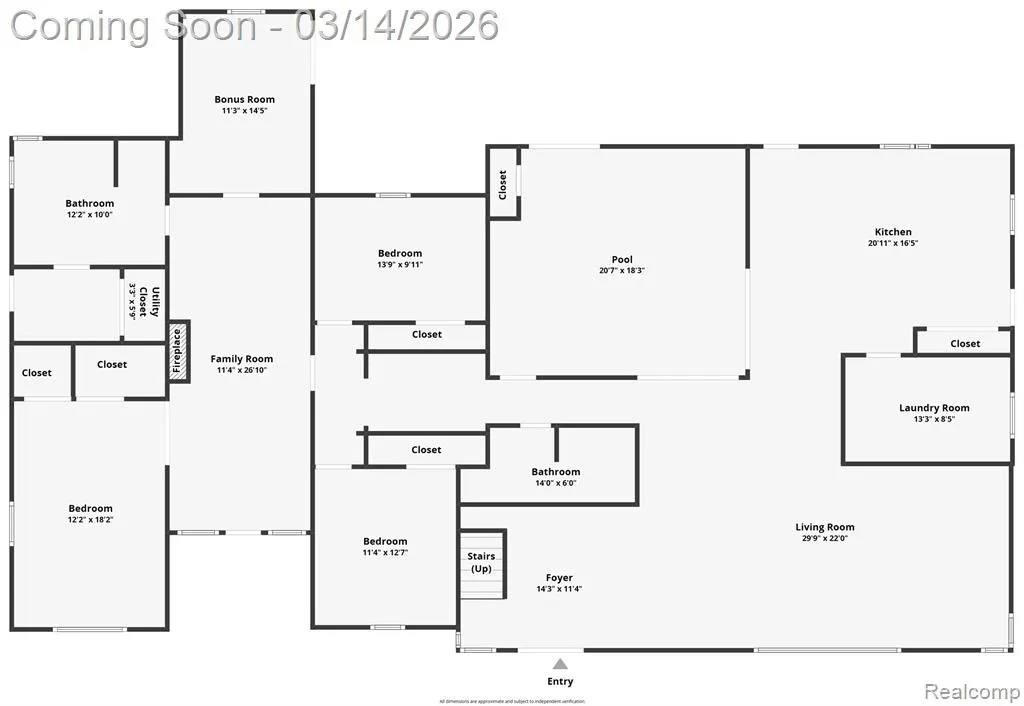
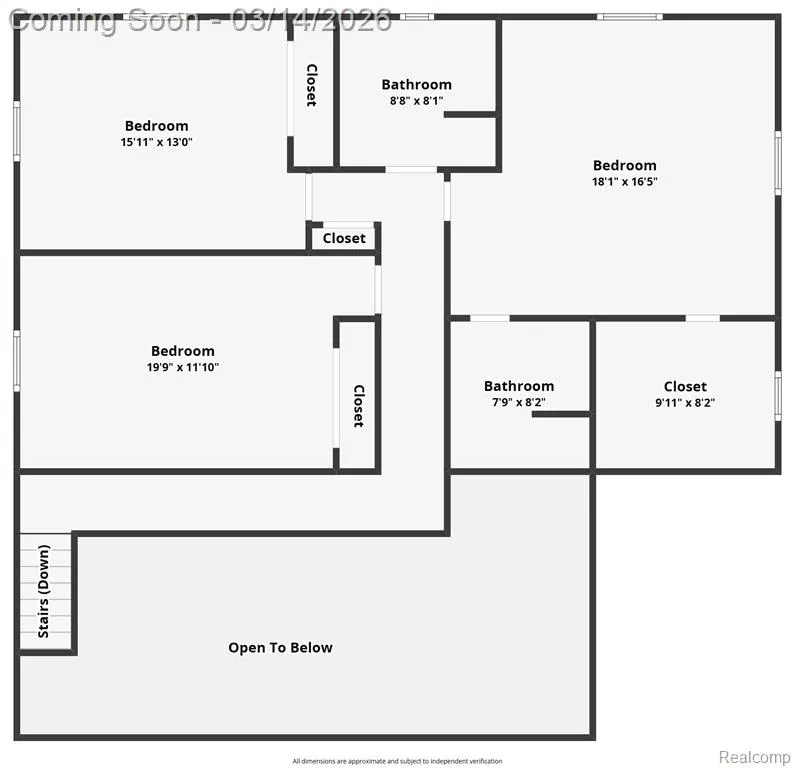
Welcome to this expansive and beautifully refreshed residence set on a generously oversized lot in desirable Grosse Ile. A sweeping driveway and elegant covered entry create a striking first impression while offering abundant parking and access to the detached 4-car garage. Inside, the home opens to impressive living spaces designed for both everyday comfort and effortless entertaining. The dramatic great room features soaring ceilings, expansive windows, and an abundance of natural light that enhances the home's open, airy feel. Multiple living and gathering spaces create flexibility for entertaining, relaxing, or hosting guests. The thoughtfully designed kitchen serves as the heart of the home, showcasing granite countertops, stainless steel appliances, double ovens, and an oversized island ideal for meal preparation and conversation. Extensive cabinetry and generous counter space make this kitchen both beautiful and functional. With six bedrooms and four full bathrooms, the home offers exceptional space and versatility. Each level provides comfortable accommodations and well-appointed living areas designed to support a variety of lifestyle needs. One of the home's most distinctive features is the private indoor pool area - creating a resort-style retreat that can be enjoyed year-round. This unique space offers the perfect setting for recreation, relaxation, and entertaining in every season. The expansive yard provides room to enjoy the outdoors while maintaining privacy, and the detached 4-car garage adds outstanding storage and convenience. Set within the scenic surroundings of Grosse Ile Township, this remarkable property combines scale, comfort, and distinctive amenities in a peaceful setting. Schedule your private showing and experience it in person.
| Price History | |
|---|---|
| 3/12/2026 | Listed $575,000 |
| 5/15/2026 | 10$520,000 |
| 5/27/2026 | 2$510,000 |
| 7/9/2026 | 4$490,000 |
General Features
| Heating | Forced Air |
|---|---|
| Kitchen Level | Entry |
| Cooling | Central A/C |
| Possession | At Close |
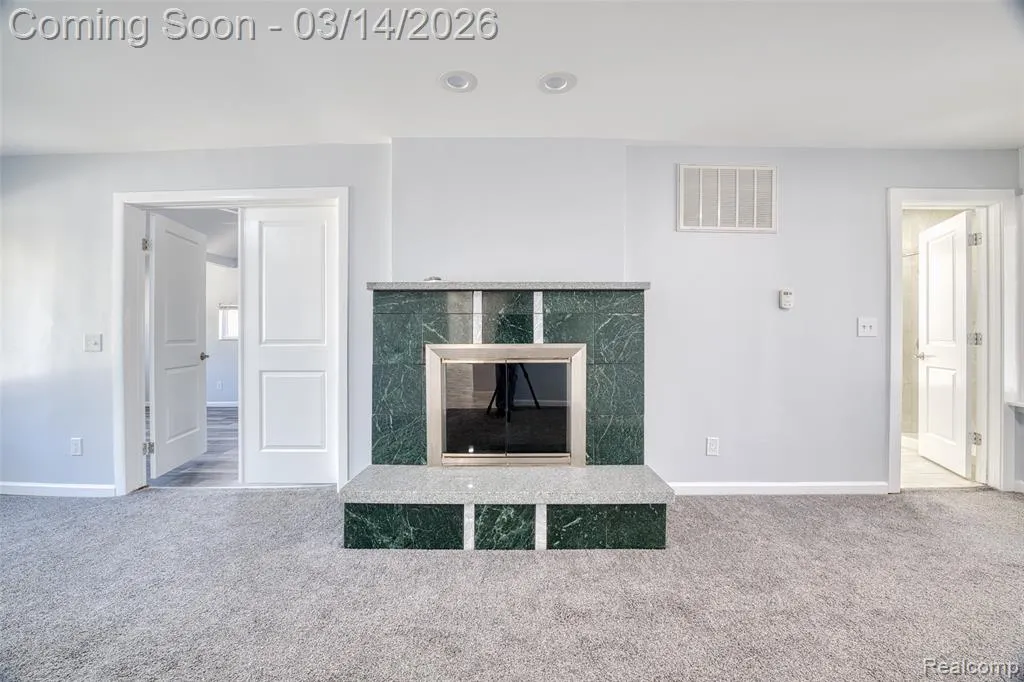
| Fireplaces | Primary Bedroom Fireplace,Natural Fireplace |
| Garage | Additional Garage(s),Detached Garage,Electric in Garage,Gar Door Opener,Side Loading Garage |
| Water | Public Water |
| Appliances | Dishwasher,Disposal,Dryer,Range/Oven,Refrigerator,Washer |
| Status | Active |
| Full Baths | 4 |
| Bathrooms | 4 |
| Year Built | 1956 |
| Pets Allowed | Yes |
| Subdivision | Supervisors Grosse Ile Sub 4 |
| Water Heater | Gas |
| Style | Colonial,Contemporary |
| County | Wayne |
| Class | RESIDENTIAL |
| Type | Single Family |
| Ownership | Private |
| Associated Document Count | 2 |
| Status | Active |
| Subdivision | MI |
| Sale/Rent | For Sale |
| Manufactured Y/N | No |
| Structure Style | 2 Story |
| Subj to Short Sale Apprvl | No |
| Home Warranty Y/N | No |
| Area | Grosse Ile Twp (82185) |
| Primary City | Grosse Ile |
| Virtual Tour | https://www.zillow.com/view-imx/37303a8d-4f26-4d0a-b525-db14cdc67062?setAttribution=mls&wl=true&initialViewType=pano&utm_source=dashboard |
| Directions | N of HORSEMILL / W of PARKE LANE |
| City | Grosse Ile |
| School District | Grosse Ile Township Schools |
| Lease Y/N | No |
| Originating MLS | RealComp |
| Source MLS | MI Real Source |
| Financial Terms | Cash,Conventional,FHA,VA |
| Legal Description | 549B37 A2A THAT PART OF LOT 37 DESCRIBED AS BEG AT A POINT DISTANT N 87D 47M 36SEC W ALONG THE N LOT LINE 230.13 FT AND S 2D 12M 24SEC W 10 FT FROM THE NE COR OF LOT 37 AND PROC TH N 87D 47M 36SEC W 2 |
| DOM | 189 |
| Postal Code | 48138 |
| Price Per Sq Ft Total AG | 106.41 |
Interior Features
| Interior Amenities | Cable/Internet Avail.,DSL Available,Spa/Jetted Tub,Indoor Pool |
|---|---|
| Family Room Level | Entry |
| Great Room Level | Entry |
| Bedroom 3 Level | Entry |
| Bedroom 1 Level | Second |
| Bedroom 2 Level | Entry |
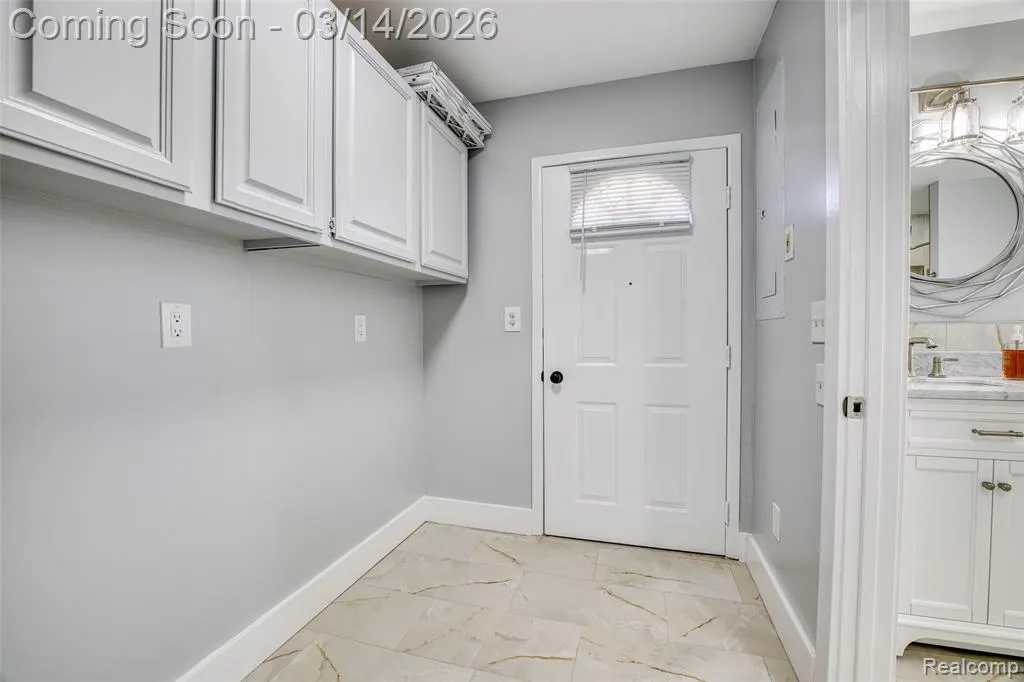
| Laundry Room Level | Entry |
| Kitchen Length | 20 |
| Family Room Length | 27 |
| Laundry Room Width | 8 |
| Family Room Width | 11 |
| Bedroom 4 Width | 11 |
| Bedroom 2 Width | 11 |
| Bedroom 3 Width | 10 |
| Laundry Room Length | 13 |
| Bedroom 4 Length | 18 |
| Great Room Width | 14 |
| Bedroom 2 Length | 12 |
| Bedroom 3 Length | 13 |
| Bedroom 5 Length | 17 |
| Kitchen Width | 16 |
| Great Room Length | 43 |
| Beds | 6 |
| Fireplace? | Yes |
| Total Rooms | 16 |
| Bedroom 6 Length | 14 |
| Bedroom 5 Width | 12 |
| Bedroom 6 Width | 13 |
| Bedroom 1 Length | 17 |
| Bedroom 1 Width | 16 |
| Bedroom 6 Level | Second |
| Above Grade SqFt | 4605 |
| Basement Y/N | No |
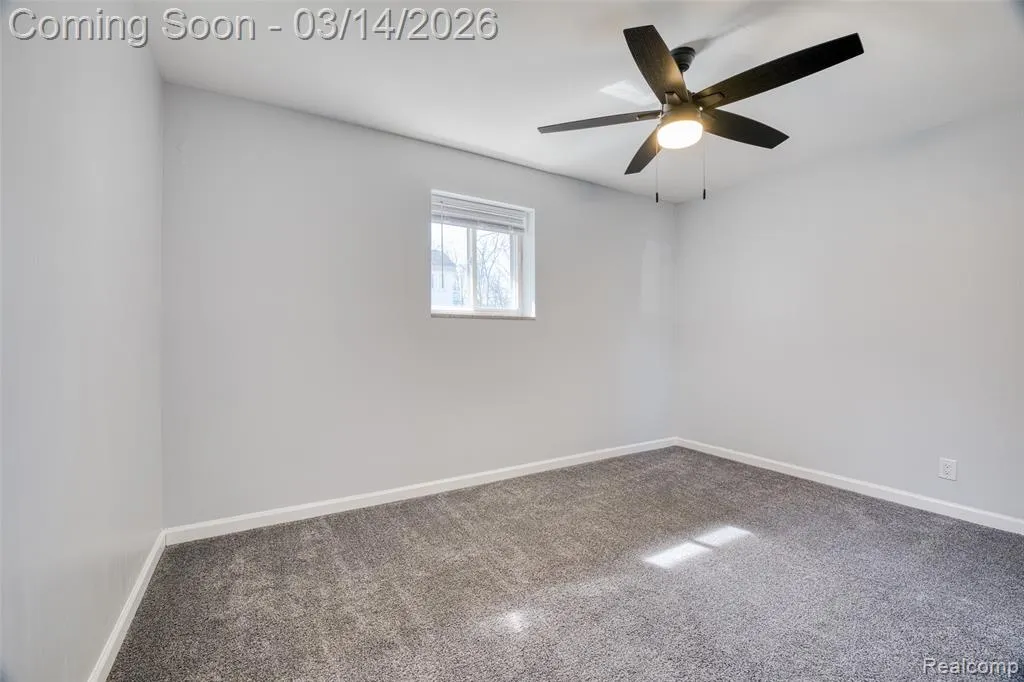
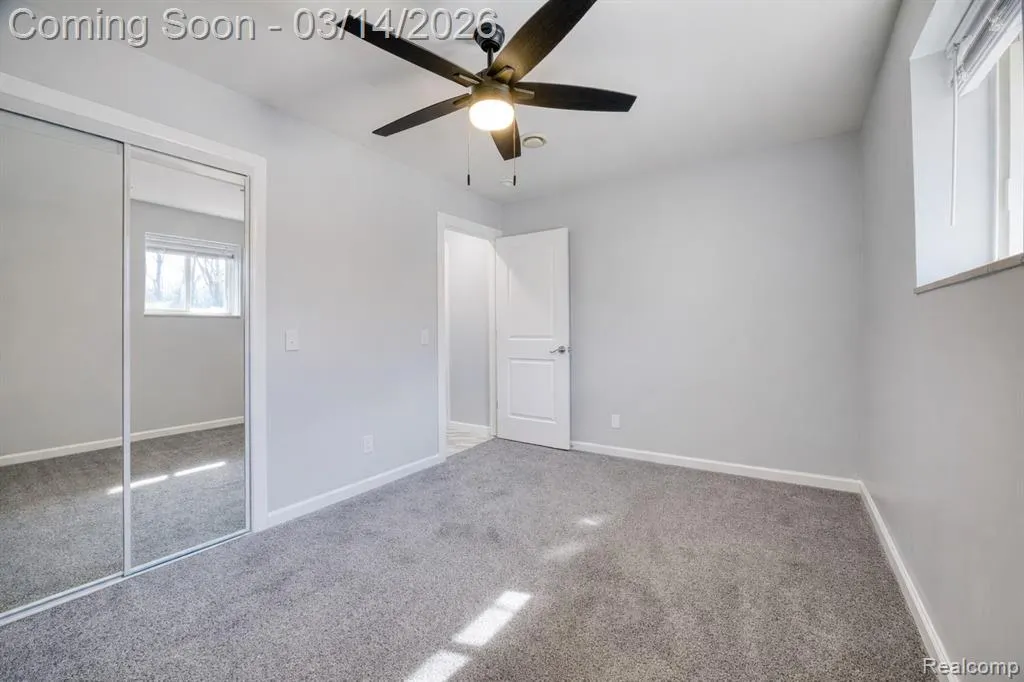
| Bedroom 2 Floor Covering | Carpet |
| Bedroom 3 Floor Covering | Carpet |
| Kitchen Floor Covering | Ceramic |
| Total SqFt Finished | 4605 |
| Bathroom 1 Length | 12 |
| Bathroom 1 Width | 6 |
| Bathroom 2 Length | 12 |
| Bathroom 2 Width | 9 |
| Bathroom 3 Length | 9 |
| Bathroom 3 Width | 8 |
| Bathroom 4 Length | 8 |
| Bathroom 4 Width | 7 |
Exterior Features
| Exterior | Aluminum,Brick |
|---|---|
| Exterior Amenities | Porch |
| Frontage | 109 |
| Body of Water | Detroit River |
| Lot Size Area | 0.6 |
| Pool (Y/N) | Yes |
| Lot Dimensions | 109X240 |
| OUT BUILDINGS | Second Garage |
| Garage # of Car | 4 |
| Water Features | Dock/Pier Facility,Lake/River Access |
| FOUNDATION TYPE | Crawl |
| SEWER/SEPTIC | Public At Street |
| Waterfront Y/N | No |
| Garage Y/N | Yes |
Amenities
- Foreclosure
- Views
- Short Sale
- New Construction
- Adult 55+
- Lease To Own
- No HOA Fees
- Furnished
- Primary On Main
- Air Conditioning
- Seller Finance
- Green
- Fixer Upper
- Horse
- Golf
- Fireplace
- Deck
- Garage
- Basement
- Pool
Property vs Single Family Average in 48138
Price
Taxes
Year Built
Visits
 Provided through IDX via MiRealSource. Courtesy of MiRealSource Shareholder. Copyright MiRealSource.
The information published and disseminated by MiRealSource is communicated verbatim, without change by MiRealSource, as filed with MiRealSource by its members. The accuracy of all information, regardless of source, is not guaranteed or warranted. All information should be independently verified.
Copyright 2026 MiRealSource. All rights reserved. The information provided hereby constitutes proprietary
Provided through IDX via MiRealSource. Courtesy of MiRealSource Shareholder. Copyright MiRealSource.
The information published and disseminated by MiRealSource is communicated verbatim, without change by MiRealSource, as filed with MiRealSource by its members. The accuracy of all information, regardless of source, is not guaranteed or warranted. All information should be independently verified.
Copyright 2026 MiRealSource. All rights reserved. The information provided hereby constitutes proprietary
