

Address
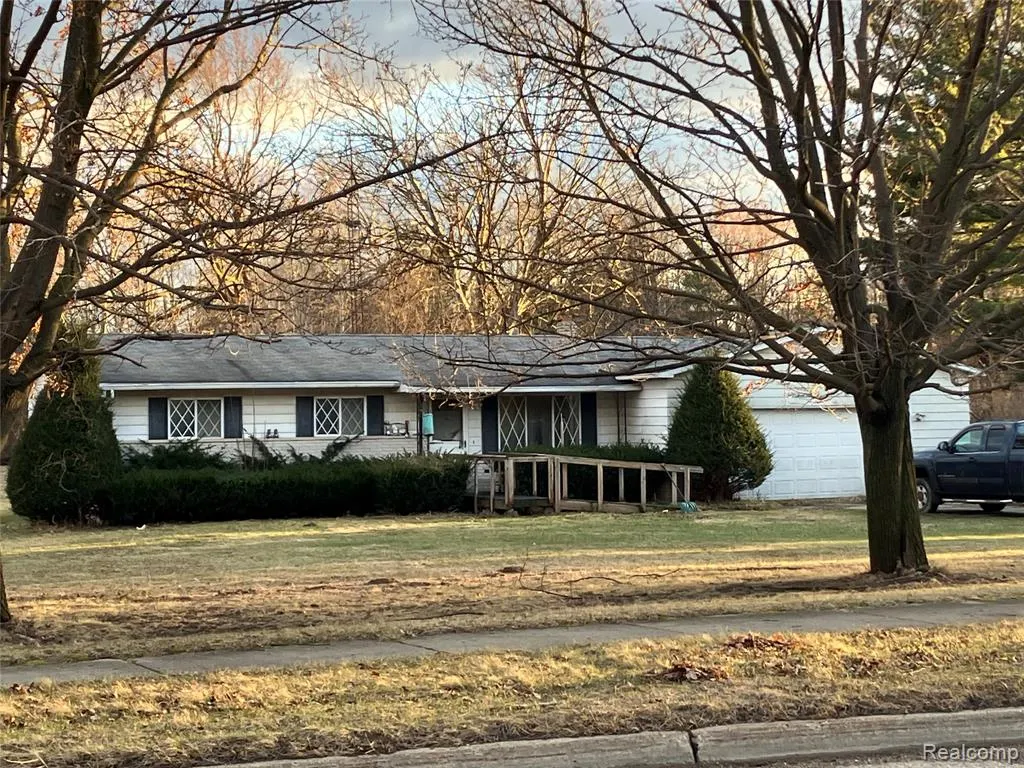
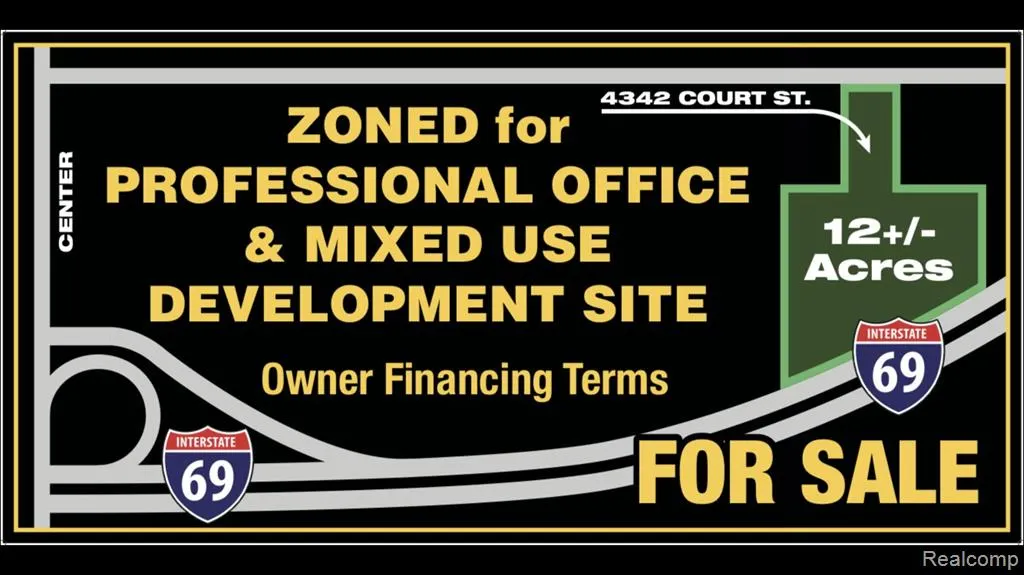
4342 E Court Street, Burton, MI
Price
$ 319,700
Property Attributes
- MLS#60979284
- TypeSingle Family
- Listing Status Active
- CountyGENESEE
- CityBurton
- AreaBurton
- NeighborhoodBurtondale Park
- Zip48509
- StyleRanch
- Year Built1973
- Taxes$ 2148
- Price$ 319,700
- Bedrooms3
- Full Bathrooms1
- Half Bathrooms1
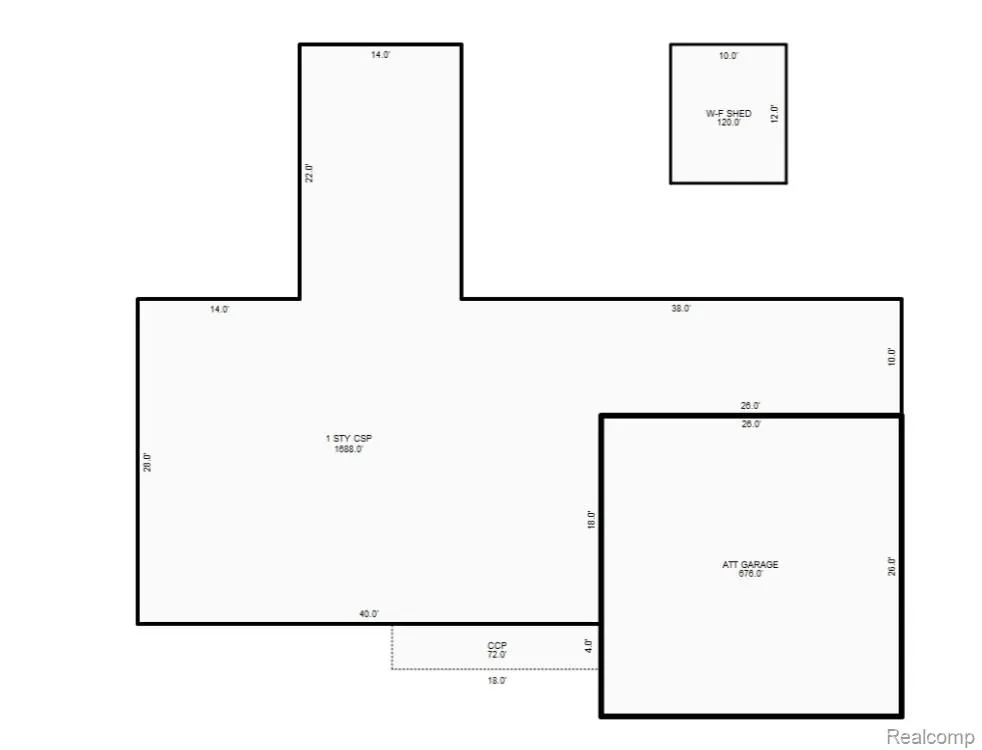
- Sqr Footage1688
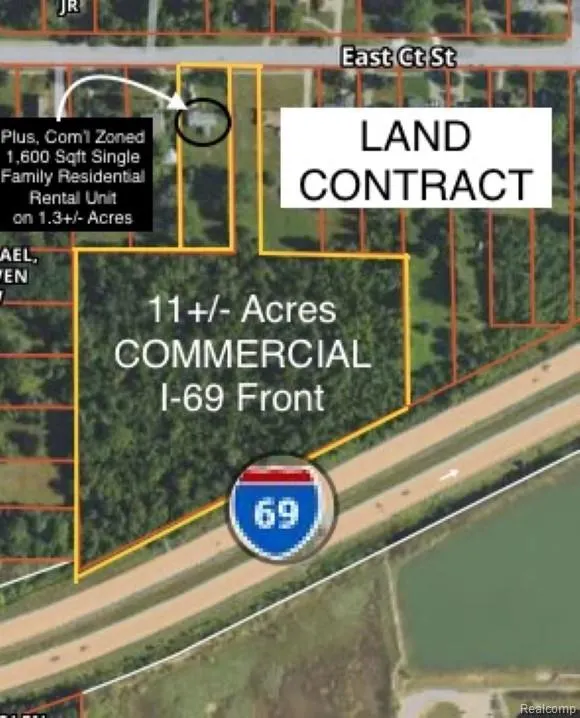
- Lot Size12.49 Acres
Data Source:
MiRealSource (MIRS)
Property Description
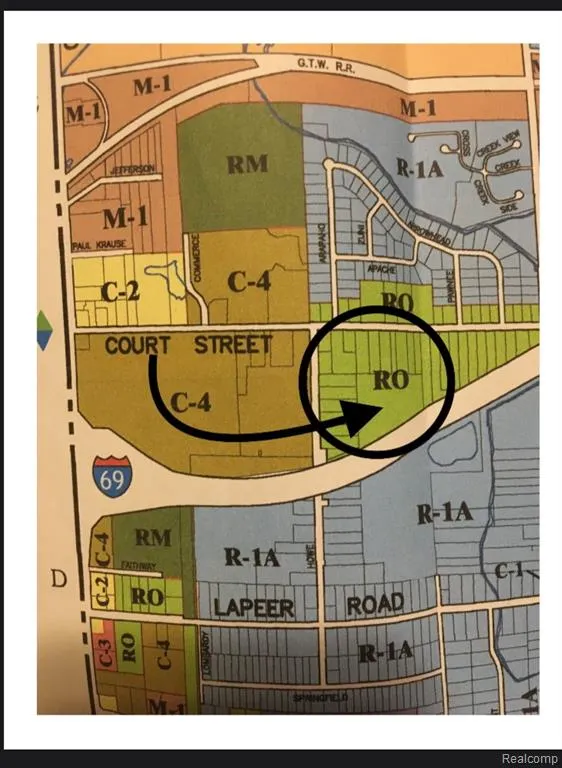
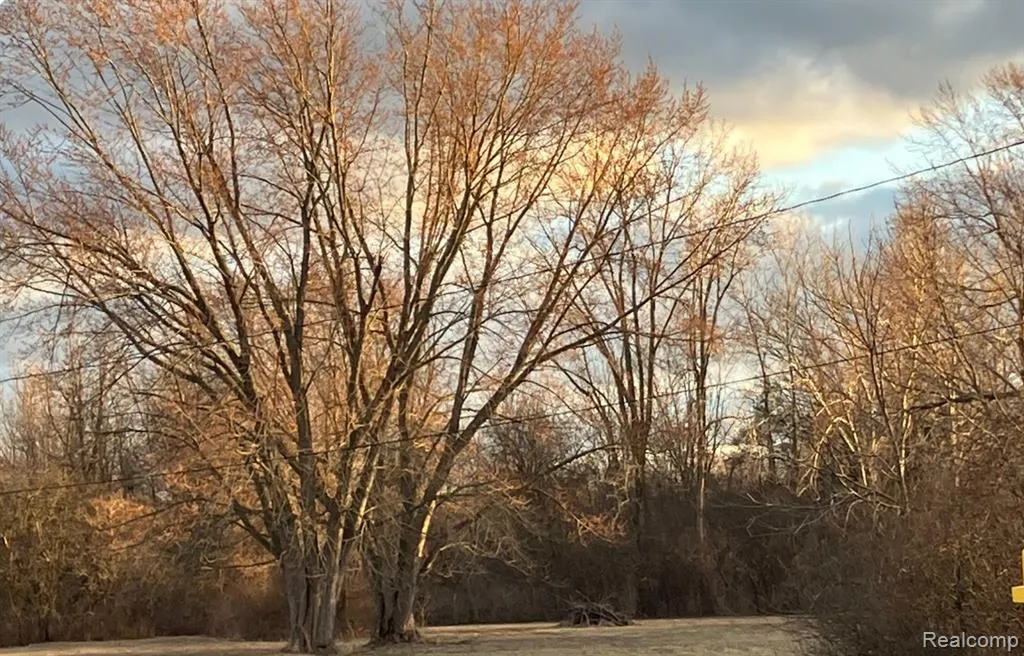
POTENTIAL SAYS IT ALL: Portfolio Sale. Two Tax Id's: 59-15-200-033 & 59-15-526-006. House Occupancy Subject to Long-term Residential Tenant. Value of Dated Occupied Home is Incidental to Value of Combined Parcels. I-69 Interstate Frontage. Lots of Mature Hardwoods with Hickory Trees. Seeking Negotiable Land Contract Payment Terms: 10 Yr Amortization, 3 Yr Balloon, 8% with 20% Down. Convenience & Wooded Seclusion or DEVELOPMENT POTENTIAL. Zoned "RO" Restricted Office allowing both Residential &/or Professional Office uses. Parcel Dimensions, House, and Acreage Based on +/- Tax Assessor Municipal Data, Legals of Record, Assessor Description, and Sources. Equal Housing Opportunity. All data, information, and details herein, including and not limited to Acreage and Square Feet, is deemed reliable, however, purchaser must independently verify all. Access to Home is Limited. Please Avoid Disturbing Tenant. Tenant occupancy & Privacy is to be respected. Interior Home Showings must be arranged in advance through Listing Broker who will arrange with the Broker-Owner.
| Price History | |
|---|---|
| 3/28/2026 | Listed $339,400 |
| 5/13/2026 | 6$319,700 |
General Features
| Heating | Forced Air |
|---|---|
| Kitchen Level | Entry |
| Possession | Negotiable (Possession) |
| Garage | Attached Garage |
| Water | Private Well |
| Status | Active |
| Full Baths | 1 |
| Half Baths | 1 |
| Bathrooms | 2 |
| Year Built | 1973 |
| Pets Allowed | Yes |
| Subdivision | BURTONDALE PARK |
| Water Heater | Gas |
| Style | Ranch |
| County | Genesee |
| Class | RESIDENTIAL |
| Type | Single Family |
| Associated Document Count | 1 |
| Status | Active |
| Subdivision | MI |
| Sale/Rent | For Sale |
| Manufactured Y/N | No |
| Structure Style | 1 Story |
| Subj to Short Sale Apprvl | No |
| Home Warranty Y/N | No |
| Area | Burton (25018) |
| Primary City | Burton |
| Directions | I-69 to Center Rd Exit. North to Court St East to address |
| City | Burton |
| School District | Bentley Community School Distric |
| Lease Y/N | No |
| Originating MLS | RealComp |
| Source MLS | MI Real Source |
| Financial Terms | Cash,Conventional |
| Legal Description | W 130 Ft of lot 6 Burtondale park together with AND ALL THAT PART OF FOLLOWING DESCRIBED PARCEL LYING N OF N LINE OF I-69 R/W - A PARCEL OF LAND BEG AT SE COR OF LOT 3 BURTONDALE PARK |
| DOM | 175 |
| Postal Code | 48509 |
| Price Per Sq Ft Total AG | 189.4 |
Interior Features
| Interior Amenities | Cable/Internet Avail. |
|---|---|
| Family Room Level | Entry |
| Dining Room Level | Entry |
| Living Room Level | Entry |
| Bedroom 3 Level | Entry |
| Bedroom 1 Level | Entry |
| Bedroom 2 Level | Entry |
| Laundry Room Level | Entry |
| Kitchen Length | 10 |
| Family Room Length | 20 |
| Laundry Room Width | 6 |
| Family Room Width | 14 |
| Living Room Length | 12 |
| Bedroom 2 Width | 11 |
| Bedroom 3 Width | 10 |
| Laundry Room Length | 8 |
| Dining Room Width | 10 |
| Bedroom 2 Length | 9 |
| Living Room Width | 14 |
| Bedroom 3 Length | 9 |
| Dining Room Length | 10 |
| Kitchen Width | 11 |
| Beds | 3 |
| Fireplace? | No |
| Total Rooms | 10 |
| Bedroom 1 Length | 10 |
| Bedroom 1 Width | 13 |
| Above Grade SqFt | 1688 |
| Basement Y/N | No |
| Bedroom 2 Floor Covering | Carpet |
| Bedroom 3 Floor Covering | Carpet |
| Kitchen Floor Covering | Wood |
| Total SqFt Finished | 1688 |
| Bathroom 1 Length | 5 |
| Bathroom 1 Width | 8 |
Exterior Features
| Exterior | Other,Wood |
|---|---|
| Exterior Amenities | Porch |
| Frontage | 190 |
| Garage Dimensions | 26 x 26 |
| Lot Size Area | 12.49 |
| Pool (Y/N) | No |
| Lot Dimensions | 190 x 790 |
| Garage # of Car | 2 |
| Roads | Paved Street |
| FOUNDATION TYPE | Crawl |
| Waterfront Y/N | No |
| Garage Y/N | Yes |
Amenities
- Foreclosure
- Views
- Short Sale
- New Construction
- Adult 55+
- Lease To Own
- No HOA Fees
- Furnished
- Primary On Main
- Air Conditioning
- Seller Finance
- Green
- Fixer Upper
- Horse
- Golf
- Fireplace
- Deck
- Garage
- Basement
- Pool
Property vs Single Family Average in 48509
Price
Taxes
Year Built
Visits
 Provided through IDX via MiRealSource. Courtesy of MiRealSource Shareholder. Copyright MiRealSource.
The information published and disseminated by MiRealSource is communicated verbatim, without change by MiRealSource, as filed with MiRealSource by its members. The accuracy of all information, regardless of source, is not guaranteed or warranted. All information should be independently verified.
Copyright 2026 MiRealSource. All rights reserved. The information provided hereby constitutes proprietary
Provided through IDX via MiRealSource. Courtesy of MiRealSource Shareholder. Copyright MiRealSource.
The information published and disseminated by MiRealSource is communicated verbatim, without change by MiRealSource, as filed with MiRealSource by its members. The accuracy of all information, regardless of source, is not guaranteed or warranted. All information should be independently verified.
Copyright 2026 MiRealSource. All rights reserved. The information provided hereby constitutes proprietary
