





Address
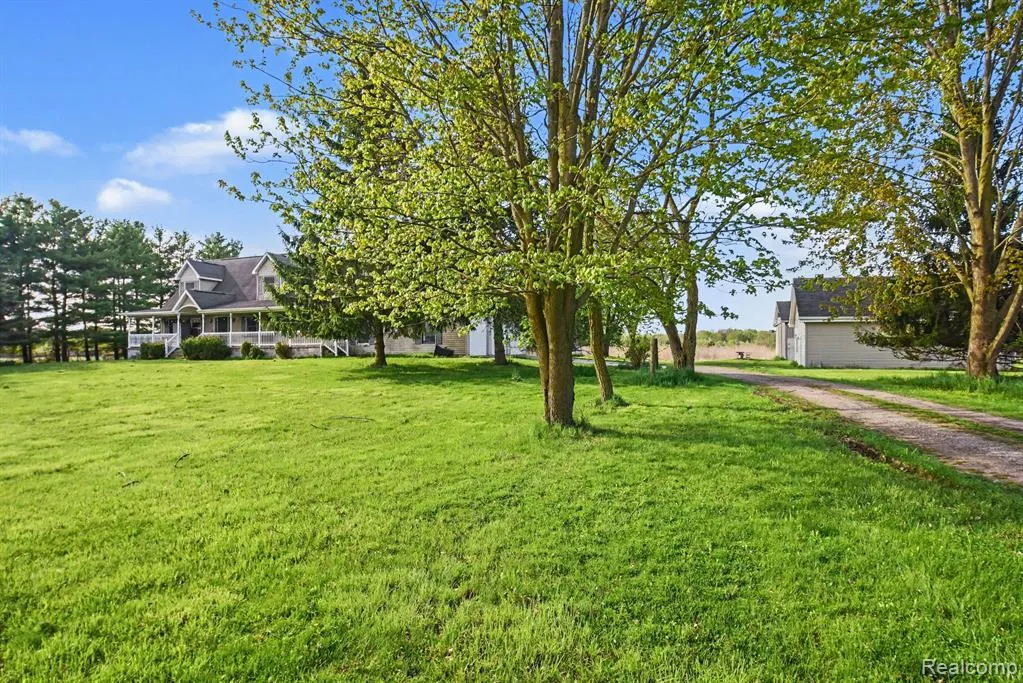
13519 Foley Road, Mussey, MI
Price
$ 519,900
Property Attributes
- MLS#60993884
- TypeSingle Family
- Listing Status Active
- CountySAINT CLAIR
- CityMussey
- AreaMussey Twp
- Zip48014
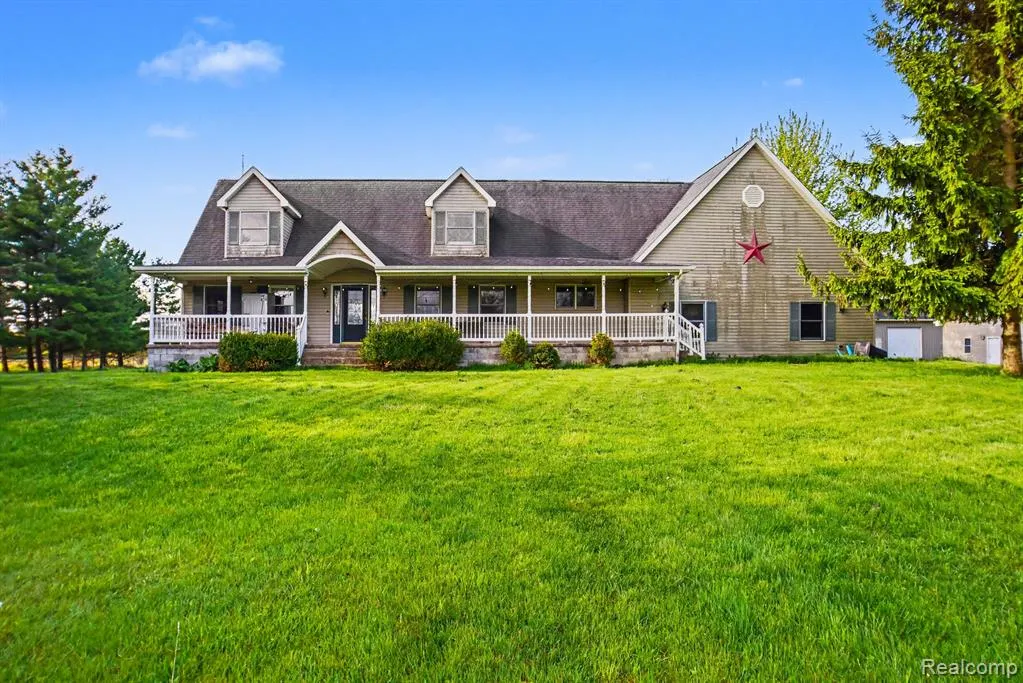
- StyleCape Cod
- Year Built1995
- Taxes$ 8832
- Price$ 519,900
- Bedrooms4
- Full Bathrooms3
- Half Bathrooms0
- Sqr Footage3000
- Lot Size20 Acres
Data Source:
MiRealSource (MIRS)
Property Description
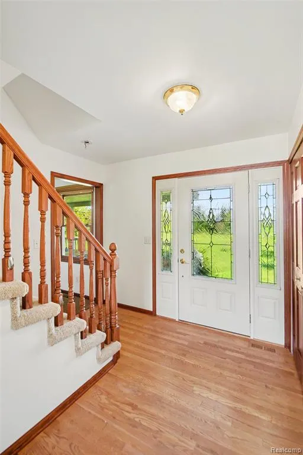
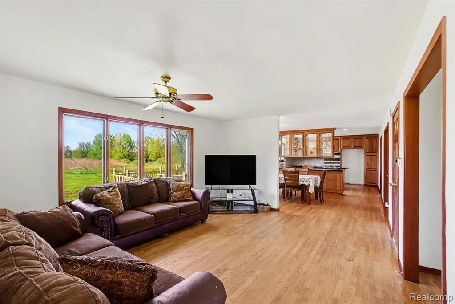
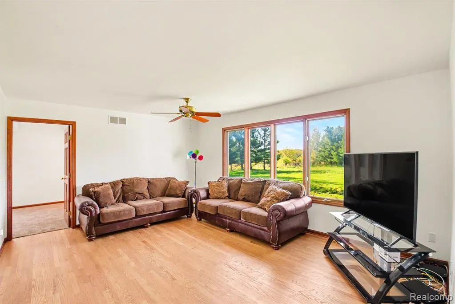
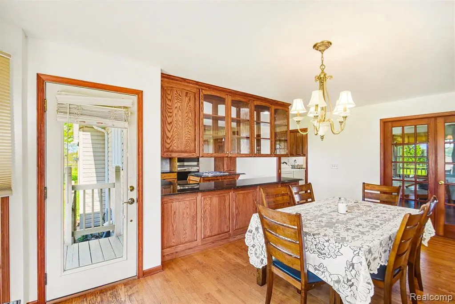
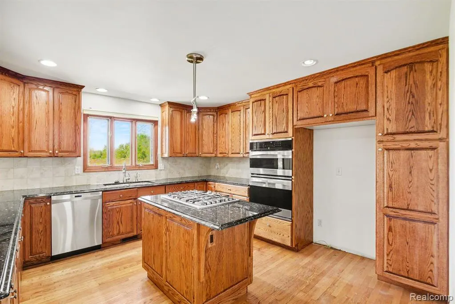
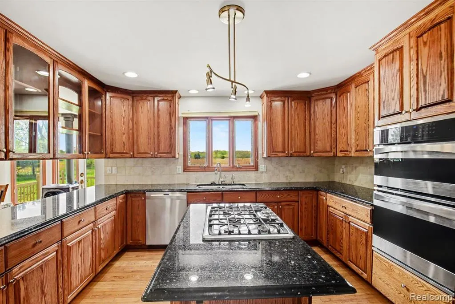
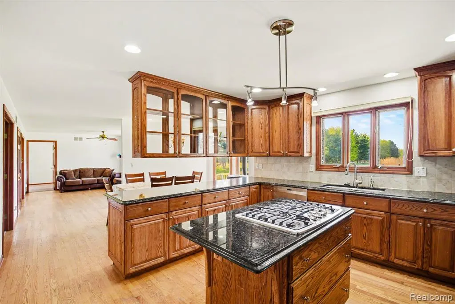
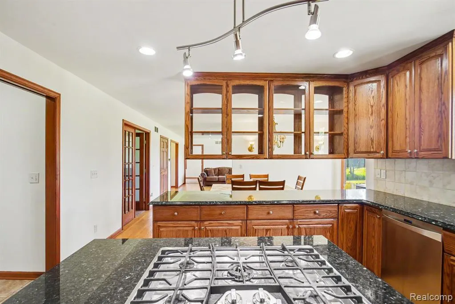
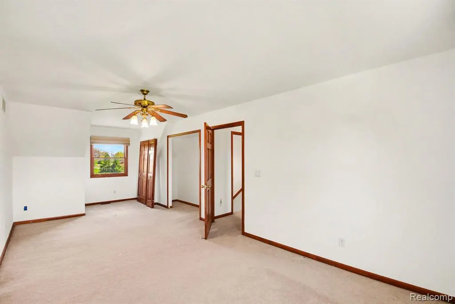
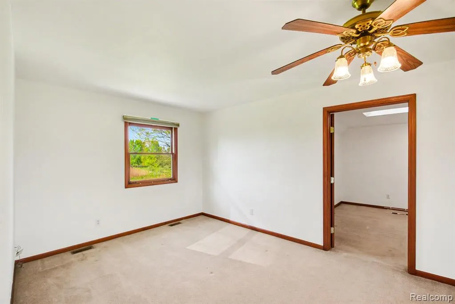
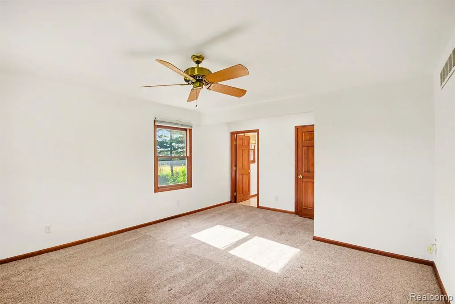
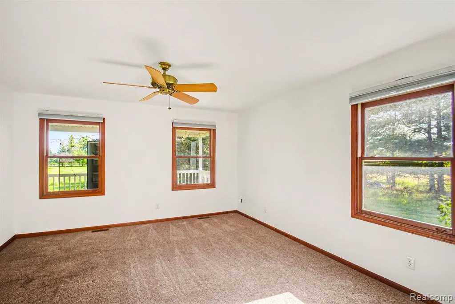
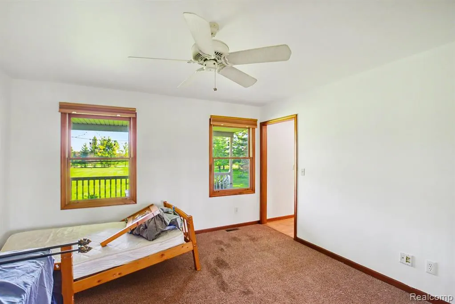
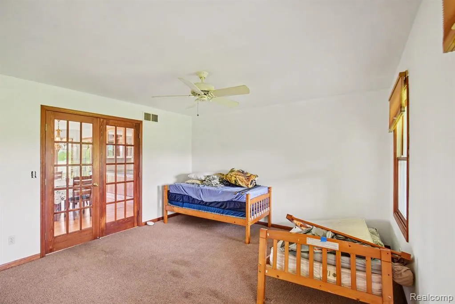
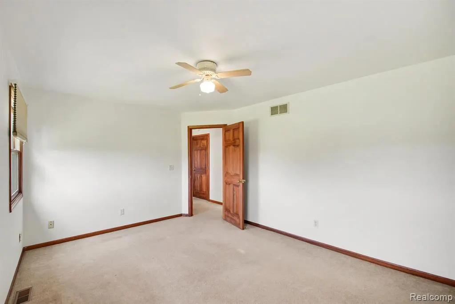
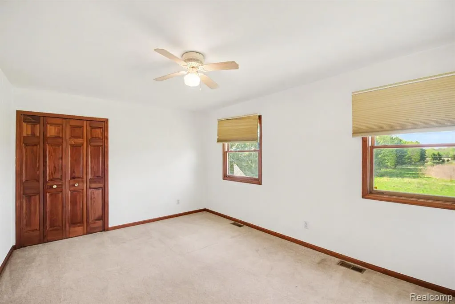
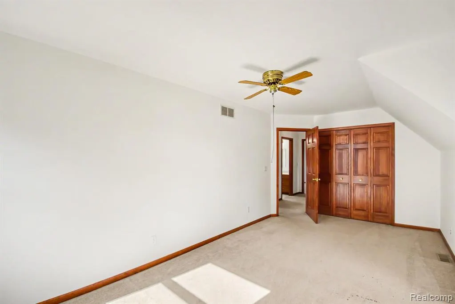
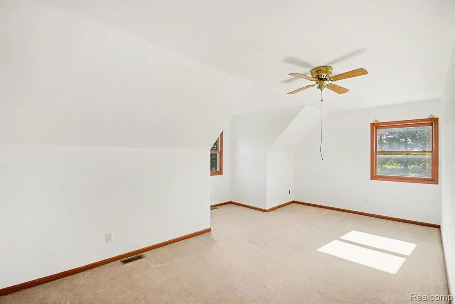
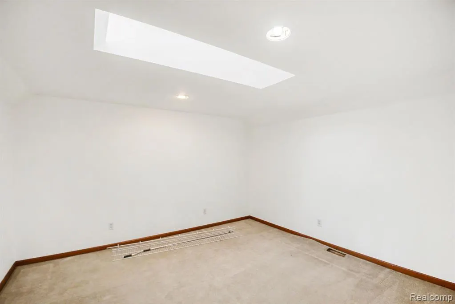
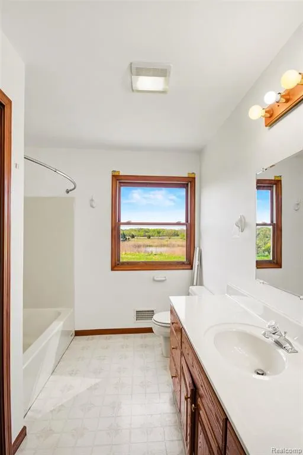
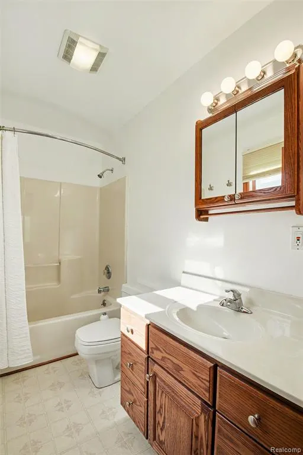
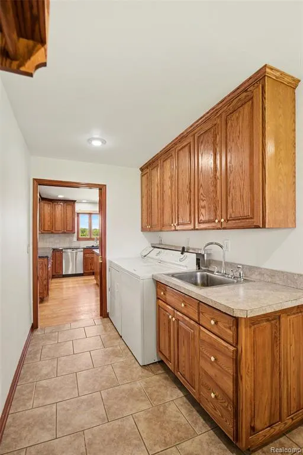
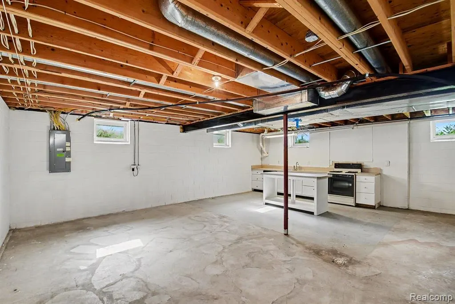
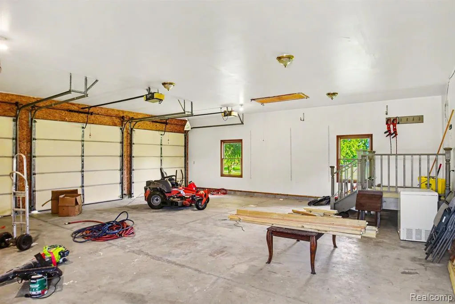
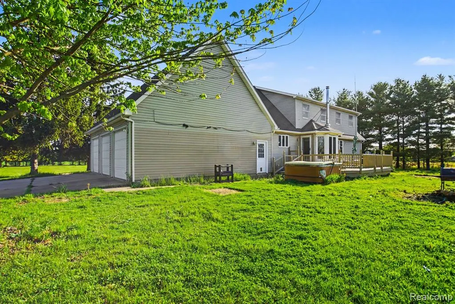
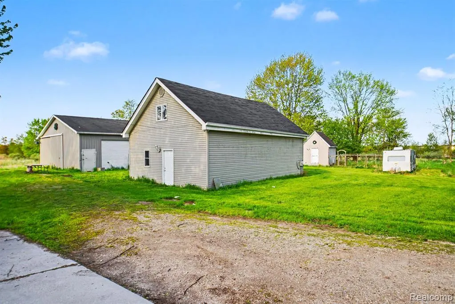
Introducing an exceptional opportunity to own this private country estate nestled on over 18 acres in Mussey Township. Offering nearly 3,000 square feet of living space, this beautifully maintained Cape Cod combines expansive acreage, functional outbuildings, and a peaceful setting ideal for those seeking space, privacy, and versatility. The home features 4 bedrooms and 3 full bathrooms with a spacious layout designed for both everyday living and entertaining. Upon entry, you are welcomed by comfortable living spaces, abundant natural light, and scenic views throughout. The updated kitchen offers granite countertops, stainless steel appliances, extensive cabinetry, and flows seamlessly into the dining and living areas. An oversized mudroom and laundry area add additional functionality and convenience. The first floor primary suite provides a spacious retreat, while the upper level offers generously sized additional bedrooms and flexible living space. A wood burning stove enhances the warmth and charm of the home, creating the perfect atmosphere throughout the seasons. Outside, the property truly stands out with a massive 56x40 pole barn featuring electric and concrete floors, along with a separate 36x24 insulated workshop complete with heat, air conditioning, electric, and a second story loft, offering endless possibilities for hobbyists, storage, business use, or recreational equipment. Enjoy peaceful outdoor living with a large front porch, expansive deck overlooking the pond, and beautiful natural surroundings throughout the property. Additional highlights include a whole home Generac generator, oversized three car attached garage, hot tub/spa, and incredible acreage rarely found in today's market. A rare opportunity to own a truly versatile property offering privacy, functionality, and country living while remaining conveniently located. Welcome Home.
| Price History | |
|---|---|
| 5/18/2026 | Listed $529,900 |
| 6/8/2026 | 2$519,900 |
General Features
| Heating | Forced Air |
|---|---|
| Kitchen Level | Entry |
| Cooling | Ceiling Fan(s),Central A/C,Attic Fan |
| Possession | At Close |
| Fireplaces | Wood Stove |
| Garage | Attached Garage,Electric in Garage,Gar Door Opener,Side Loading Garage |
| Water | Private Well |
| Appliances | Dishwasher,Disposal,Dryer,Microwave,Range/Oven,Refrigerator,Washer |
| Status | Active |
| Full Baths | 3 |
| Bathrooms | 3 |
| Year Built | 1995 |
| Water Heater | Gas,Propane Hot Water |
| Style | Cape Cod |
| County | St. Clair |
| Class | RESIDENTIAL |
| Type | Single Family |
| Ownership | Private |
| Associated Document Count | 3 |
| Status | Active |
| Subdivision | MI |
| Sale/Rent | For Sale |
| Manufactured Y/N | No |
| Structure Style | 2 Story |
| Subj to Short Sale Apprvl | No |
| Home Warranty Y/N | No |
| Area | Mussey Twp (74042) |
| Primary City | Mussey |
| Directions | Capac Rd N. to E Foley |
| City | Mussey |
| School District | Capac Community School District |
| Lease Y/N | No |
| Originating MLS | RealComp |
| Source MLS | MI Real Source |
| Financial Terms | Cash,Conventional,FHA,VA |
| Legal Description | N 1/2 OF E 1/2 OF E 1/2 OF NE 1/4 20 A SEC 13 T7N R13E |
| DOM | 122 |
| Postal Code | 48014 |
| Price Per Sq Ft Total AG | 173.3 |
| Public Remarks | Introducing an exceptional opportunity to own this private country estate nestled on over 18 acres in Mussey Township. Offering nearly 3,000 square feet of living space |
Interior Features
| Family Room Level | Entry |
|---|---|
| Dining Room Level | Entry |
| Living Room Level | Entry |
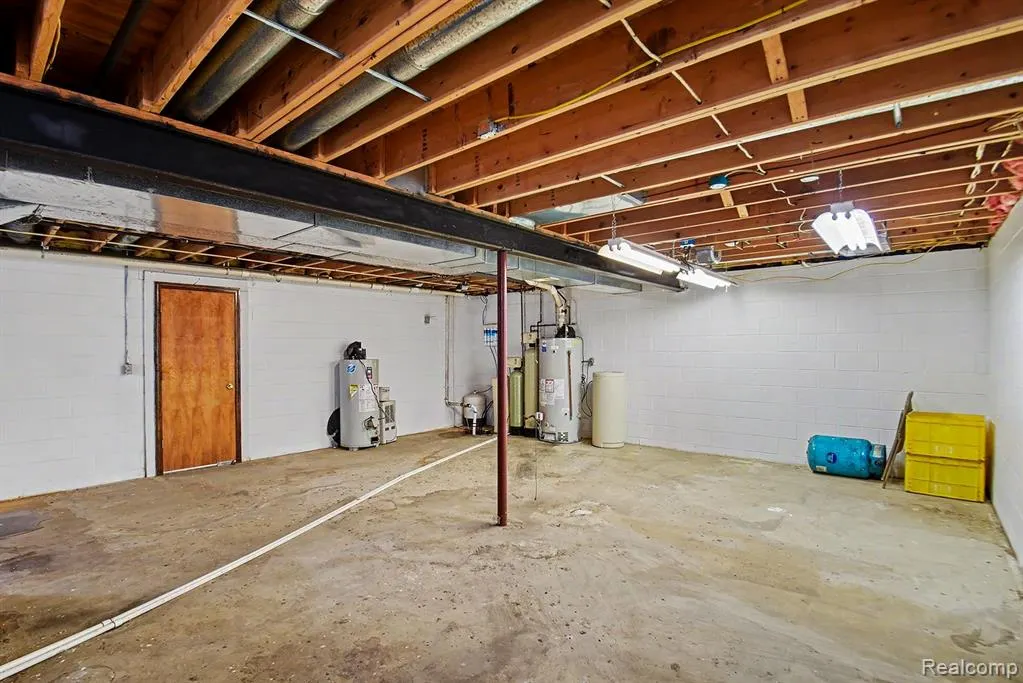
| Basement | Unfinished |
| Bedroom 3 Level | Second |
| Bedroom 1 Level | Entry |
| Bedroom 2 Level | Second |
| Laundry Room Level | Entry |
| Kitchen Length | 14 |
| Family Room Length | 14 |
| Laundry Room Width | 7 |
| Family Room Width | 13 |
| Living Room Length | 17 |
| Bedroom 4 Width | 11 |
| Bedroom 2 Width | 12 |
| Bedroom 3 Width | 10 |
| Laundry Room Length | 14 |
| Dining Room Width | 10 |
| Bedroom 4 Length | 26 |
| Bedroom 2 Length | 16 |
| Living Room Width | 14 |
| Bedroom 3 Length | 20 |
| Dining Room Length | 20 |
| Kitchen Width | 14 |
| Beds | 4 |
| Fireplace? | No |
| Total Rooms | 13 |
| Bedroom 1 Length | 18 |
| Bedroom 1 Width | 14 |
| Below Grade SqFt | 1500 |
| Above Grade SqFt | 3000 |
| Basement Y/N | Yes |
| Total SqFt Finished | 4500 |
| Bathroom 1 Length | 5 |
| Bathroom 1 Width | 5 |
| Bathroom 3 Length | 5 |
| Bathroom 3 Width | 7 |
Exterior Features
| Exterior | Vinyl Siding |
|---|---|
| Exterior Amenities | Deck,Porch,Spa/Hot Tub |
| Frontage | 180 |
| Lot Size Area | 20 |
| Pool (Y/N) | No |
| Lot Dimensions | 660x1320 |
| Garage # of Car | 3 |
| Roads | Gravel |
| FOUNDATION TYPE | Basement |
| SEWER/SEPTIC | Septic |
| Waterfront Y/N | No |
| Garage Y/N | Yes |
Amenities
- Foreclosure
- Views
- Short Sale
- New Construction
- Adult 55+
- Lease To Own
- No HOA Fees
- Furnished
- Primary On Main
- Air Conditioning
- Seller Finance
- Green
- Fixer Upper
- Horse
- Golf
- Fireplace
- Deck
- Garage
- Basement
- Pool
Property vs Single Family Average in 48014
Price
Taxes
Year Built
Visits
 Provided through IDX via MiRealSource. Courtesy of MiRealSource Shareholder. Copyright MiRealSource.
The information published and disseminated by MiRealSource is communicated verbatim, without change by MiRealSource, as filed with MiRealSource by its members. The accuracy of all information, regardless of source, is not guaranteed or warranted. All information should be independently verified.
Copyright 2026 MiRealSource. All rights reserved. The information provided hereby constitutes proprietary
Provided through IDX via MiRealSource. Courtesy of MiRealSource Shareholder. Copyright MiRealSource.
The information published and disseminated by MiRealSource is communicated verbatim, without change by MiRealSource, as filed with MiRealSource by its members. The accuracy of all information, regardless of source, is not guaranteed or warranted. All information should be independently verified.
Copyright 2026 MiRealSource. All rights reserved. The information provided hereby constitutes proprietary
