














Address
18987 Pine Lane, Macomb, MI
Price
$ 595,000
Property Attributes
- MLS#61015359
- TypeSingle Family
- Listing Status Active
- CountyMACOMB
- CityMacomb
- AreaMacomb Twp
- NeighborhoodWoodside Trails Sub
- Zip48042
- StyleColonial
- Year Built2002
- Taxes$ 5874
- Price$ 595,000
- Bedrooms4
- Full Bathrooms3
- Half Bathrooms1
- Sqr Footage2983
- Lot Size0.31 Acres
Data Source:
MiRealSource (MIRS)
Property Description
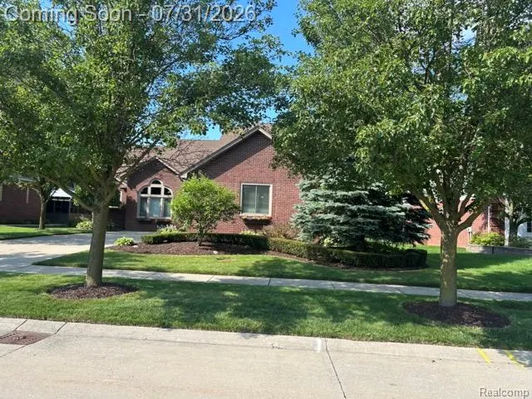
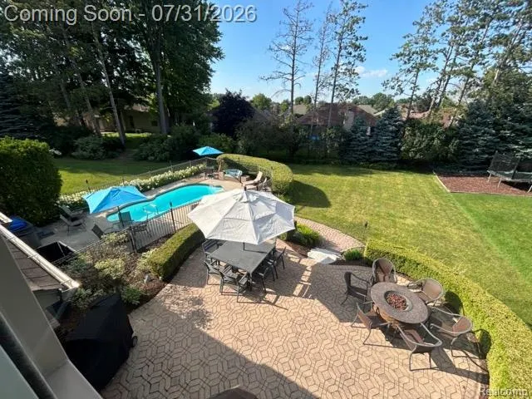
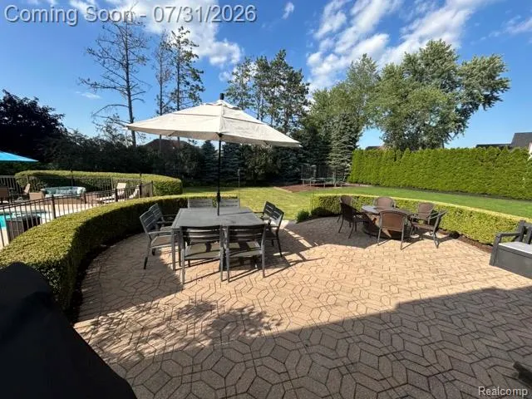
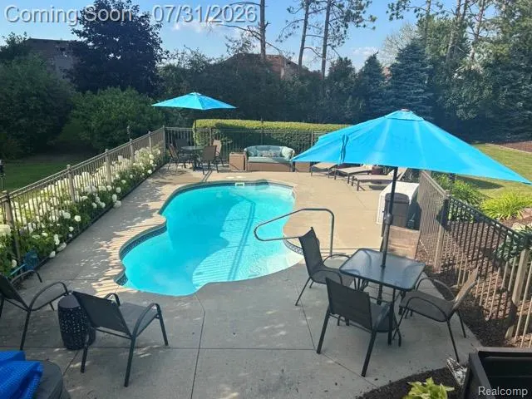
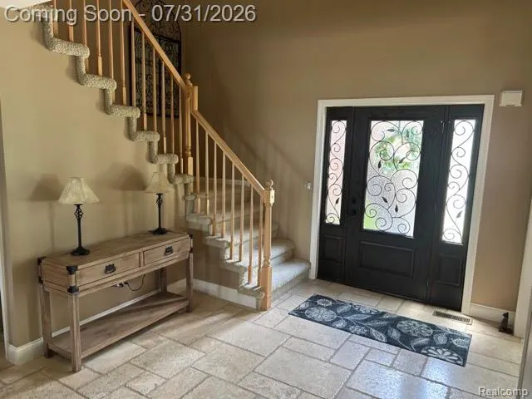
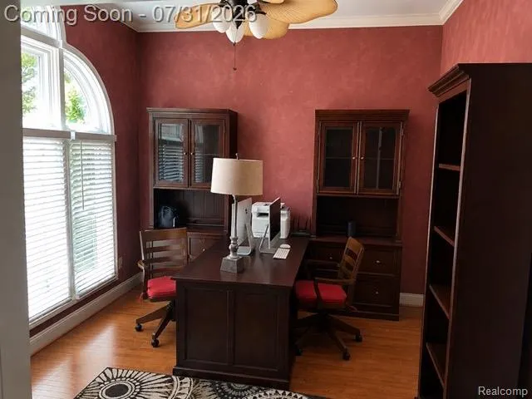
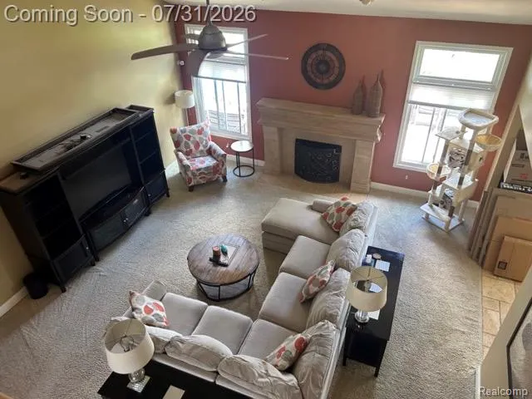
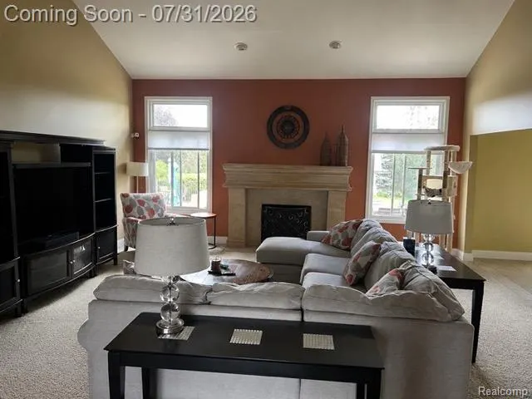
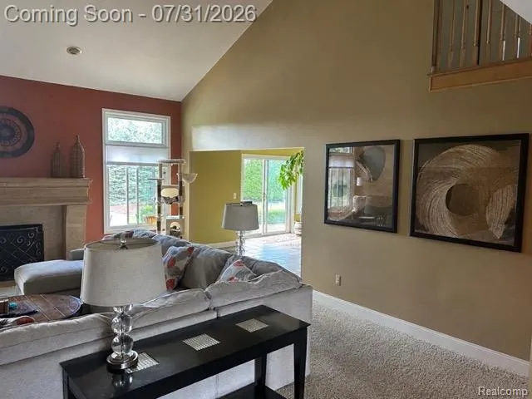
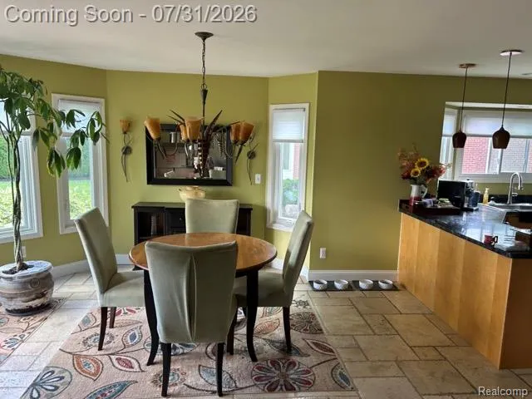
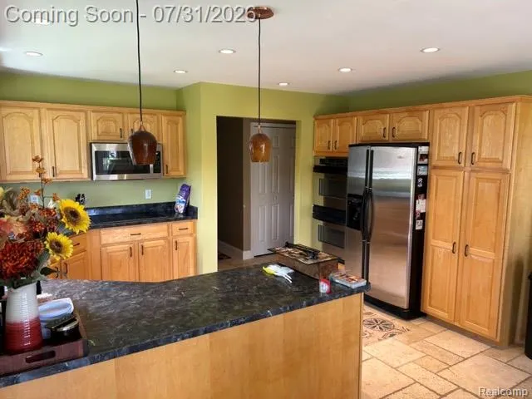
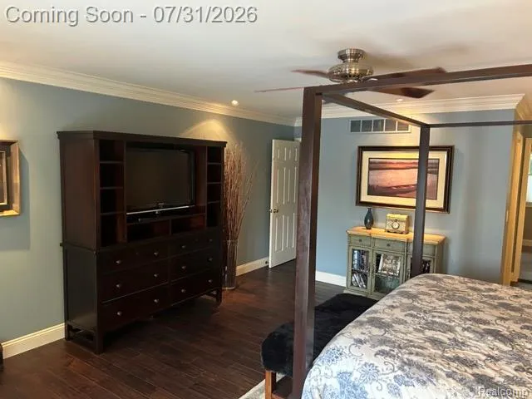
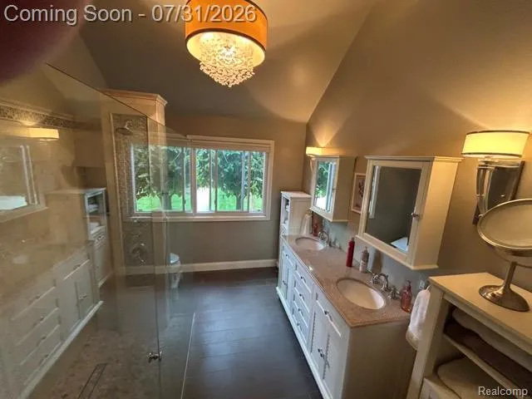
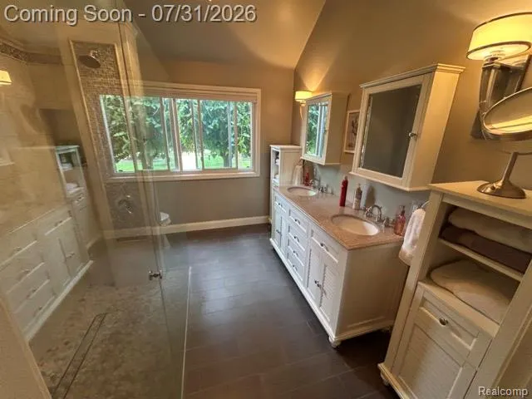
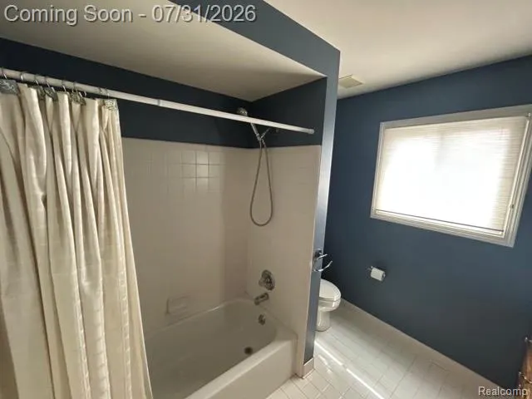
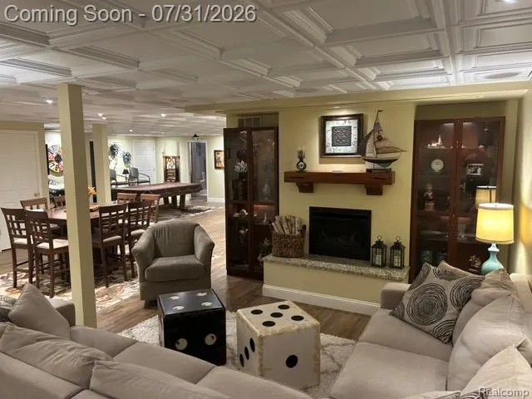
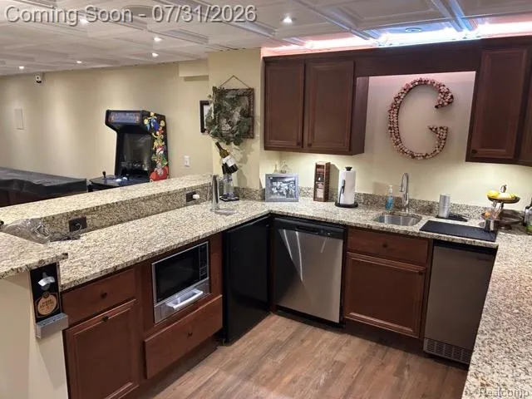
Welcome to one of Woodside Trails' premier homes. This impeccably maintained custom residence offers 4,380± sq. ft. of finished living space, including 2,880 sq. ft. above grade and a professionally finished lower level, blending timeless elegance with resort-style living. Beautifully landscaped grounds, mature trees, exceptional curb appeal, an oversized 3-car garage, irrigation system, and meticulous maintenance showcase true pride of ownership. Inside, soaring ceilings, abundant natural light, a dramatic great room with fireplace, and a private first-floor office create an inviting and functional layout. The custom kitchen features abundant cabinetry, a large island, stainless steel appliances, generous counter space, and overlooks the spectacular backyard. The remodeled primary suite offers direct access to the backyard and pool, a spa-inspired bath with a custom two-person walk-in shower, heated tile floors, premium finishes, and a spacious walk-in closet. The finished lower level is built for entertaining with a custom granite bar, dedicated 4K projection theater featuring immersive 5.1.2 Dolby Atmos surround sound, gaming area, workout space, pool table, shuffleboard, dart board, game table, full bath with heated floors, and an infrared sauna. Outside, enjoy your private resort on an oversized lot featuring a fully fenced saltwater pool with automated water chemistry monitoring, a separate hot tub retreat, expansive paver patio, professional landscaping, and multiple entertaining areas. Beyond the pool enclosure is a large lawn perfect for recreation or future amenities. This exceptional home offers luxury, comfort, and unforgettable entertaining in Macomb Township.
| Price History | |
|---|---|
| 7/28/2026 | Listed $624,900 |
| 9/3/2026 | 5$595,000 |
General Features
| Heating | Forced Air |
|---|---|
| Kitchen Level | Entry |
| Cooling | Ceiling Fan(s),Central A/C |
| Possession | Close Plus 6-15 Days |
| Fireplaces | Basement Fireplace,FamRoom Fireplace,Gas Fireplace |
| Garage | Attached Garage,Electric in Garage,Gar Door Opener,Side Loading Garage,Direct Access |
| Water | Public Water |
| Appliances | Dishwasher,Disposal,Dryer,Washer |
| Status | Active |
| Full Baths | 3 |
| Half Baths | 1 |
| Bathrooms | 4 |
| Year Built | 2002 |
| Subdivision | Woodside Trails Sub |
| Water Heater | Gas,Tankless Hot Water |
| Style | Colonial |
| County | Macomb |
| Class | RESIDENTIAL |
| Type | Single Family |
| Ownership | Private |
| Associated Document Count | 3 |
| Status | Keep Showing-Contgcy Appl |
| Subdivision | MI |
| Sale/Rent | For Sale |
| Status Detail | 1 |
| Contingency | Contingent on Sale of Buyer's Ho |
| Manufactured Y/N | No |
| Fee Amount | 155 |
| Fee Schedule | Yearly |
| Structure Style | 2 Story |
| Subj to Short Sale Apprvl | No |
| Home Warranty Y/N | No |
| Area | Macomb Twp (50008) |
| Primary City | Macomb |
| Directions | North East Conner of 23 mile and Romeo Plank. Turn on Woodside Dr,3rd street on Right is Pine Lane take to almost end and House is on the Left |
| City | Macomb |
| School District | Chippewa Valley Schools |
| Lease Y/N | No |
| Originating MLS | RealComp |
| Source MLS | MI Real Source |
| Financial Terms | Cash,Conventional,FHA,VA |
| Legal Description | WOODSIDE TRAILS SUB LOT 29 LIBER: 149 PAGE: 7-11 |
| DOM | 53 |
| Postal Code | 48042 |
| Price Per Sq Ft Total AG | 199.46 |
| Public Remarks | Welcome to one of Woodside Trails' premier homes. This impeccably maintained custom residence offers 4,380± sq. ft. of finished living space,including 2 |
Interior Features
| Interior Amenities | Cable/Internet Avail.,DSL Available |
|---|---|
| Family Room Level | Entry |
| Basement | Finished |
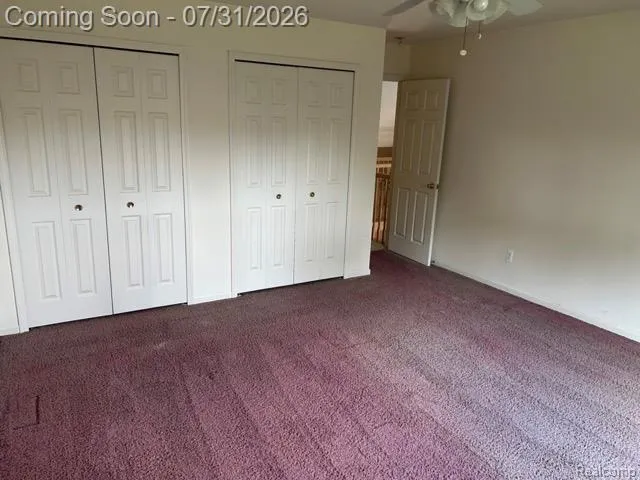
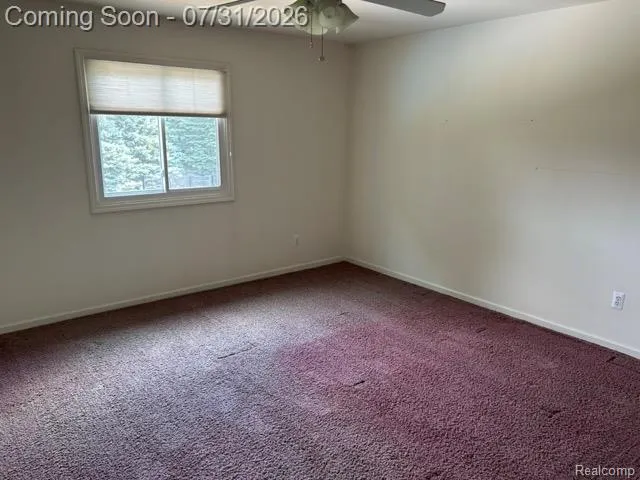
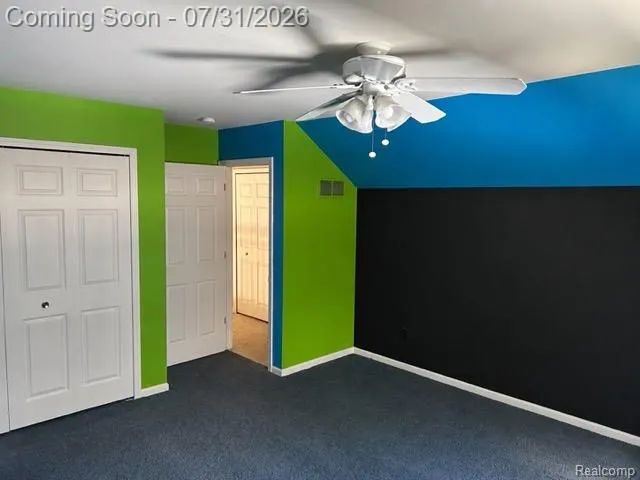
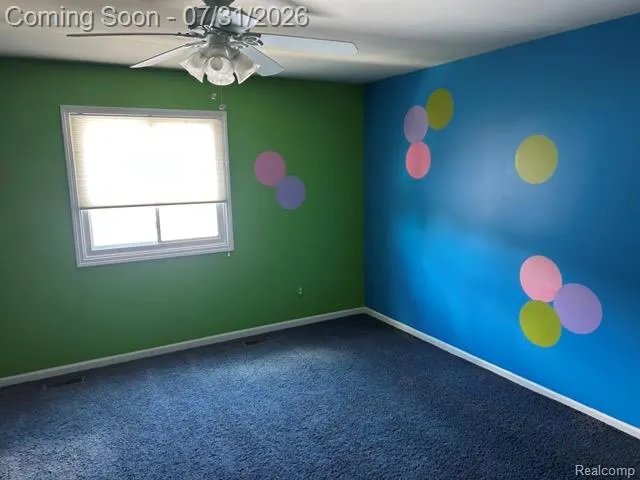
| Bedroom 3 Level | Second |
| Bedroom 1 Level | Entry |
| Bedroom 2 Level | Second |
| Laundry Room Level | Entry |
| Kitchen Length | 14 |
| Family Room Length | 21 |
| Laundry Room Width | 6 |
| Family Room Width | 19 |
| Bedroom 4 Width | 13 |
| Bedroom 2 Width | 14 |
| Bedroom 3 Width | 14 |
| Laundry Room Length | 10 |
| Bedroom 4 Length | 11 |
| Bedroom 2 Length | 14 |
| Bedroom 3 Length | 14 |
| Kitchen Width | 11 |
| Beds | 4 |
| Fireplace? | Yes |
| Total Rooms | 16 |
| Bedroom 1 Length | 18 |
| Bedroom 1 Width | 16 |
| Below Grade SqFt | 1897 |
| Above Grade SqFt | 2983 |
| Basement Y/N | Yes |
| Breakfast Nook Length | 16 |
| Breakfast Nook Level | Entry |
| Breakfast Nook Width | 13 |
| Library/Den Length | 12 |
| Library/Den Level | Entry |
| Library/Den Width | 11 |
| Bedroom 2 Floor Covering | Carpet |
| Bedroom 3 Floor Covering | Carpet |
| Bedroom 4 Floor Covering | Carpet |
| Kitchen Floor Covering | Ceramic |
| Back on Market Date | 2026-08-14 |
| Total SqFt Finished | 4483 |
| Bathroom 1 Length | 10 |
| Bathroom 1 Width | 9 |
| Bathroom 2 Length | 8 |
| Bathroom 2 Width | 8 |
| Bathroom 3 Length | 7 |
| Bathroom 3 Width | 9 |
Exterior Features
| Exterior | Brick |
|---|---|
| Exterior Amenities | Fenced Yard,Inground Pool,Patio,Porch |
| Frontage | 70 |
| Lot Size Area | 0.31 |
| Pool (Y/N) | Yes |
| Lot Dimensions | 70x167x201x77 |
| Garage # of Car | 3 |
| Roads | Paved Street |
| FOUNDATION TYPE | Basement |
| Waterfront Y/N | No |
| Garage Y/N | Yes |
Amenities
- Foreclosure
- Views
- Short Sale
- New Construction
- Adult 55+
- Lease To Own
- No HOA Fees
- Furnished
- Primary On Main
- Air Conditioning
- Seller Finance
- Green
- Fixer Upper
- Horse
- Golf
- Fireplace
- Deck
- Garage
- Basement
- Pool
Property vs Single Family Average in 48042
Price
Taxes
Year Built
Visits
 Provided through IDX via MiRealSource. Courtesy of MiRealSource Shareholder. Copyright MiRealSource.
The information published and disseminated by MiRealSource is communicated verbatim, without change by MiRealSource, as filed with MiRealSource by its members. The accuracy of all information, regardless of source, is not guaranteed or warranted. All information should be independently verified.
Copyright 2026 MiRealSource. All rights reserved. The information provided hereby constitutes proprietary
Provided through IDX via MiRealSource. Courtesy of MiRealSource Shareholder. Copyright MiRealSource.
The information published and disseminated by MiRealSource is communicated verbatim, without change by MiRealSource, as filed with MiRealSource by its members. The accuracy of all information, regardless of source, is not guaranteed or warranted. All information should be independently verified.
Copyright 2026 MiRealSource. All rights reserved. The information provided hereby constitutes proprietary
