
Address
6827 Blackwell, Shelby Twp, MI
Price
$ 569,000
Property Attributes
- MLS#61015837
- TypeSingle Family
- Listing Status Active
- CountyMACOMB
- CityShelby Twp
- AreaShelby Twp
- NeighborhoodCentral Park
- Zip48317
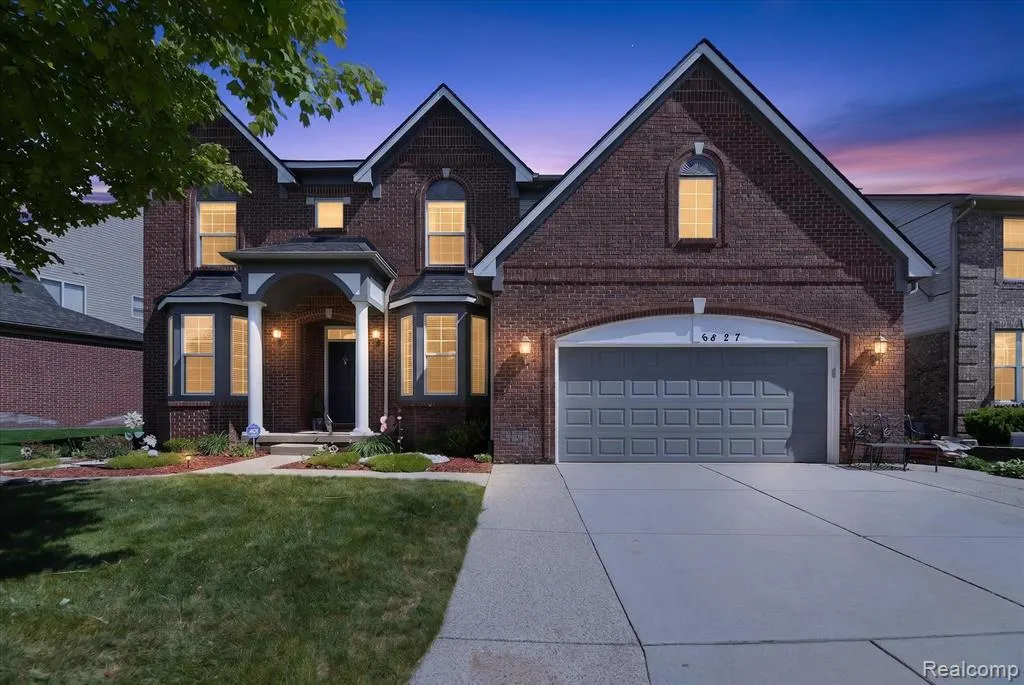
- StyleColonial
- Year Built2007
- Taxes$ 6168
- Price$ 569,000
- Bedrooms4
- Full Bathrooms2
- Half Bathrooms1
- Sqr Footage2665
Data Source:
MiRealSource (MIRS)
Property Description
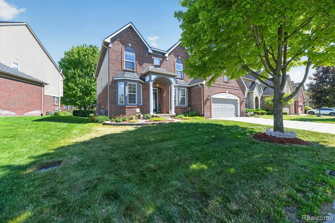
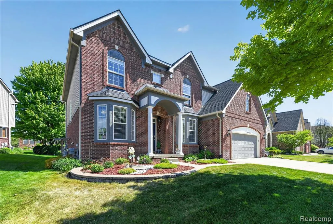
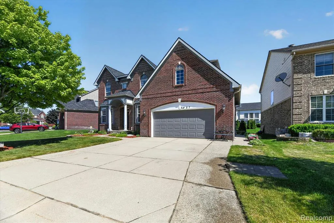
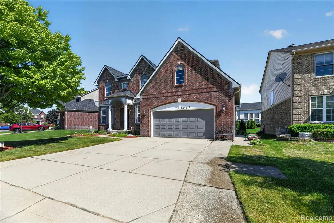
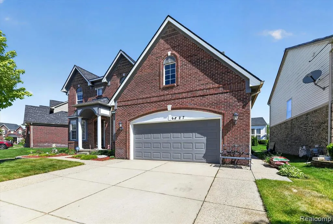
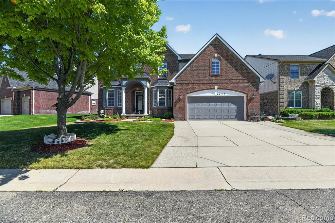
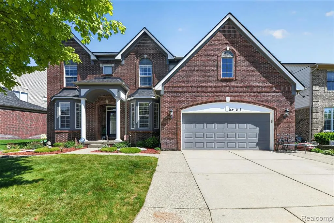
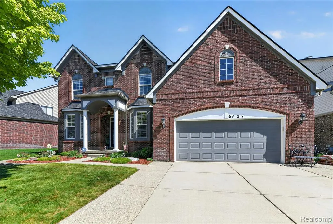
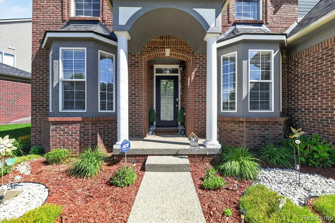
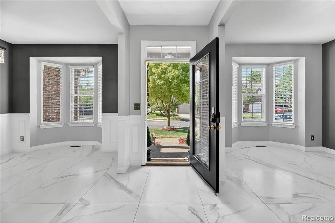
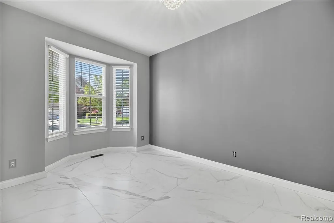
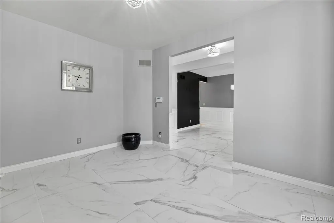
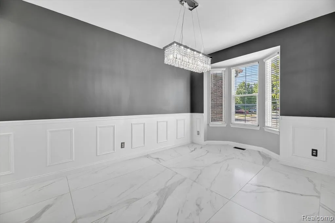
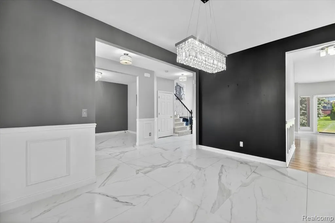
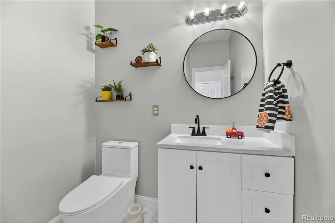
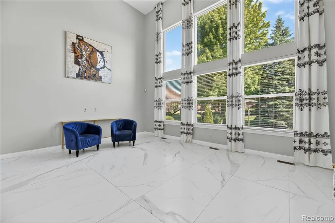
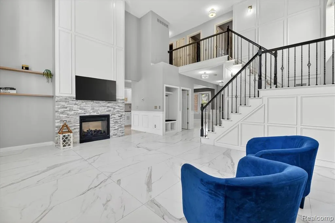
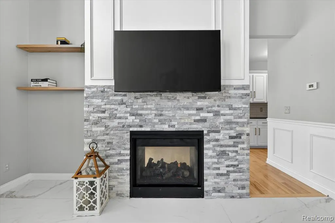
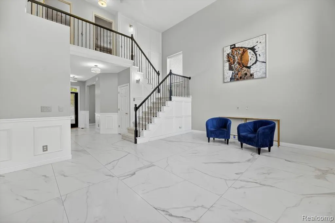
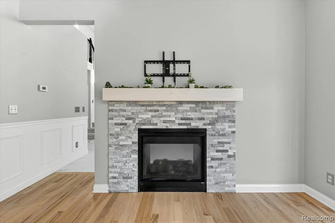
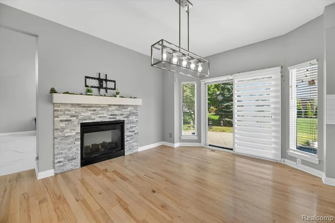
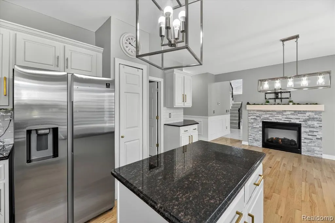
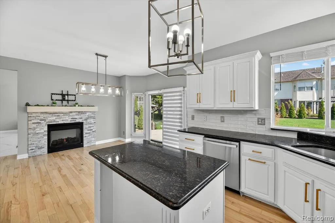
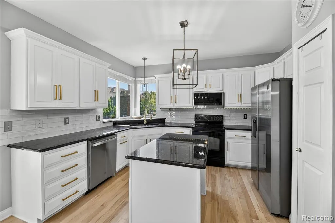
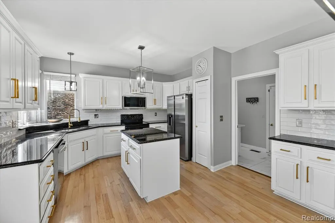
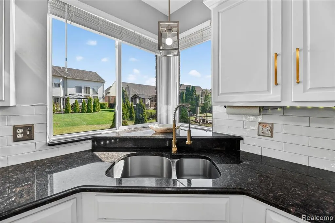
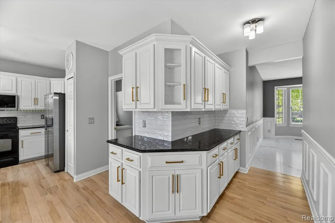
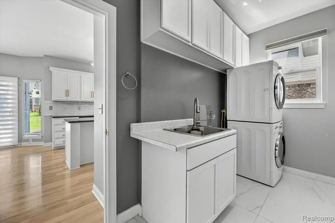
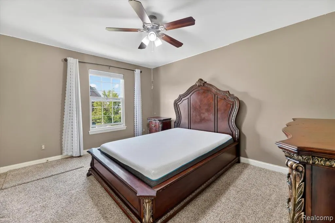
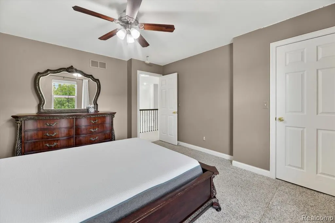
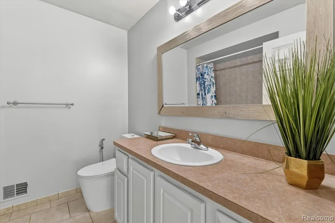
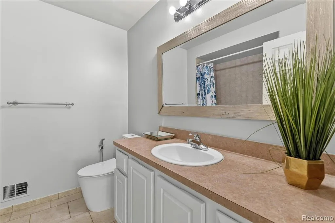
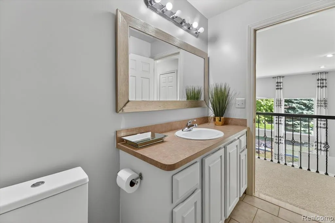
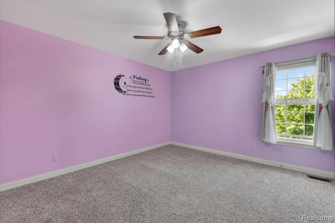
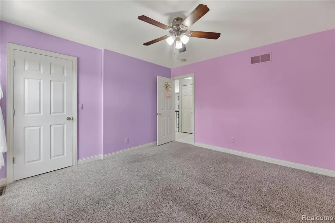
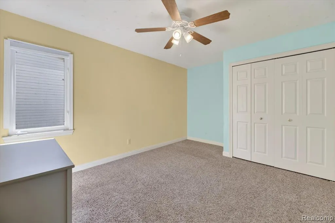
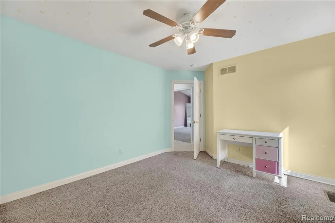
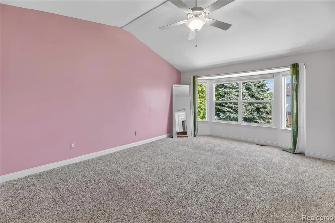
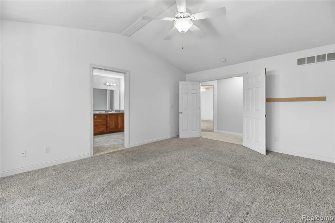
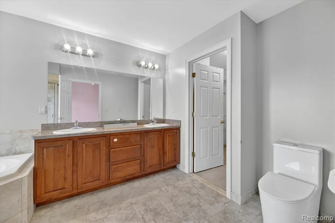
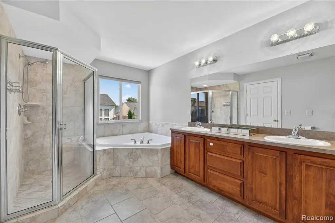
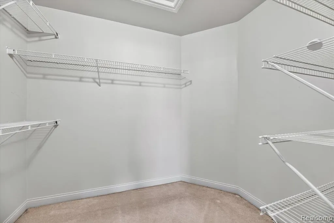
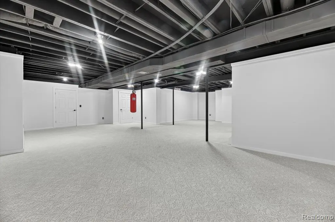
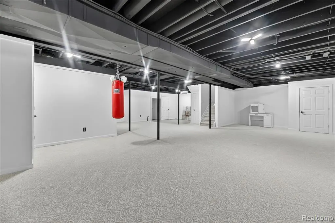
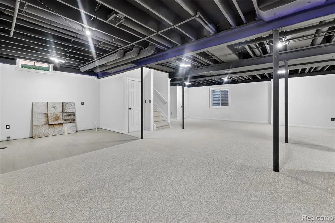
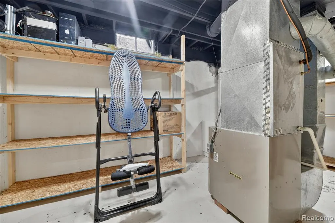
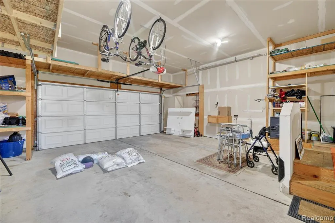
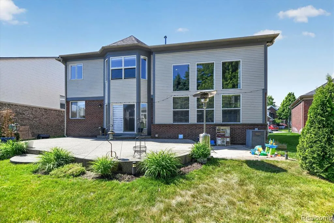
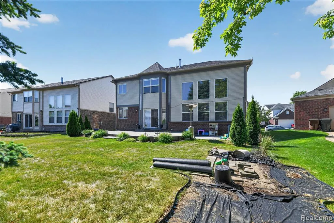
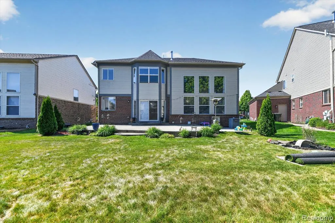
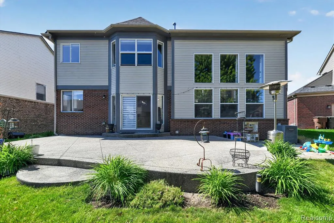
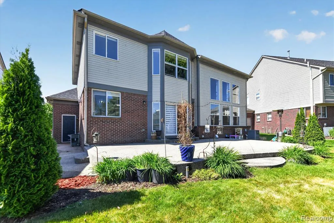
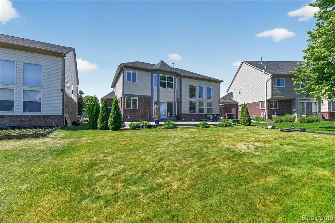
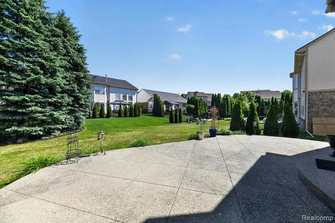
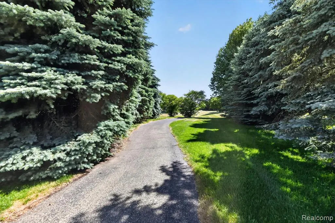
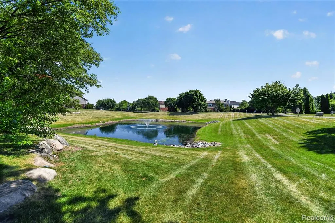
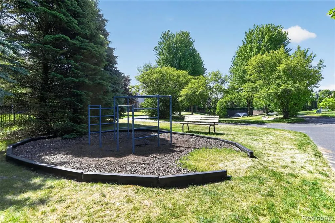
Stunning, fully remodeled Colonial in Shelby Township's coveted Central Park community! This magnificent 4-bed, 2.5-bath home features a 2.5-car garage and a complete 2024 interior transformation. You'll be captivated by the open floor plan, soaring 2-story great room, cozy double-sided fireplace, and exquisite, oversized white porcelain tile flooring. At the heart of the home is a spectacular chef's kitchen (updated Sept 2024) boasting premium granite countertops and modern finishes. The entire home is freshly painted from top to bottom--entirely turn-key! Premium Living Inside & Out: Finished Basement (2024): Massive bonus living space for a theater, rec room, or gym, plus a newer hot water tank. Exterior Refresh (2024): Freshly painted exterior for undeniable curb appeal. New roof in Sept 2020. Resort-Style Amenities: Enjoy private walking paths, a serene neighborhood pond with a waterfall, and multiple playgrounds. Nature lovers will love the direct trail to River Bends Park. Minutes from historic Yates Cider Mill and the award-winning Utica School District. Schedule your private viewing today!
| Price History | |
|---|---|
| 7/29/2026 | Listed $569,000 |
General Features
| Heating | Forced Air |
|---|---|
| Kitchen Level | Entry |
| Cooling | Ceiling Fan(s),Central A/C |
| Possession | At Close |
| Garage | Attached Garage |
| Water | Public Water |
| Appliances | Dishwasher,Disposal,Dryer,Microwave,Range/Oven,Refrigerator,Washer |
| Status | Active |
| Full Baths | 2 |
| Half Baths | 1 |
| Bathrooms | 3 |
| Year Built | 2007 |
| Subdivision | CENTRAL PARK |
| Water Heater | Gas |
| Style | Colonial |
| County | Macomb |
| Class | RESIDENTIAL |
| Type | Single Family |
| Ownership | Private |
| Associated Document Count | 2 |
| Status | Active |
| Subdivision | MI |
| Sale/Rent | For Sale |
| Manufactured Y/N | No |
| Fee Amount | 700 |
| Fee Schedule | Yearly |
| Structure Style | 2 Story |
| Subj to Short Sale Apprvl | No |
| Home Warranty Y/N | No |
| Area | Shelby Twp (50007) |
| Primary City | Shelby Twp |
| Directions | West of Van Dyke / North of 22 Mile Rd |
| City | Shelby Twp |
| School District | Utica Community Schools |
| Lease Y/N | No |
| Originating MLS | RealComp |
| Source MLS | MI Real Source |
| Financial Terms | Cash,Conventional,FHA |
| Legal Description | 12/16/03 FOR 2004 ROLL SPLIT FROM 07-21-401-006THE MEADOWS AT CENTRAL PARK CONDOS M.C.C.S.P #815 UNIT 183LIBER 14081 PAGES 648-715 |
| DOM | 50 |
| Postal Code | 48317 |
| Price Per Sq Ft Total AG | 213.51 |
| Public Remarks | Stunning,fully remodeled Colonial in Shelby Township's coveted Central Park community! This magnificent 4-bed |
Interior Features
| Great Room Level | Entry |
|---|---|
| Dining Room Level | Entry |
| Living Room Level | Entry |
| Basement | Finished |
| Bedroom 3 Level | Second |
| Bedroom 1 Level | Second |
| Bedroom 2 Level | Second |
| Laundry Room Level | Entry |
| Kitchen Length | 11 |
| Laundry Room Width | 10 |
| Living Room Length | 12 |
| Bedroom 4 Width | 12 |
| Bedroom 2 Width | 12 |
| Bedroom 3 Width | 11 |
| Laundry Room Length | 6 |
| Dining Room Width | 14 |
| Bedroom 4 Length | 12 |
| Great Room Width | 15 |
| Bedroom 2 Length | 14 |
| Living Room Width | 14 |
| Bedroom 3 Length | 14 |
| Dining Room Length | 12 |
| Kitchen Width | 8 |
| Great Room Length | 21 |
| Beds | 4 |
| Fireplace? | Yes |
| Total Rooms | 12 |
| Bedroom 1 Length | 16 |
| Bedroom 1 Width | 14 |
| Below Grade SqFt | 1384 |
| Above Grade SqFt | 2665 |
| Basement Y/N | Yes |
| Bedroom 2 Floor Covering | Carpet |
| Bedroom 3 Floor Covering | Carpet |
| Bedroom 4 Floor Covering | Carpet |
| Kitchen Floor Covering | Wood |
| Total SqFt Finished | 4049 |
| Bathroom 1 Length | 11 |
| Bathroom 1 Width | 8 |
| Bathroom 2 Length | 10 |
| Bathroom 2 Width | 14 |
Exterior Features
| Exterior | Brick,Vinyl Siding |
|---|---|
| Frontage | 70 |
| Pool (Y/N) | No |
| Lot Dimensions | 70x120 |
| Garage # of Car | 2.5 |
| Roads | Paved Street |
| FOUNDATION TYPE | Basement |
| Waterfront Y/N | No |
| Garage Y/N | Yes |
Amenities
- Foreclosure
- Views
- Short Sale
- New Construction
- Adult 55+
- Lease To Own
- No HOA Fees
- Furnished
- Primary On Main
- Air Conditioning
- Seller Finance
- Green
- Fixer Upper
- Horse
- Golf
- Fireplace
- Deck
- Garage
- Basement
- Pool
Property vs Single Family Average in 48317
Price
Taxes
Year Built
Visits
 Provided through IDX via MiRealSource. Courtesy of MiRealSource Shareholder. Copyright MiRealSource.
The information published and disseminated by MiRealSource is communicated verbatim, without change by MiRealSource, as filed with MiRealSource by its members. The accuracy of all information, regardless of source, is not guaranteed or warranted. All information should be independently verified.
Copyright 2026 MiRealSource. All rights reserved. The information provided hereby constitutes proprietary
Provided through IDX via MiRealSource. Courtesy of MiRealSource Shareholder. Copyright MiRealSource.
The information published and disseminated by MiRealSource is communicated verbatim, without change by MiRealSource, as filed with MiRealSource by its members. The accuracy of all information, regardless of source, is not guaranteed or warranted. All information should be independently verified.
Copyright 2026 MiRealSource. All rights reserved. The information provided hereby constitutes proprietary
