



























Address
997 Thompson Shore Drive, Howell, MI
Price
$ 1,498,000
Property Attributes
- MLS#61016152
- TypeSingle Family
- Listing Status Active
- CountyLIVINGSTON
- CityHowell
- AreaOceola Twp
- NeighborhoodOakwoods Country Club
- Zip48843
- StyleTraditional
- Year Built2000
- Taxes$ 17255
- Price$ 1,498,000
- Bedrooms5
- Full Bathrooms5
- Half Bathrooms1
- Sqr Footage5235
- Lot Size0.44 Acres
Data Source:
MiRealSource (MIRS)
Property Description
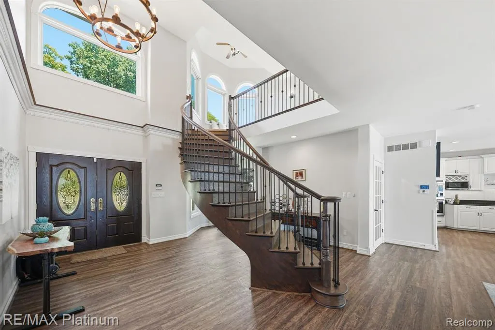
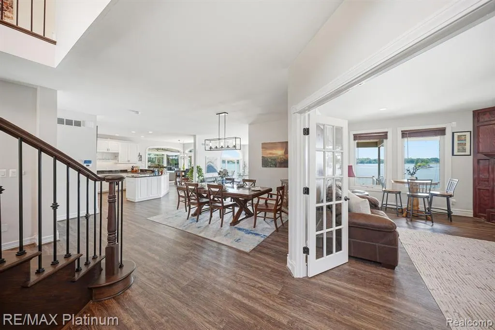
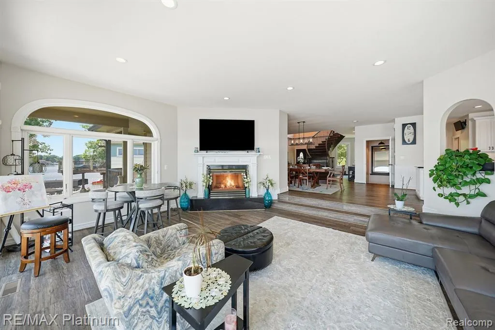
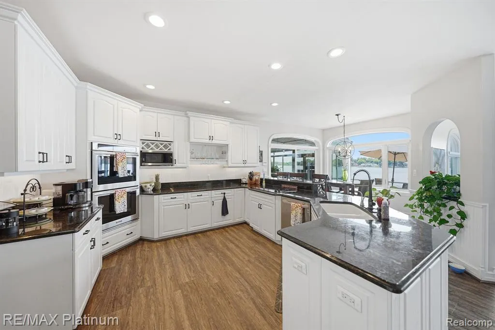
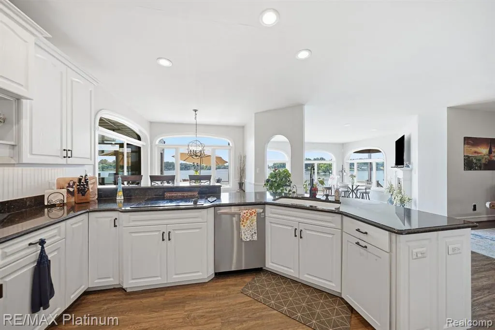
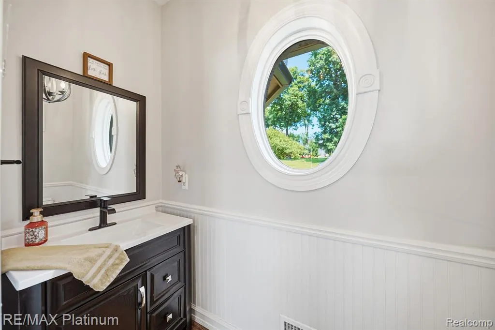
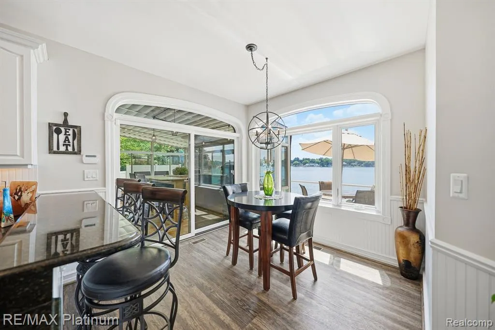
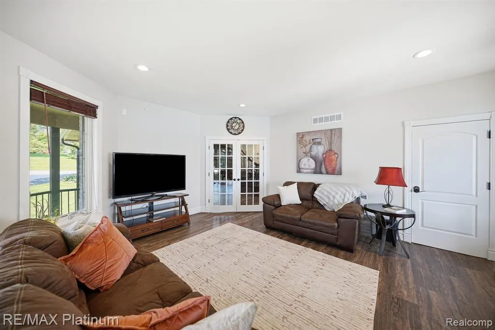
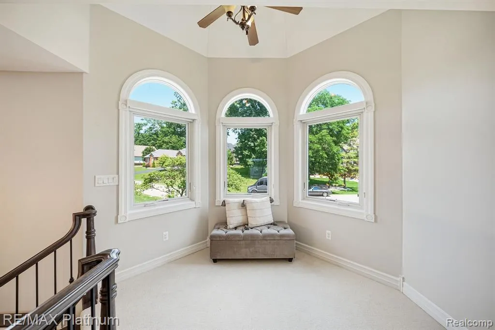
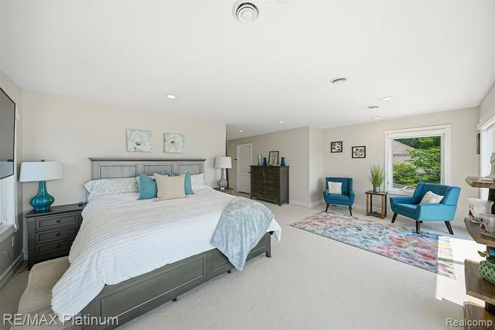
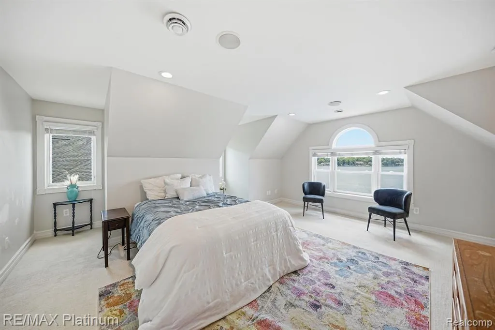
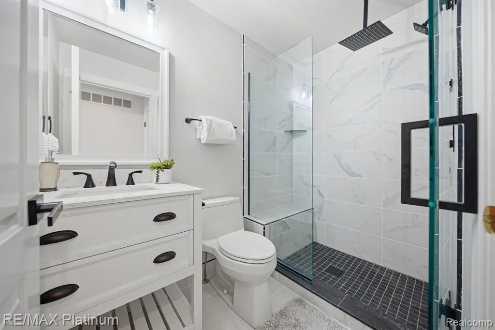
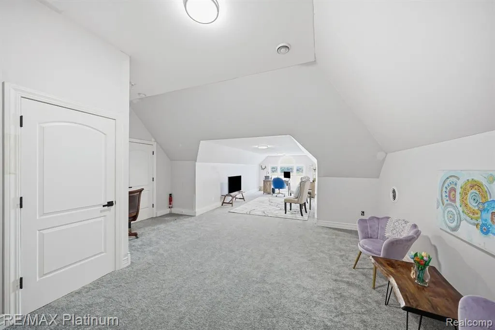
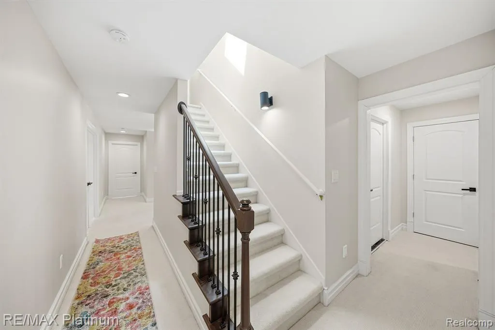
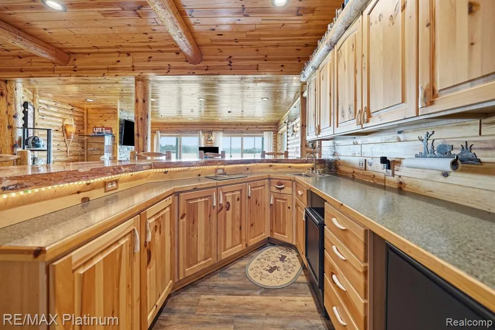
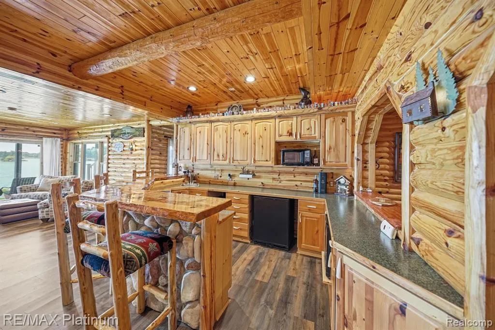
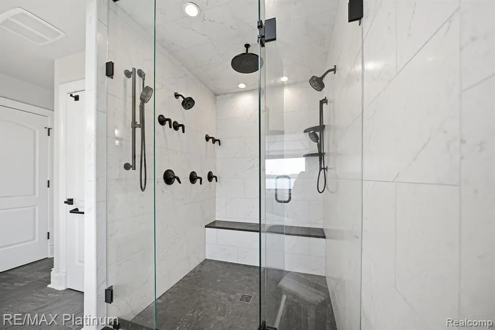
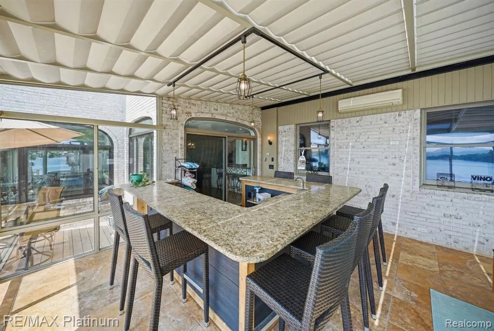
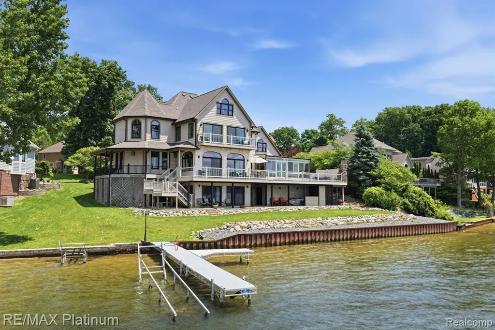
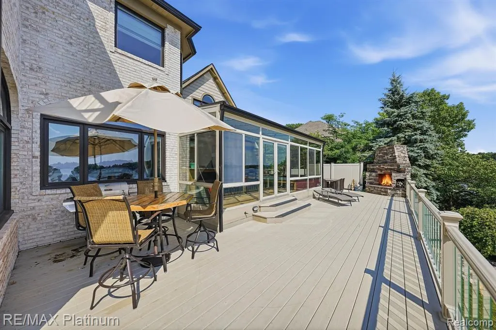
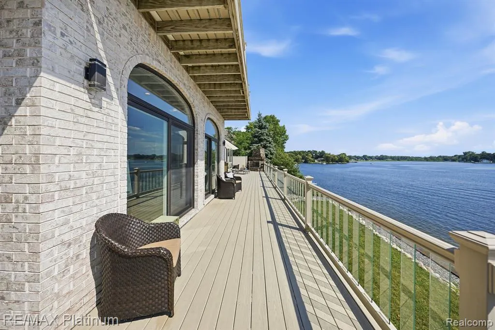
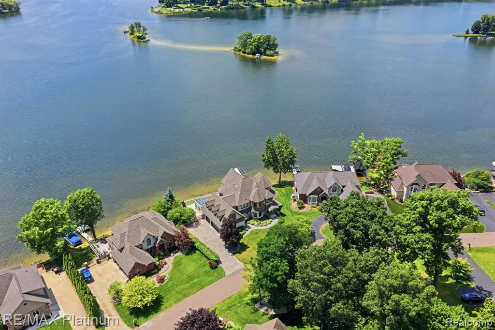
Experience extraordinary lakefront living at 997 Thompson Shore Drive, where breathtaking views, timeless craftsmanship, and resort-style amenities come together on one of Livingston County's most desirable all-sports lakes. Set on an incredible 161 feet of direct frontage on the 268-acre Thompson Lake, this spectacular five-bedroom, six-bathroom home offers the perfect blend of luxury, privacy, and unforgettable waterfront living. Designed to capture stunning panoramic lake views, the home features spacious living areas filled with natural light and seamless indoor-outdoor living. A truly one-of-a-kind highlight is the all-glass four-season room, home to an indoor swim spa and hot tub that creates your own private wellness retreat while bringing the beauty of the lake inside. The fully finished walkout lower level is rich with character, showcasing warm knotty pine accents that create the perfect space for entertaining family and friends. Outdoors, the expansive Trex deck with sleek glass railings offers unobstructed views of the sparkling water, while the massive stone fireplace sets the stage for memorable evenings spent lakeside. Escape to the luxurious owner's suite, where double sliding glass doors open to a private balcony overlooking the water--an idyllic setting to enjoy peaceful mornings and spectacular sunsets. Whether you're hosting unforgettable gatherings, spending the day on the lake, or simply taking in the incredible views from nearly every room, 997 Thompson Shore Drive delivers a lifestyle few properties can offer. This is more than a home--it's a waterfront masterpiece.
| Price History | |
|---|---|
| 7/30/2026 | Listed $1,695,000 |
| 8/11/2026 | 6$1,598,300 |
| 8/20/2026 | 7$1,498,000 |
General Features
| Heating | Forced Air,Zoned Heating |
|---|---|
| Kitchen Level | Entry |
| Cooling | Ceiling Fan(s),Central A/C |
| Possession | Close Plus 31-60 Days |
| Fireplaces | Basement Fireplace,FamRoom Fireplace |
| Garage | Attached Garage,Electric in Garage,Gar Door Opener,Side Loading Garage |
| Water | Public Water |
| Appliances | Dishwasher,Disposal,Dryer,Microwave,Range/Oven,Washer |
| Status | Active |
| Full Baths | 5 |
| Half Baths | 1 |
| Bathrooms | 6 |
| Year Built | 2000 |
| Pets Allowed | Yes |
| Subdivision | Oakwoods Country Club |
| Water Heater | Gas |
| Style | Traditional |
| County | Livingston |
| Class | RESIDENTIAL |
| Type | Single Family |
| Ownership | Private |
| Associated Document Count | 3 |
| Status | Active |
| Subdivision | MI |
| Sale/Rent | For Sale |
| Manufactured Y/N | No |
| Fee Amount | 300 |
| Fee Schedule | Yearly |
| Structure Style | More than 2 Stories |
| Subj to Short Sale Apprvl | No |
| Home Warranty Y/N | No |
| Area | Oceola Twp (47013) |
| Primary City | Howell |
| Virtual Tour | https://orders.elevatedmediacreations.com/videos/019f4c07-50e8-7334-8cbe-f0947327105e |
| Directions | Highland to Booth South to Gasser South o Thompson Shore West |
| City | Howell |
| School District | Howell Public Schools |
| Lease Y/N | No |
| Originating MLS | RealComp |
| Source MLS | MI Real Source |
| Financial Terms | Cash,Conventional,VA |
| Legal Description | SEC 30 T3N R5E OAKWOODS COUNTRY CLUB BLOCK 3 LOT 13 EXC N'LY 20.70 FT THEREOF,LOTS 14 & 15 & NW'LY 1/2 OF LOT 16 FROM 301-046,054,055,343 & 357 1/96 DESC CORR 8/96 |
| DOM | 49 |
| Postal Code | 48843 |
| Price Per Sq Ft Total AG | 286.15 |
| Public Remarks | Experience extraordinary lakefront living at 997 Thompson Shore Drive,where breathtaking views,timeless craftsmanship |
Interior Features
| Interior Amenities | Cable/Internet Avail.,DSL Available,Spa/Jetted Tub,Wet Bar/Bar |
|---|---|
| Great Room Level | Entry |
| Dining Room Level | Entry |
| Living Room Level | Entry |
| Basement | Finished,Walk Out |
| Bedroom 3 Level | Second |
| Bedroom 1 Level | Second |
| Bedroom 2 Level | Second |
| Laundry Room Level | Entry |
| Kitchen Length | 14 |
| Laundry Room Width | 10 |
| Living Room Length | 22 |
| Bedroom 4 Width | 16 |
| Bedroom 2 Width | 20 |
| Bedroom 3 Width | 18 |
| Laundry Room Length | 7 |
| Dining Room Width | 14 |
| Bedroom 4 Length | 23 |
| Great Room Width | 20 |
| Bedroom 2 Length | 20 |
| Living Room Width | 18 |
| Bedroom 3 Length | 23 |
| Dining Room Length | 18 |
| Bedroom 5 Length | 17 |
| Kitchen Width | 31 |
| Great Room Length | 15 |
| Beds | 5 |
| Fireplace? | Yes |
| Total Rooms | 22 |
| Bedroom 5 Width | 17 |
| Bedroom 1 Length | 21 |
| Bedroom 1 Width | 24 |
| Below Grade SqFt | 1770 |
| Above Grade SqFt | 5235 |
| Basement Y/N | Yes |
| Bedroom 2 Floor Covering | Carpet |
| Bedroom 3 Floor Covering | Carpet |
| Bedroom 4 Floor Covering | Carpet |
| Total SqFt Finished | 6841 |
| Bathroom 1 Length | 5 |
| Bathroom 1 Width | 9 |
| Bathroom 2 Length | 10 |
| Bathroom 2 Width | 12 |
| Bathroom 3 Length | 16 |
| Bathroom 3 Width | 13 |
| Bathroom 4 Length | 8 |
| Bathroom 4 Width | 5 |
Exterior Features
| Exterior | Brick,Wood |
|---|---|
| Exterior Amenities | Exterior Balcony,BBQ/Grill Built-in,Patio,Porch,Terrace |
| Frontage | 88 |
| Body of Water | Thompson Lake |
| Garage Dimensions | 24 x 32 |
| Lot Size Area | 0.44 |
| Pool (Y/N) | No |
| Lot Dimensions | 88 x 122 x 161 x 125 |
| Garage # of Car | 3.5 |
| Water Features | All Sports Lake,Boat Facility,Lake Frontage,Lake/River Access,Water View,Waterfront |
| Roads | Paved Street |
| FOUNDATION TYPE | Basement |
| Waterfront Y/N | Yes |
| Garage Y/N | Yes |
Amenities
- Foreclosure
- Views
- Short Sale
- New Construction
- Adult 55+
- Lease To Own
- No HOA Fees
- Furnished
- Primary On Main
- Air Conditioning
- Seller Finance
- Green
- Fixer Upper
- Horse
- Golf
- Fireplace
- Deck
- Garage
- Basement
- Pool
Property vs Single Family Average in 48843
Price
Taxes
Year Built
Visits
 Provided through IDX via MiRealSource. Courtesy of MiRealSource Shareholder. Copyright MiRealSource.
The information published and disseminated by MiRealSource is communicated verbatim, without change by MiRealSource, as filed with MiRealSource by its members. The accuracy of all information, regardless of source, is not guaranteed or warranted. All information should be independently verified.
Copyright 2026 MiRealSource. All rights reserved. The information provided hereby constitutes proprietary
Provided through IDX via MiRealSource. Courtesy of MiRealSource Shareholder. Copyright MiRealSource.
The information published and disseminated by MiRealSource is communicated verbatim, without change by MiRealSource, as filed with MiRealSource by its members. The accuracy of all information, regardless of source, is not guaranteed or warranted. All information should be independently verified.
Copyright 2026 MiRealSource. All rights reserved. The information provided hereby constitutes proprietary
