










Address
4292 N Elder Trail, Lincoln, MI
Price
$ 350,000
Property Attributes
- MLS#61018135
- TypeSingle Family
- Listing Status Active
- CountyALCONA
- CityLincoln
- AreaAlcona Twp
- NeighborhoodLost Lake Woods Sub
- Zip48742
- StyleRanch
- Year Built1965
- Taxes$ 2231
- Price$ 350,000
- Bedrooms3
- Full Bathrooms3
- Half Bathrooms0
- Sqr Footage2305
- Lot Size0.97 Acres
Data Source:
MiRealSource (MIRS)
Property Description
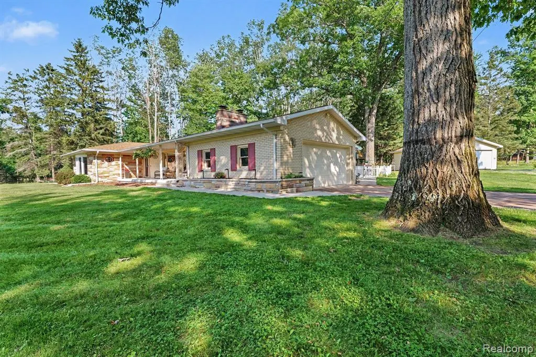
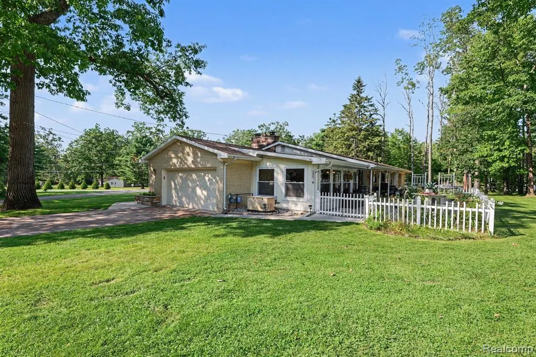
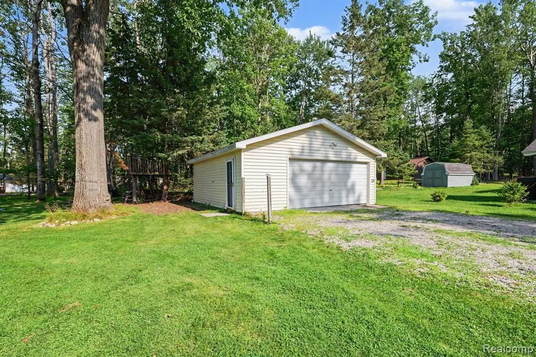
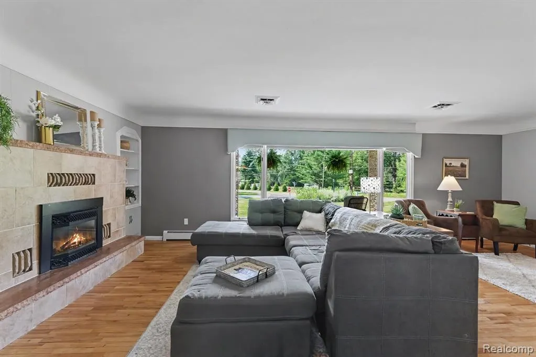
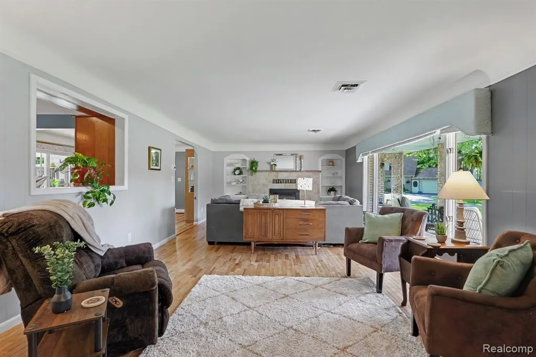
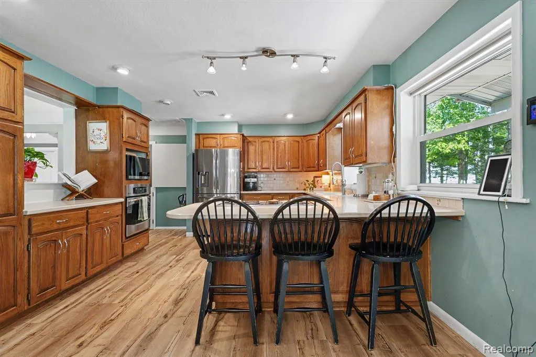
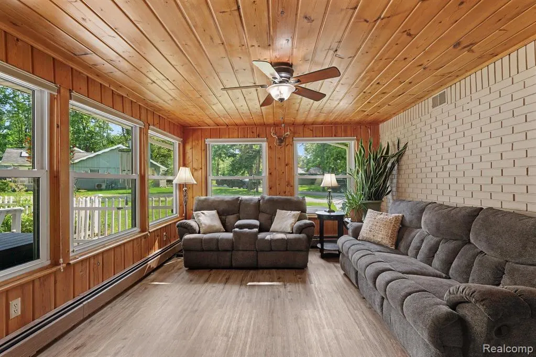
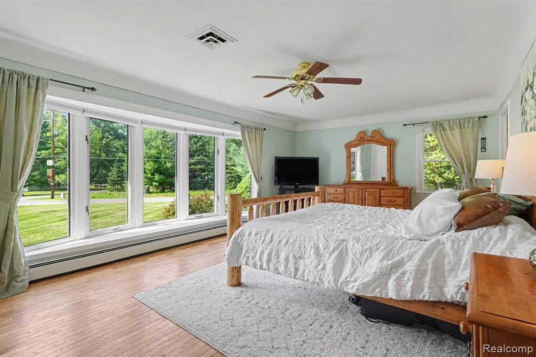
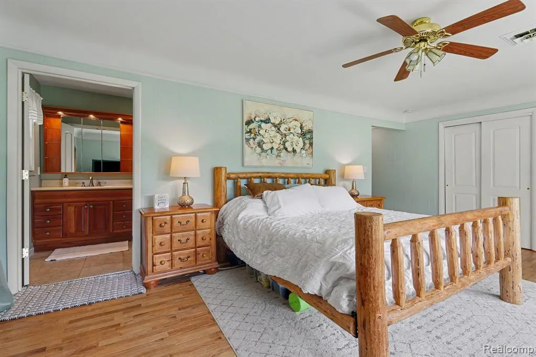
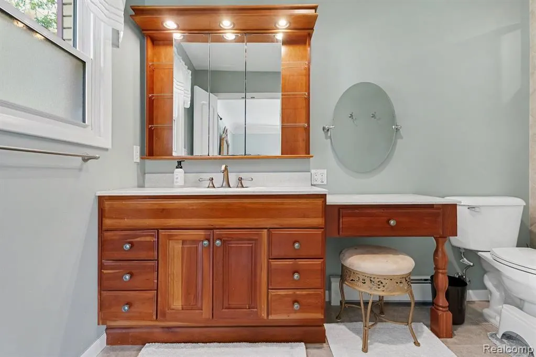
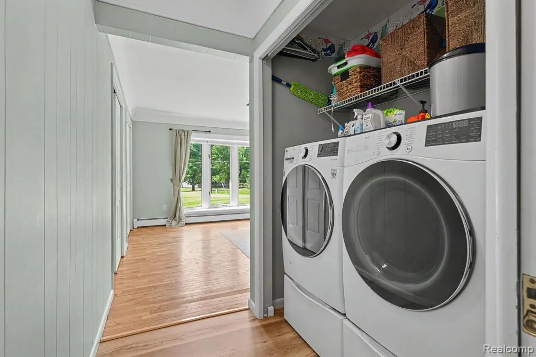
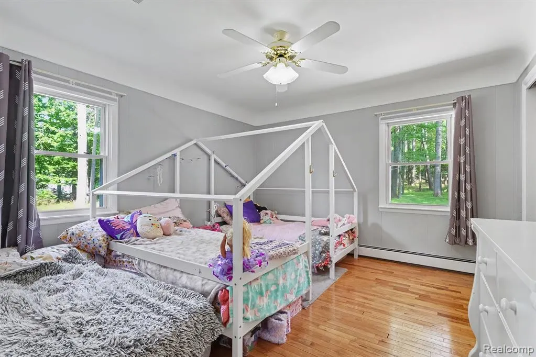
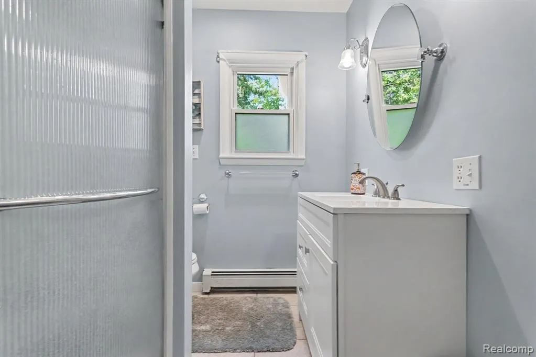
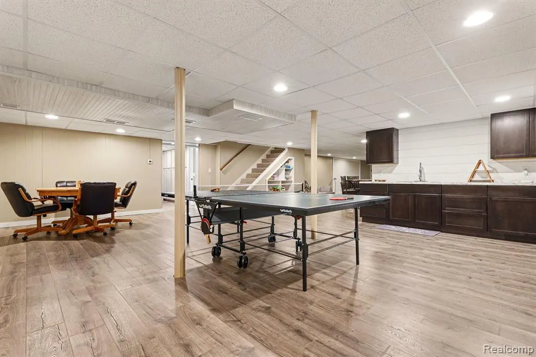
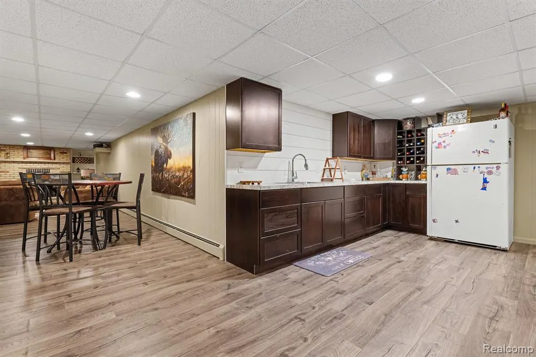
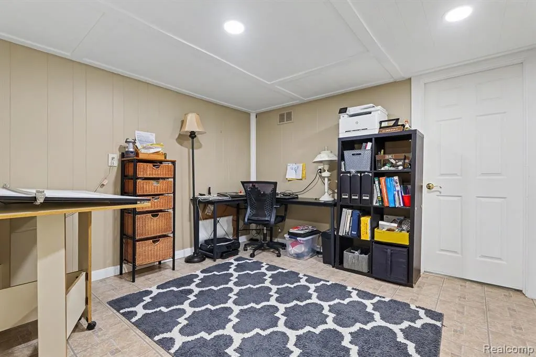
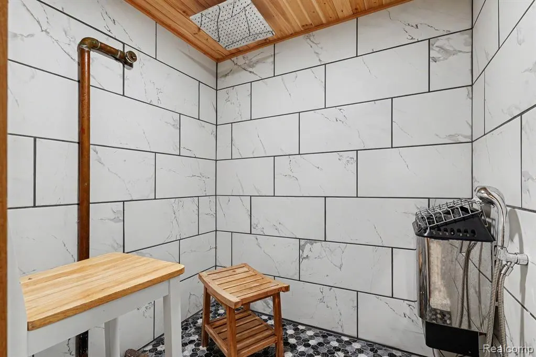
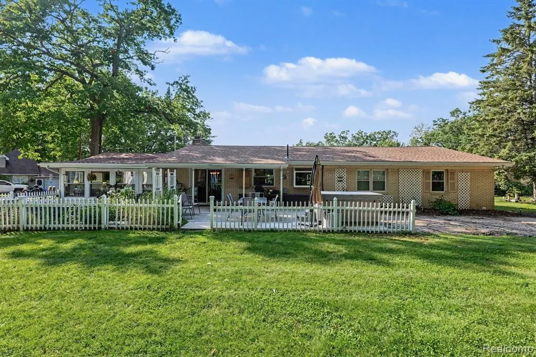
A truly special opportunity in Lost Lake Woods Club! Long admired by neighbors and members alike, this iconic home offers the space, character, and setting that make Up North living so special. Situated on seven lots, this sprawling ranch features over 2,300 square feet of main-level living space plus a full finished basement, providing exceptional flexibility for everyday living and entertaining. The main level offers three bedrooms, two full baths, a spacious living room with a gas fireplace, a welcoming kitchen designed for gathering, and a comfortable den that adds additional living space. The spacious primary suite features a large bay window that fills the room with natural light and includes the convenience of an adjoining main-floor laundry area. The finished lower level expands the home with a large family room, recreation and game area, partial kitchen, third full bath with sauna, walk-in pantry, and abundant storage. Relax on the expansive covered front porch, unwind on the spacious back patio, and enjoy the peaceful surroundings. An attached 2+ car garage plus an additional oversized 2-car garage provide outstanding space for vehicles, golf carts, recreational equipment, and all your Up North toys. Additional highlights include a newer roof and a Generac generator. With generous indoor and outdoor living spaces, exceptional garage capacity, and a setting that has made this home a neighborhood favorite for years, this property is ready for its next chapter. Lost Lake Woods Club offers an exceptional private club lifestyle with championship golf, seven lakes for boating and fishing, thousands of acres of hunting land, shooting sports, dining, fitness facilities, and year-round recreational and social activities. Sale is subject to purchaser being approved for membership in Lost Lake Woods Club prior to closing.
| Price History | |
|---|---|
| 8/5/2026 | Listed $350,000 |
General Features
| Heating | Baseboard,Hot Water |
|---|---|
| Kitchen Level | Entry |
| Cooling | Ceiling Fan(s),Central A/C |
| Possession | At Close |
| Fireplaces | Basement Fireplace,Gas Fireplace,LivRoom Fireplace,Natural Fireplace |
| Garage | Additional Garage(s),Attached Garage |
| Water | Private Well |
| Appliances | Dishwasher,Disposal,Microwave,Range/Oven,Refrigerator |
| Status | Active |
| Full Baths | 3 |
| Bathrooms | 3 |
| Year Built | 1965 |
| Pets Allowed | Yes |
| Subdivision | LOST LAKE WOODS SUB |
| Water Heater | Gas |
| Style | Ranch |
| County | Alcona |
| Class | RESIDENTIAL |
| Type | Single Family |
| Ownership | Private |
| Associated Document Count | 3 |
| Status | Active |
| Subdivision | MI |
| Sale/Rent | For Sale |
| HOA Fee Includes | Maintenance Grounds,Club House Included |
| Manufactured Y/N | No |
| Fee Amount | 220 |
| Fee Schedule | Monthly |
| Structure Style | 1 Story |
| Subj to Short Sale Apprvl | No |
| Home Warranty Y/N | No |
| Area | Alcona Twp (01001) |
| Primary City | Lincoln |
| Virtual Tour | https://www.zillow.com/view-imx/b3097906-58d6-454f-bcc7-fd0fab543242?setAttribution=mls&wl=true&initialViewType=pano&utm_source=dashboard |
| Directions | Barlow to Fox to S. on Elder |
| City | Lincoln |
| School District | Alcona Community Schools |
| Lease Y/N | No |
| Originating MLS | RealComp |
| Source MLS | MI Real Source |
| Financial Terms | Cash,Conventional,VA |
| Legal Description | T28N R8E SECS 36 LOTS 18,19,20,37,38,39 & 40 BLK 53 LOST LAKE WOODS SUB |
| Branded Virtual Tour | https://www.zillow.com/view-imx/b3097906-58d6-454f-bcc7-fd0fab543242?initialViewType=pano&utm_source=dashboard |
| DOM | 43 |
| Postal Code | 48742 |
| Price Per Sq Ft Total AG | 151.84 |
| Public Remarks | A truly special opportunity in Lost Lake Woods Club! Long admired by neighbors and members alike,this iconic home offers the space,character |
Interior Features
| Interior Amenities | DSL Available |
|---|---|
| Family Room Level | Basement |
| Dining Room Level | Entry |
| Living Room Level | Entry |
| Basement | Finished |
| Bedroom 3 Level | Entry |
| Bedroom 1 Level | Entry |
| Bedroom 2 Level | Entry |
| Kitchen Length | 18 |
| Family Room Length | 35 |
| Family Room Width | 15 |
| Living Room Length | 25 |
| Bedroom 2 Width | 13 |
| Bedroom 3 Width | 13 |
| Dining Room Width | 15 |
| Bedroom 2 Length | 14 |
| Living Room Width | 15 |
| Bedroom 3 Length | 14 |
| Dining Room Length | 18 |
| Kitchen Width | 18 |
| Beds | 3 |
| Fireplace? | Yes |
| Total Rooms | 13 |
| Bedroom 1 Length | 23 |
| Bedroom 1 Width | 15 |
| Below Grade SqFt | 2082 |
| Above Grade SqFt | 2305 |
| Basement Y/N | Yes |
| Bedroom 2 Floor Covering | Wood |
| Bedroom 3 Floor Covering | Wood |
| Total SqFt Finished | 3875 |
| Bathroom 1 Length | 10 |
| Bathroom 1 Width | 6 |
| Bathroom 2 Length | 15 |
| Bathroom 2 Width | 7 |
| Bathroom 3 Length | 10 |
| Bathroom 3 Width | 7 |
Exterior Features
| Exterior | Aluminum,Brick |
|---|---|
| Exterior Amenities | Patio,Porch,Tennis Court(s) |
| Frontage | 200 |
| Lot Size Area | 0.97 |
| Pool (Y/N) | No |
| Lot Dimensions | 200x240 |
| OUT BUILDINGS | Pole Barn,Second Garage |
| Garage # of Car | 2.5 |
| Roads | Gravel |
| FOUNDATION TYPE | Basement |
| SEWER/SEPTIC | Septic |
| Waterfront Y/N | No |
| Garage Y/N | Yes |
Amenities
- Foreclosure
- Views
- Short Sale
- New Construction
- Adult 55+
- Lease To Own
- No HOA Fees
- Furnished
- Primary On Main
- Air Conditioning
- Seller Finance
- Green
- Fixer Upper
- Horse
- Golf
- Fireplace
- Deck
- Garage
- Basement
- Pool
Property vs Single Family Average in 48742
Price
Year Built
Visits
 Provided through IDX via MiRealSource. Courtesy of MiRealSource Shareholder. Copyright MiRealSource.
The information published and disseminated by MiRealSource is communicated verbatim, without change by MiRealSource, as filed with MiRealSource by its members. The accuracy of all information, regardless of source, is not guaranteed or warranted. All information should be independently verified.
Copyright 2026 MiRealSource. All rights reserved. The information provided hereby constitutes proprietary
Provided through IDX via MiRealSource. Courtesy of MiRealSource Shareholder. Copyright MiRealSource.
The information published and disseminated by MiRealSource is communicated verbatim, without change by MiRealSource, as filed with MiRealSource by its members. The accuracy of all information, regardless of source, is not guaranteed or warranted. All information should be independently verified.
Copyright 2026 MiRealSource. All rights reserved. The information provided hereby constitutes proprietary
