







Address
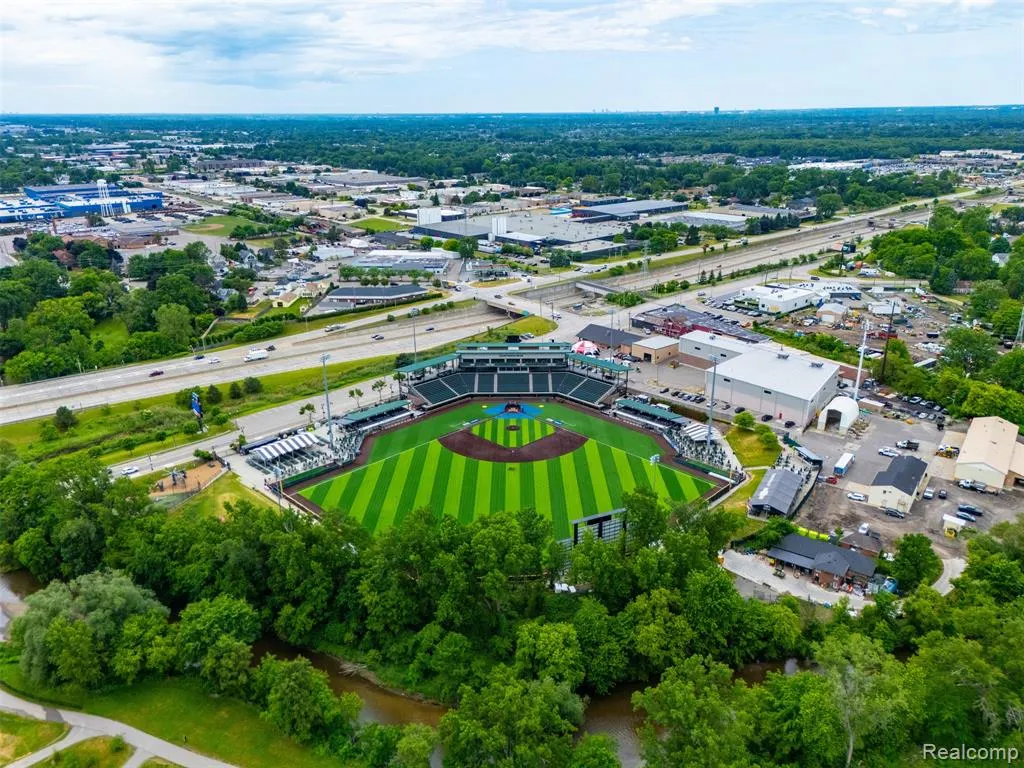
7419 Park Terrace Lane, Shelby Twp, MI
Price
$ 639,000
Property Attributes
- MLS#61020642
- TypeSingle Family
- Listing Status Active
- CountyMACOMB
- CityShelby Twp
- AreaShelby Twp
- NeighborhoodPark Terrace Condo
- Zip48317
- StyleRanch
- Year Built2018
- Taxes$ 8097
- Price$ 639,000
- Bedrooms3
- Full Bathrooms2
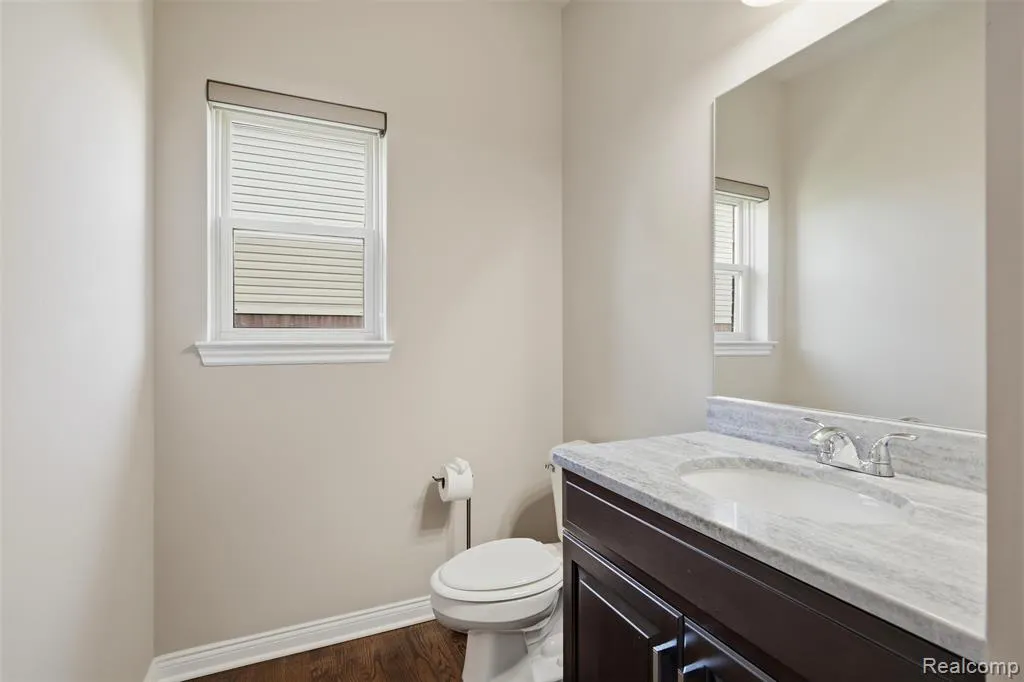
- Half Bathrooms1
- Sqr Footage2400
- Lot Size0.35 Acres
Data Source:
MiRealSource (MIRS)
Property Description
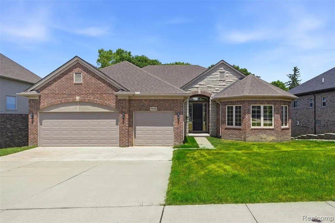
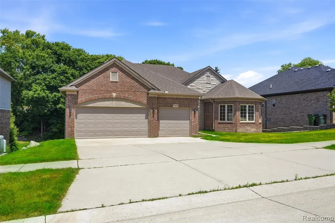
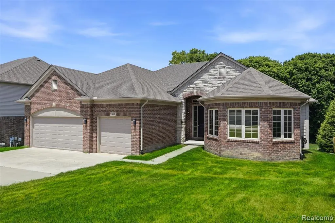
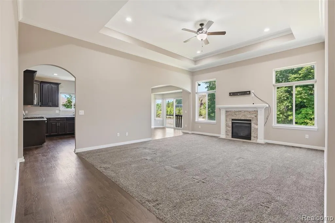
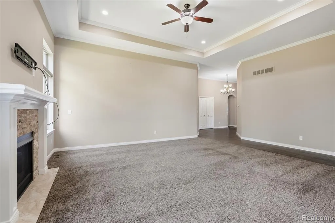
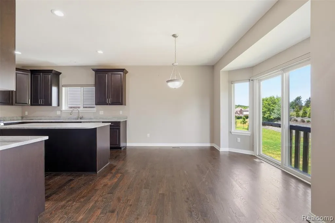
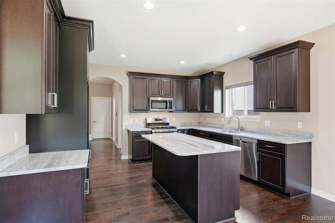
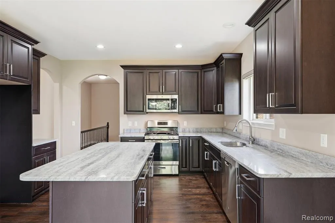
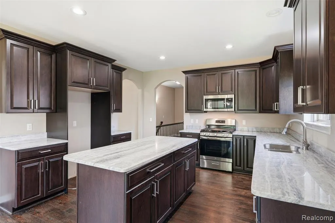
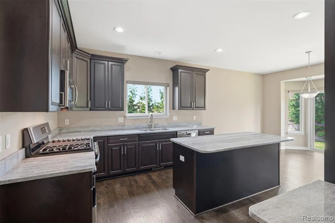
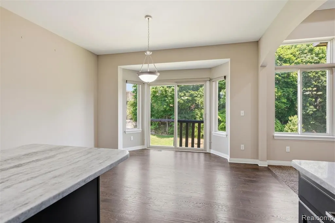
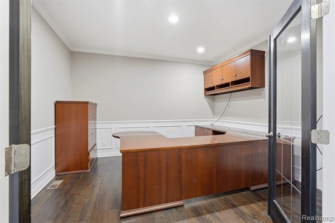
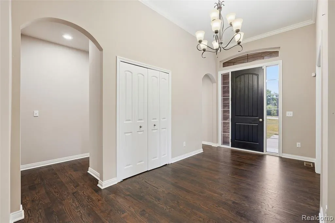
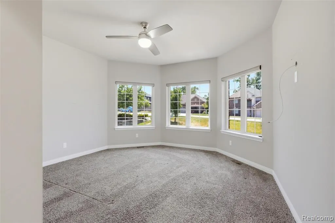
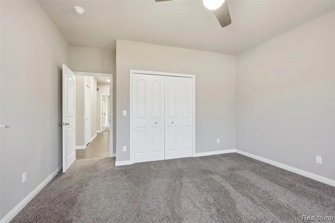
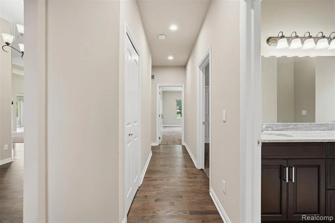
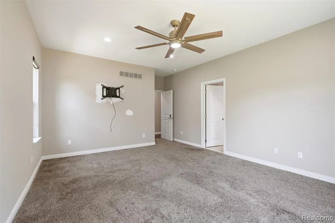
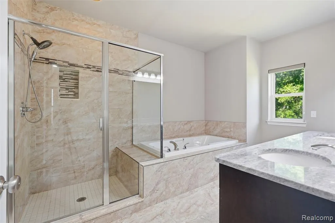
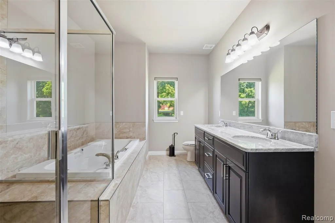
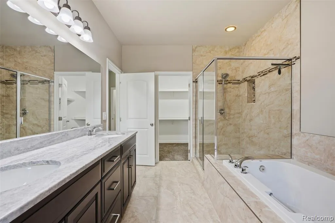
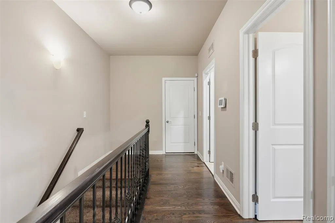
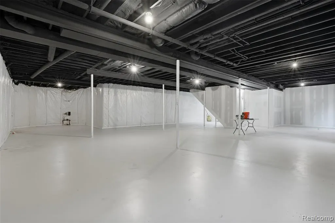
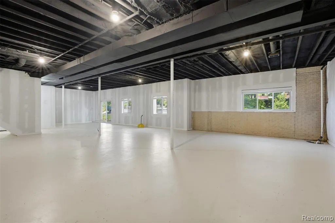
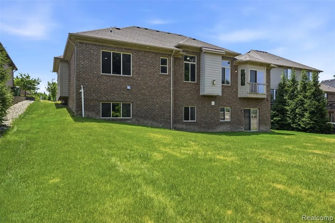
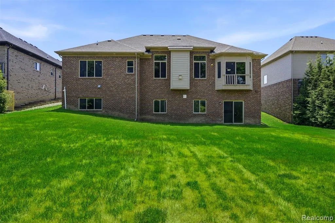
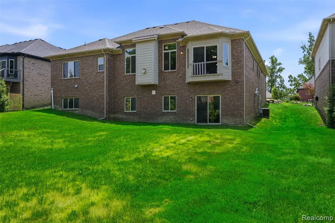
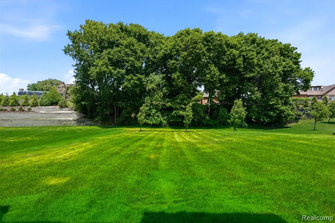
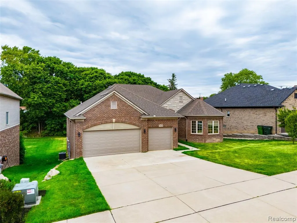
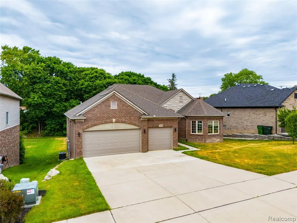
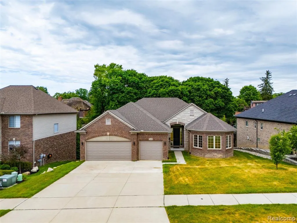
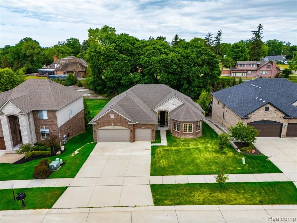
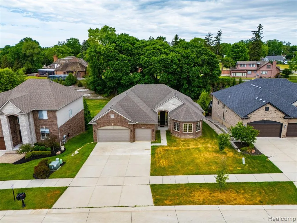
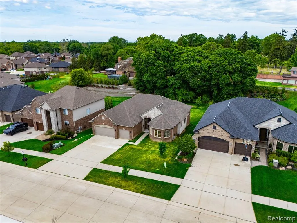
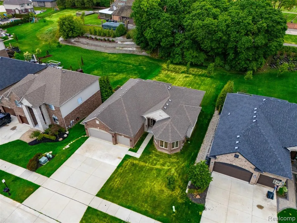
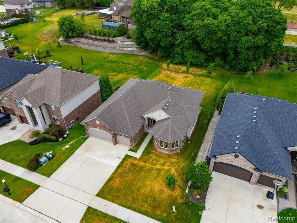
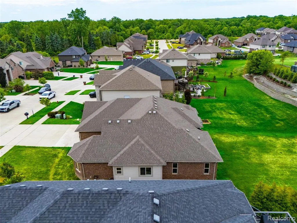
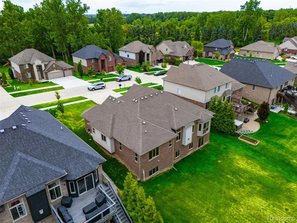
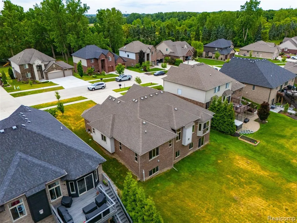
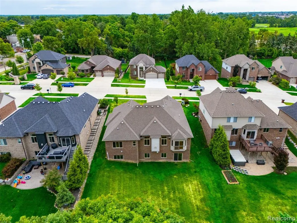
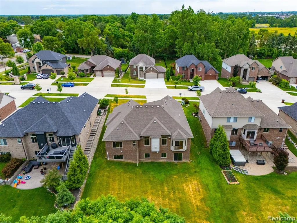
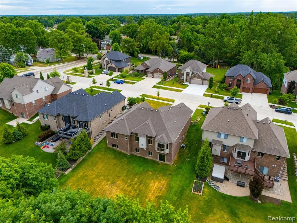
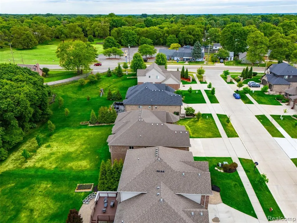
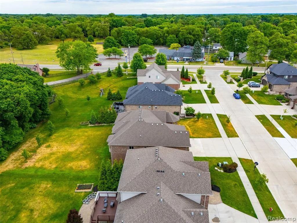
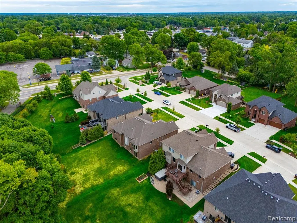
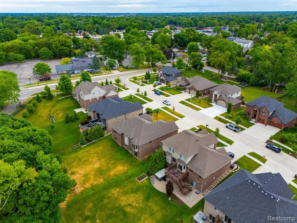
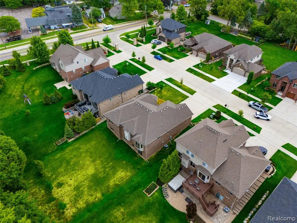
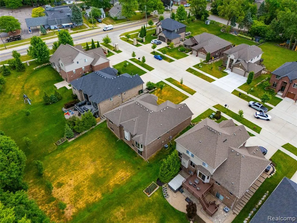
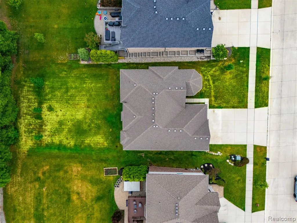
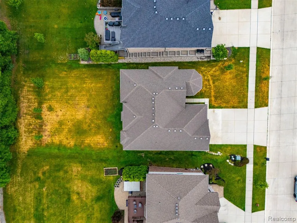
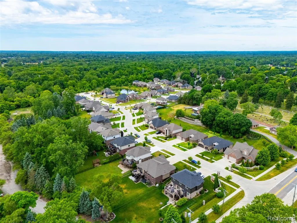
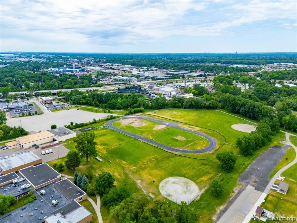
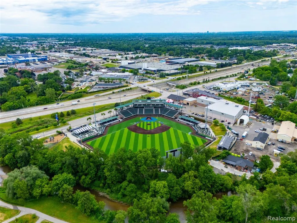
Experience refined living in this exceptional 2,400 sq. ft. custom ranch nestled in one of Shelby Township's premier communities. Built in 2018, this elegant residence showcases a thoughtfully designed open floor plan, soaring ceilings, expansive windows, and high-end finishes throughout. The spacious great room flows seamlessly into the gourmet kitchen, creating the perfect setting for both everyday living and sophisticated entertaining. The impressive walkout basement offers exceptional potential for a future luxury living space, home theater, fitness studio, or entertainer's retreat. Enjoy the privacy and beauty of the surrounding landscape while being just minutes from premier shopping, dining, parks, and top-rated Utica Community Schools. A rare opportunity to own a meticulously maintained, newer custom home that perfectly blends timeless elegance with modern convenience.
| Price History | |
|---|---|
| 8/12/2026 | Listed $639,000 |
General Features
| Heating | Forced Air |
|---|---|
| Kitchen Level | Entry |
| Cooling | Ceiling Fan(s),Central A/C |
| Possession | At Close |
| Fireplaces | Grt Rm Fireplace |
| Garage | Attached Garage,Gar Door Opener |
| Water | Public Water |
| Appliances | Dishwasher,Disposal,Range/Oven |
| Status | Active |
| Full Baths | 2 |
| Half Baths | 1 |
| Bathrooms | 3 |
| Year Built | 2018 |
| Pets Allowed | Yes |
| Subdivision | Park Terrace Condo |
| Water Heater | Gas |
| Style | Ranch |
| County | Macomb |
| Class | RESIDENTIAL |
| Type | Single Family |
| Ownership | Private |
| Associated Document Count | 2 |
| Status | Active |
| Subdivision | MI |
| Sale/Rent | For Sale |
| Manufactured Y/N | No |
| Fee Amount | 250 |
| Fee Schedule | Yearly |
| Structure Style | 1 Story |
| Subj to Short Sale Apprvl | No |
| Home Warranty Y/N | No |
| ACCESSIBILITY FEATURES | Acc. Approach with Ramp |
| Area | Shelby Twp (50007) |
| Primary City | Shelby Twp |
| Directions | Between 21 & Hall Rd West of Shelby Rd |
| City | Shelby Twp |
| School District | Utica Community Schools |
| Lease Y/N | No |
| Originating MLS | RealComp |
| Source MLS | MI Real Source |
| NEW CONSTRUCTION | Quick Delivery Home |
| Financial Terms | Cash,Conventional,FHA |
| Legal Description | PARK TERRACE; MCCP NO. 1129; UNIT 3 |
| DOM | 36 |
| Postal Code | 48317 |
| Price Per Sq Ft Total AG | 266.25 |
| Public Remarks | Experience refined living in this exceptional 2,400 sq. ft. custom ranch nestled in one of Shelby Township's premier communities. Built in 2018 |
Interior Features
| Great Room Level | Entry |
|---|---|
| Basement | Walk Out,Unfinished |
| Bedroom 3 Level | Entry |
| Bedroom 1 Level | Entry |
| Bedroom 2 Level | Entry |
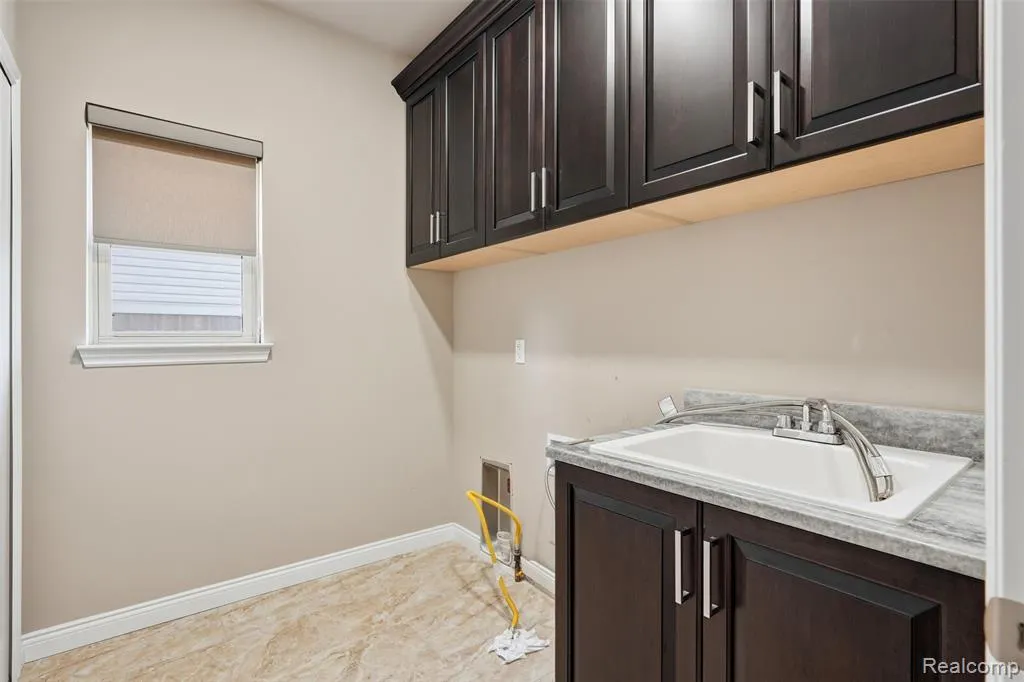
| Laundry Room Level | Entry |
| Kitchen Length | 15 |
| Laundry Room Width | 8 |
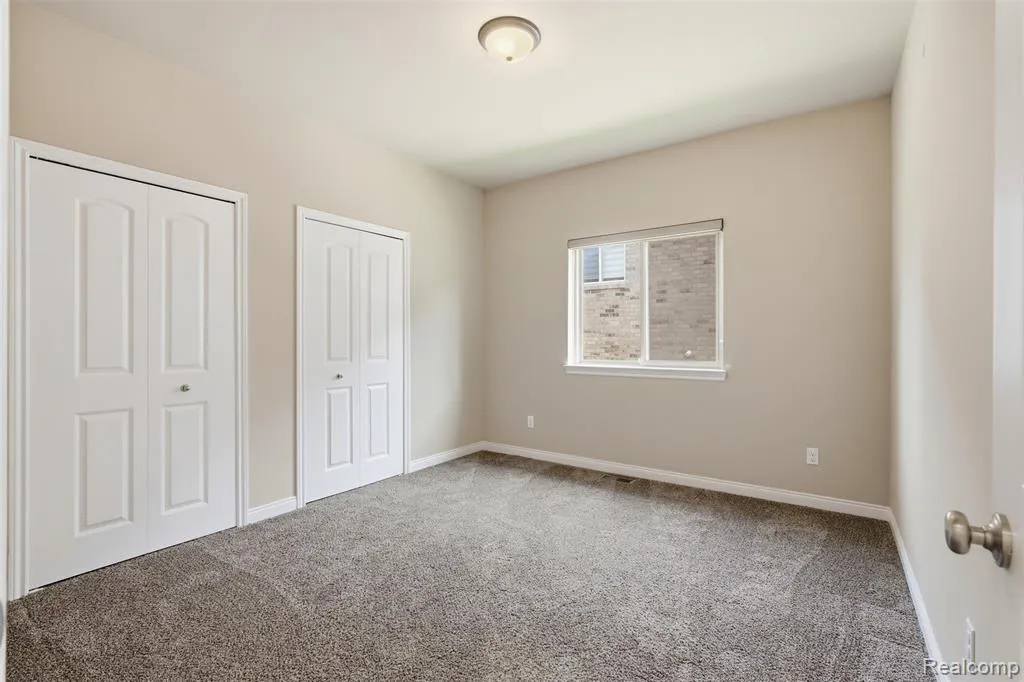
| Bedroom 2 Width | 14 |
| Bedroom 3 Width | 11 |
| Laundry Room Length | 10 |
| Great Room Width | 18 |
| Bedroom 2 Length | 14 |
| Bedroom 3 Length | 12 |
| Kitchen Width | 11 |
| Great Room Length | 21 |
| Beds | 3 |
| Fireplace? | Yes |
| Total Rooms | 11 |
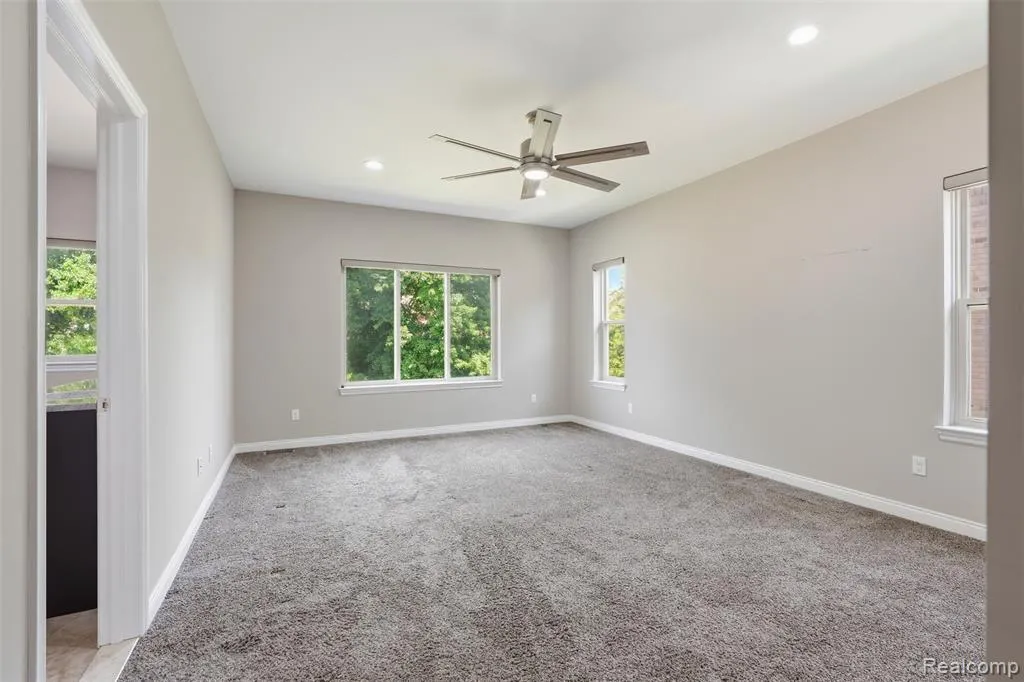
| Bedroom 1 Length | 17 |
| Bedroom 1 Width | 15 |
| Below Grade SqFt | 2400 |
| Above Grade SqFt | 2400 |
| Basement Y/N | Yes |
| Breakfast Nook Length | 15 |
| Breakfast Nook Level | Entry |
| Breakfast Nook Width | 11 |
| Library/Den Length | 15 |
| Library/Den Level | Entry |
| Library/Den Width | 11 |
| Bedroom 2 Floor Covering | Carpet |
| Bedroom 3 Floor Covering | Carpet |
| Kitchen Floor Covering | Wood |
| Total SqFt Finished | 2400 |
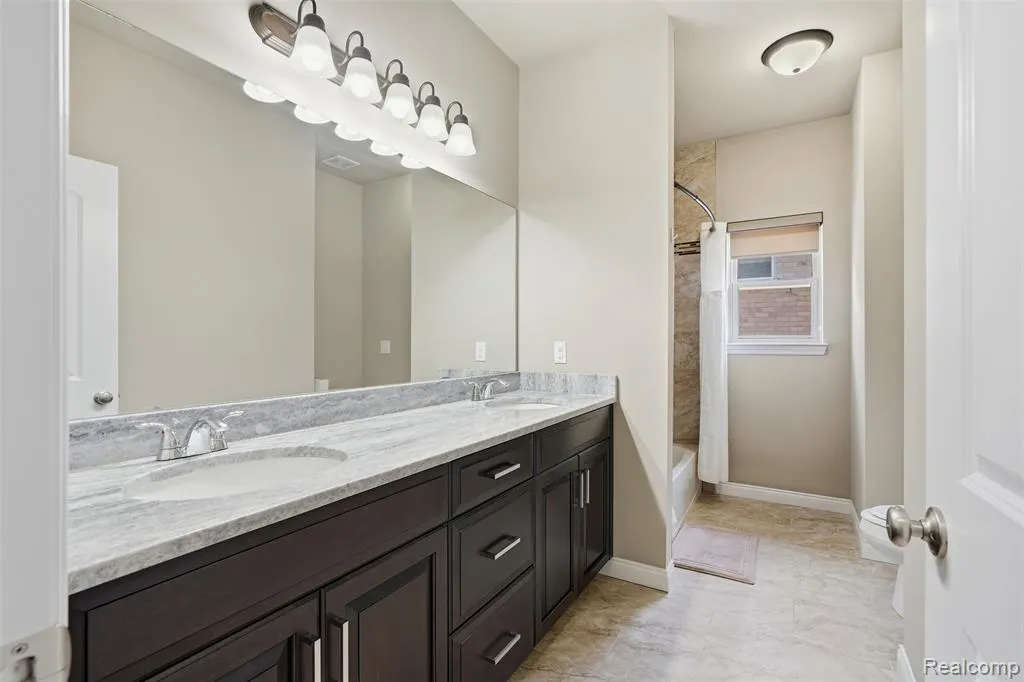
| Bathroom 1 Length | 10 |
| Bathroom 1 Width | 8 |
| Bathroom 2 Length | 12 |
| Bathroom 2 Width | 8 |
Exterior Features
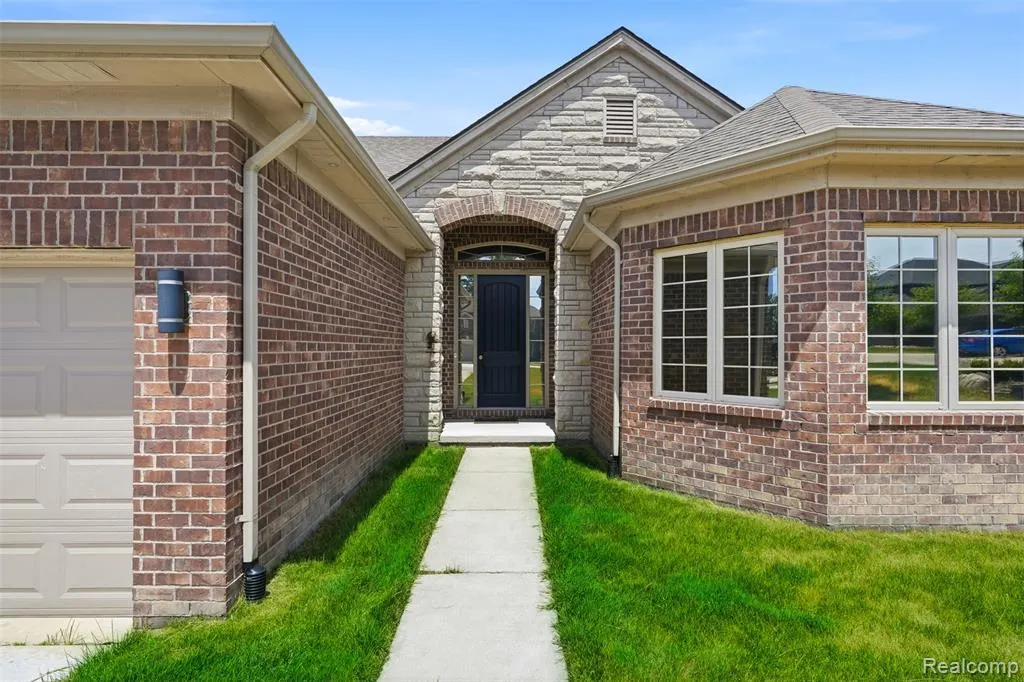
| Exterior | Brick,Vinyl Siding |
|---|---|
| Exterior Amenities | Lawn Sprinkler,Porch |
| Frontage | 72 |
| Garage Dimensions | 31x24 |
| Lot Size Area | 0.35 |
| Pool (Y/N) | No |
| Lot Dimensions | 72x209 |
| Garage # of Car | 3 |
| Roads | Paved Street |
| FOUNDATION TYPE | Basement |
| Waterfront Y/N | No |
| Garage Y/N | Yes |
Amenities
- Foreclosure
- Views
- Short Sale
- New Construction
- Adult 55+
- Lease To Own
- No HOA Fees
- Furnished
- Primary On Main
- Air Conditioning
- Seller Finance
- Green
- Fixer Upper
- Horse
- Golf
- Fireplace
- Deck
- Garage
- Basement
- Pool
Property vs Single Family Average in 48317
Price
Taxes
Year Built
Visits
 Provided through IDX via MiRealSource. Courtesy of MiRealSource Shareholder. Copyright MiRealSource.
The information published and disseminated by MiRealSource is communicated verbatim, without change by MiRealSource, as filed with MiRealSource by its members. The accuracy of all information, regardless of source, is not guaranteed or warranted. All information should be independently verified.
Copyright 2026 MiRealSource. All rights reserved. The information provided hereby constitutes proprietary
Provided through IDX via MiRealSource. Courtesy of MiRealSource Shareholder. Copyright MiRealSource.
The information published and disseminated by MiRealSource is communicated verbatim, without change by MiRealSource, as filed with MiRealSource by its members. The accuracy of all information, regardless of source, is not guaranteed or warranted. All information should be independently verified.
Copyright 2026 MiRealSource. All rights reserved. The information provided hereby constitutes proprietary
