
















Address
21722 Canterbury Avenue, Grosse Ile, MI
Price
$ 379,000
Property Attributes
- MLS#61024755
- TypeSingle Family
- Listing Status Active
- CountyWAYNE
- CityGrosse Ile
- AreaGrosse Ile Twp
- NeighborhoodPotawatomie Woods Sub 6
- Zip48138
- StyleSplit Level
- Year Built1963
- Taxes$ 6013
- Price$ 379,000
- Bedrooms4
- Full Bathrooms2
- Half Bathrooms1
- Sqr Footage2160
- Lot Size0.37 Acres
Data Source:
MiRealSource (MIRS)
Property Description
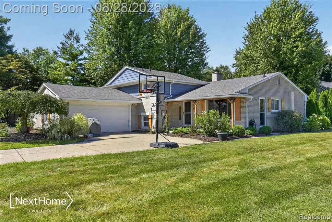
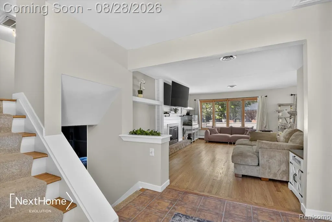
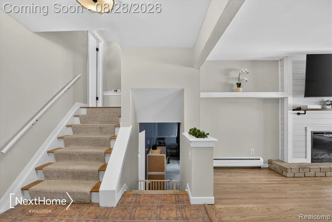
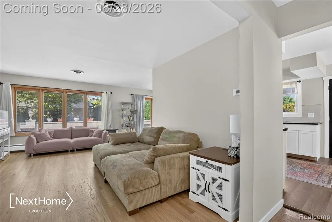
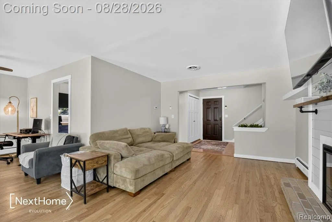
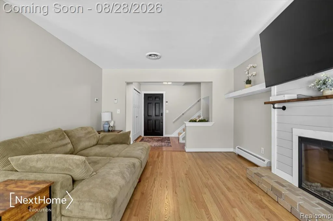
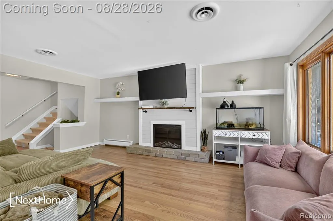
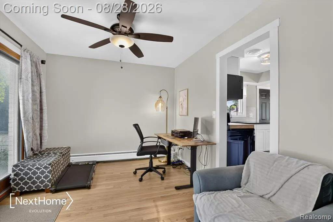
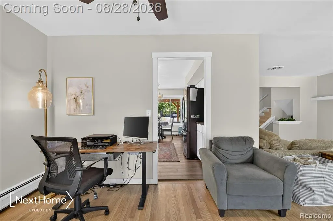
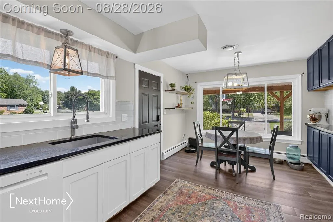
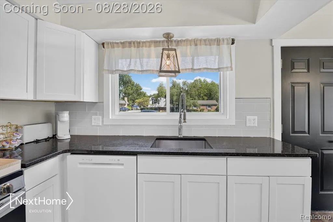
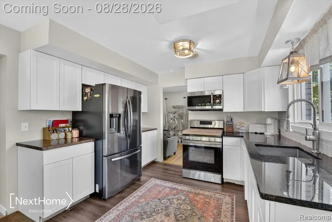
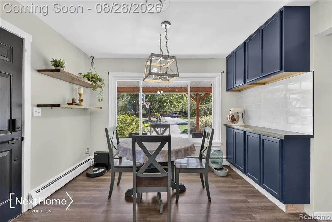
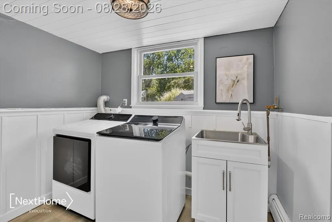
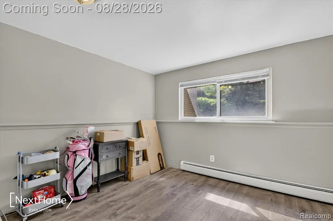
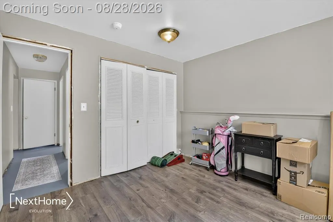
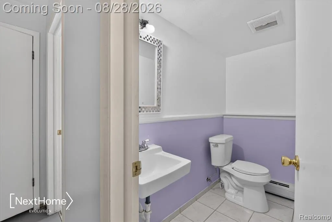
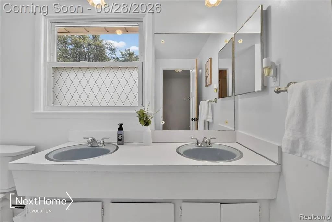
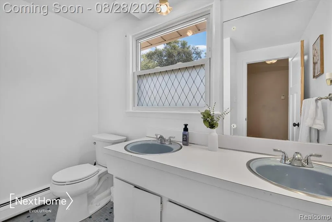
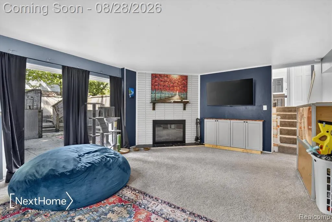
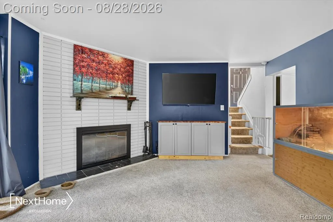
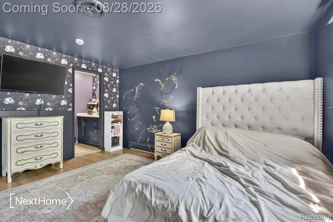
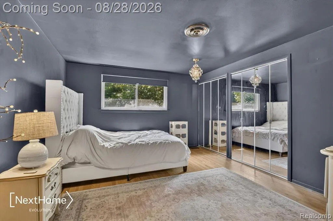
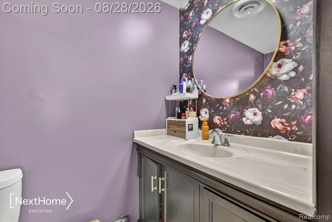
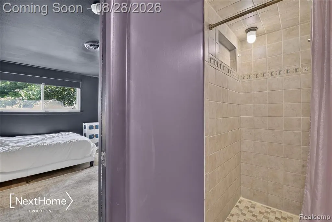
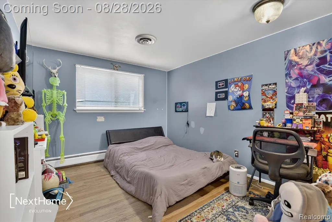
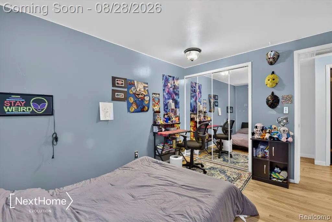
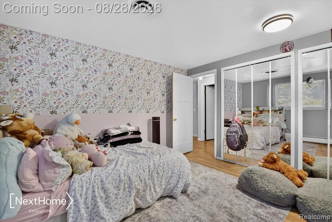
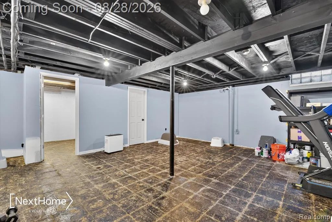
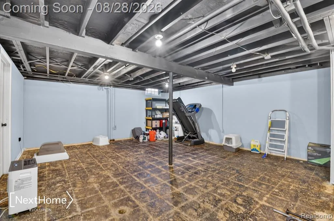
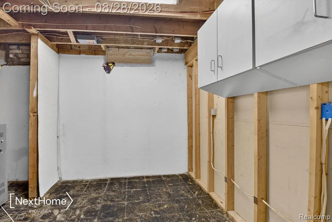
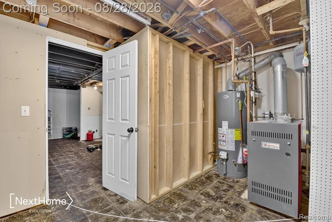
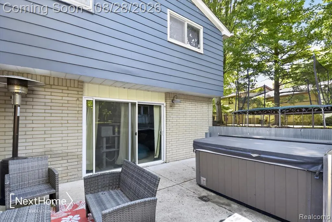
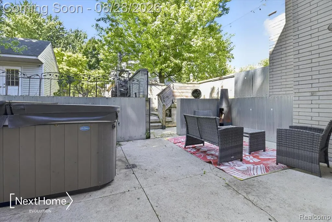
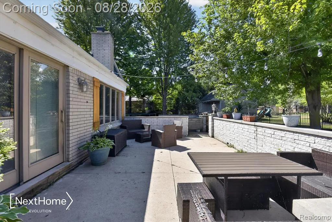
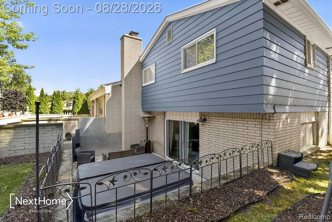
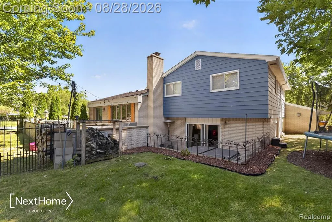
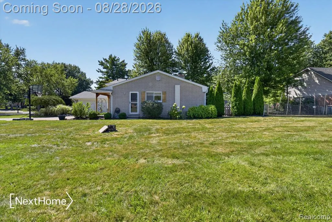
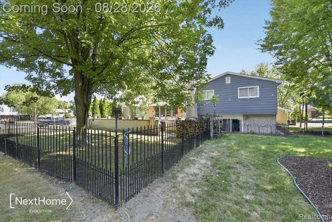
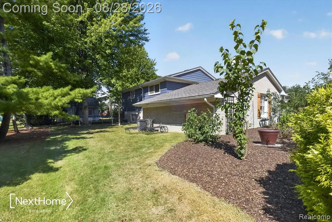
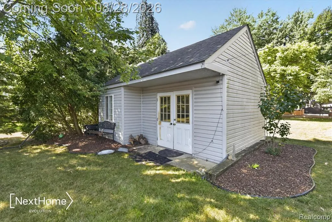
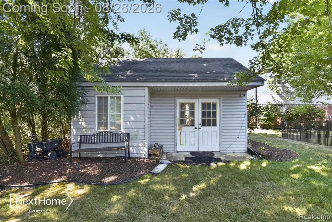
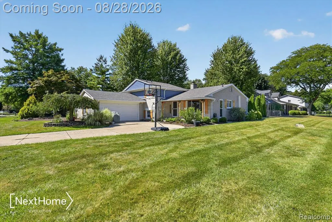
Welcome to 21722 Canterbury Ave, a spacious quad-level home in desirable Grosse Ile offering over 2,100 square feet (not including the basement), 4 bedrooms, 2 and a half baths, and multiple living spaces designed for everyday comfort and entertaining. The main level features a bright and inviting living room with hardwood floors, large windows, and an electric fireplace. The updated kitchen features newer cabinetry, dark countertops, a subway-tile backsplash, stainless-steel appliances, modern fixtures, and a generous breakfast area filled with natural light. A few steps down, the massive lower-level family room provides an entirely separate gathering space and is anchored by a natural fireplace. You'll also find the laundry room, half bathroom, and a bedroom just steps away. The lower level also offers direct access to the outdoor patio, making it ideal for entertaining or relaxing. The home also includes a spacious basement with plenty of room for storage, a home gym, a workshop, and future finishing possibilities. Upstairs, you'll find 3 comfortable bedrooms, including a spacious primary suite with a private bath featuring a tiled walk-in shower. Hardwood flooring continues through much of the upper level and into the other bedrooms. Outside, enjoy a beautifully landscaped corner lot with mature trees, a covered front porch, multiple patio areas, a hot tub space, hobby shed, and a partially fenced backyard. With an attached, extra-deep two-car garage, multiple fireplaces, generous living areas, abundant storage, and a convenient Grosse Ile location within walking distance of Parke Lane Elementary, this home offers an exceptional combination of space, flexibility, and island living.
| Price History | |
|---|---|
| 8/26/2026 | Listed $379,000 |
General Features
| Heating | Baseboard,Hot Water,Zoned Heating |
|---|---|
| Kitchen Level | Entry |
| Cooling | Central A/C |
| Possession | Negotiable (Possession) |
| Fireplaces | FamRoom Fireplace,Natural Fireplace,Electric Fireplace |
| Garage | Attached Garage,Gar Door Opener |
| Water | Public Water |
| Appliances | Dishwasher,Microwave,Range/Oven,Refrigerator |
| Status | Active |
| Full Baths | 2 |
| Half Baths | 1 |
| Bathrooms | 3 |
| Year Built | 1963 |
| Pets Allowed | Yes |
| Subdivision | Potawatomie Woods Sub 6 |
| Water Heater | Gas |
| Style | Split Level |
| County | Wayne |
| Class | RESIDENTIAL |
| Type | Single Family |
| Ownership | Private |
| Associated Document Count | 2 |
| Status | Active |
| Subdivision | MI |
| Sale/Rent | For Sale |
| Manufactured Y/N | No |
| Structure Style | Quad-Level |
| Subj to Short Sale Apprvl | No |
| Home Warranty Y/N | Yes |
| Area | Grosse Ile Twp (82185) |
| Primary City | Grosse Ile |
| Directions | Turn south on Canterbury from Church Street. Home is on the west side of the street. |
| City | Grosse Ile |
| School District | Grosse Ile Township Schools |
| Lease Y/N | No |
| Originating MLS | RealComp |
| Source MLS | MI Real Source |
| Financial Terms | Cash,Conventional |
| Legal Description | 551T409 LOT 409 POTAWATOMIE WOODS SUB NO 6 PC 551 L86 P43,44 WCR |
| DOM | 22 |
| Postal Code | 48138 |
| Price Per Sq Ft Total AG | 175.46 |
| Public Remarks | Welcome to 21722 Canterbury Ave,a spacious quad-level home in desirable Grosse Ile offering over 2,100 square feet (not including the basement),4 bedrooms,2 and a half baths |
Interior Features
| Interior Amenities | Cable/Internet Avail.,DSL Available |
|---|---|
| Family Room Level | Lower |
| Dining Room Level | Entry |
| Living Room Level | Entry |
| Basement | Partially Finished |
| Bedroom 3 Level | Upper |
| Bedroom 1 Level | Upper |
| Bedroom 2 Level | Upper |
| Laundry Room Level | Lower |
| Kitchen Length | 11 |
| Family Room Length | 21 |
| Laundry Room Width | 7 |
| Family Room Width | 15 |
| Living Room Length | 18 |
| Bedroom 4 Width | 10 |
| Bedroom 2 Width | 12 |
| Bedroom 3 Width | 11 |
| Laundry Room Length | 8 |
| Dining Room Width | 9 |
| Bedroom 4 Length | 11 |
| Bedroom 2 Length | 12 |
| Living Room Width | 13 |
| Bedroom 3 Length | 12 |
| Dining Room Length | 13 |
| Kitchen Width | 10 |
| Beds | 4 |
| Fireplace? | Yes |
| Total Rooms | 13 |
| Bedroom 1 Length | 14 |
| Bedroom 1 Width | 12 |
| Below Grade SqFt | 1425 |
| Above Grade SqFt | 2160 |
| Basement Y/N | Yes |
| Breakfast Nook Length | 11 |
| Breakfast Nook Level | Entry |
| Breakfast Nook Width | 8 |
| Bedroom 2 Floor Covering | Wood |
| Bedroom 3 Floor Covering | Wood |
| Total SqFt Finished | 2568 |
| Bathroom 1 Length | 5 |
| Bathroom 1 Width | 5 |
| Bathroom 2 Length | 5 |
| Bathroom 2 Width | 5 |
Exterior Features
| Exterior | Aluminum,Brick |
|---|---|
| Exterior Amenities | Fenced Yard,Patio,Porch,Spa/Hot Tub,Terrace |
| Frontage | 250 |
| Lot Size Area | 0.37 |
| Pool (Y/N) | No |
| Lot Dimensions | 114.54X140.87 |
| Garage # of Car | 2 |
| Roads | Paved Street |
| FOUNDATION TYPE | Basement,Slab |
| Waterfront Y/N | No |
| Garage Y/N | Yes |
Amenities
- Foreclosure
- Views
- Short Sale
- New Construction
- Adult 55+
- Lease To Own
- No HOA Fees
- Furnished
- Primary On Main
- Air Conditioning
- Seller Finance
- Green
- Fixer Upper
- Horse
- Golf
- Fireplace
- Deck
- Garage
- Basement
- Pool
Property vs Single Family Average in 48138
Price
Taxes
Year Built
Visits
 Provided through IDX via MiRealSource. Courtesy of MiRealSource Shareholder. Copyright MiRealSource.
The information published and disseminated by MiRealSource is communicated verbatim, without change by MiRealSource, as filed with MiRealSource by its members. The accuracy of all information, regardless of source, is not guaranteed or warranted. All information should be independently verified.
Copyright 2026 MiRealSource. All rights reserved. The information provided hereby constitutes proprietary
Provided through IDX via MiRealSource. Courtesy of MiRealSource Shareholder. Copyright MiRealSource.
The information published and disseminated by MiRealSource is communicated verbatim, without change by MiRealSource, as filed with MiRealSource by its members. The accuracy of all information, regardless of source, is not guaranteed or warranted. All information should be independently verified.
Copyright 2026 MiRealSource. All rights reserved. The information provided hereby constitutes proprietary
