









Address
821 Dearborn Street, Howell, MI
Price
$ 289,900
Property Attributes
- MLS#61027466
- TypeSingle Family
- Listing Status Active
- CountyLIVINGSTON
- CityHowell
- AreaHowell
- NeighborhoodJ B Skillbeck Add
- Zip48843
- StyleColonial
- Year Built1920
- Taxes$ 3169
- Price$ 289,900
- Bedrooms4
- Full Bathrooms1
- Half Bathrooms0
- Sqr Footage1728
- Lot Size0.2 Acres
Data Source:
MiRealSource (MIRS)
Property Description
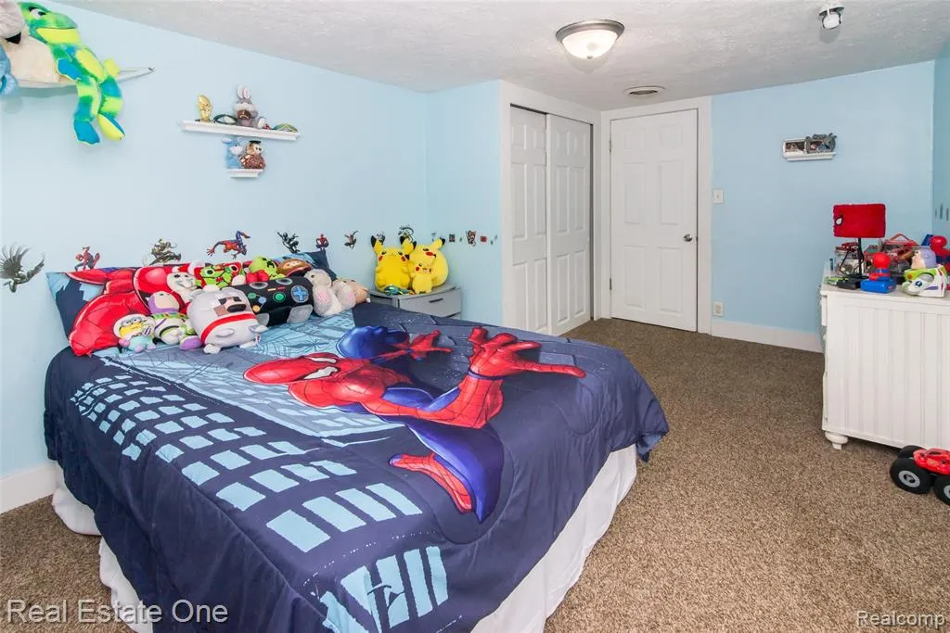
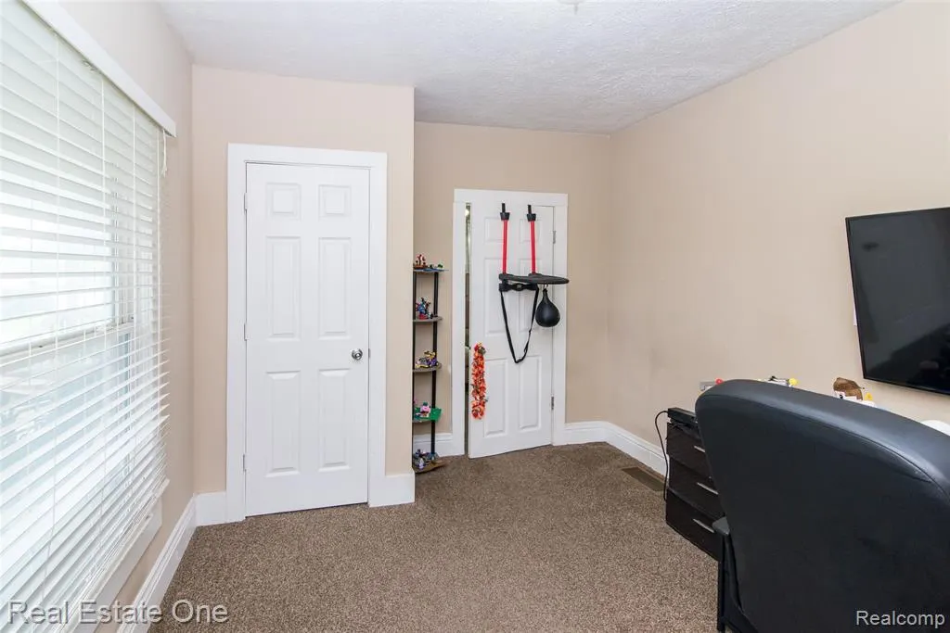
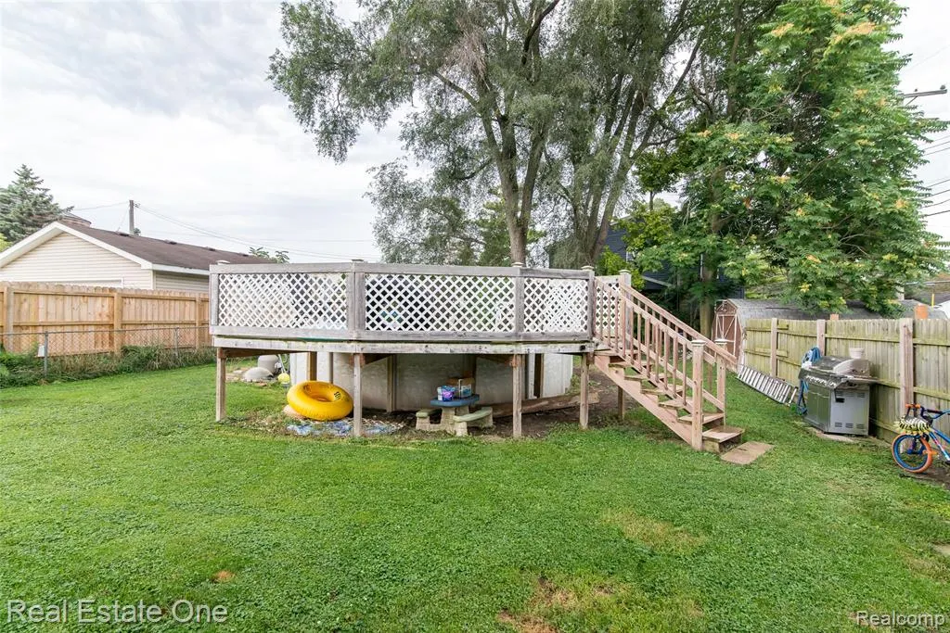
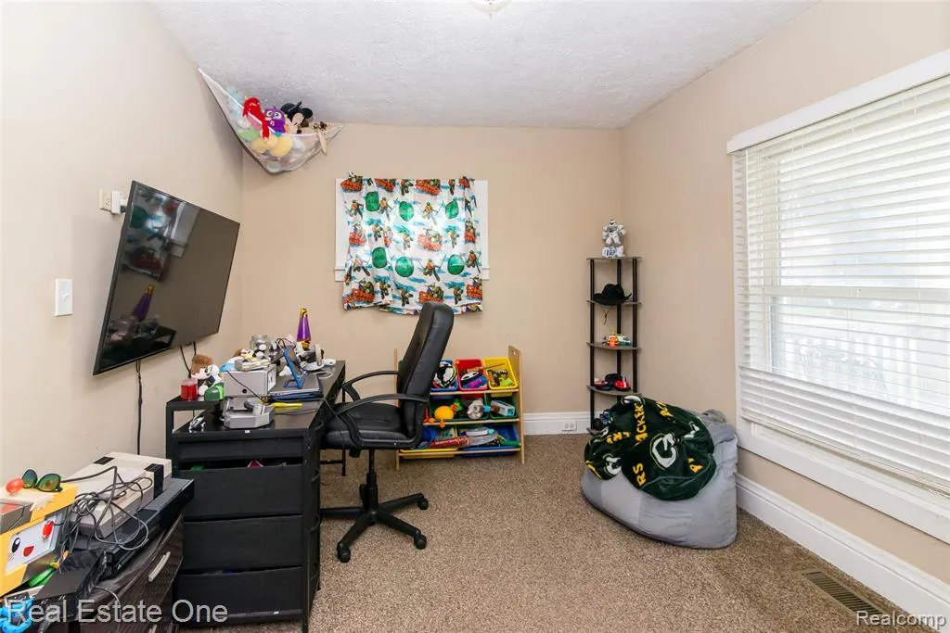
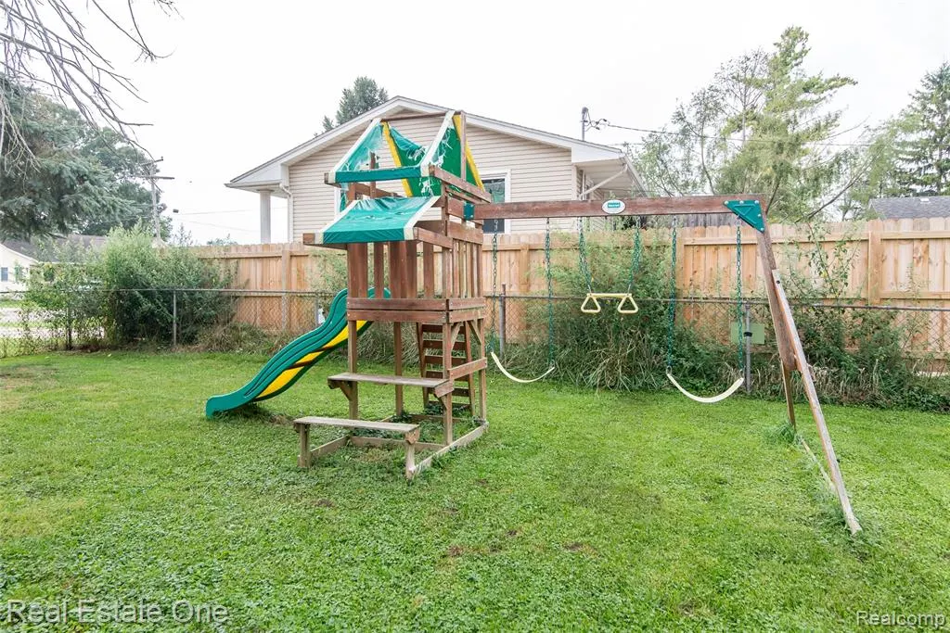
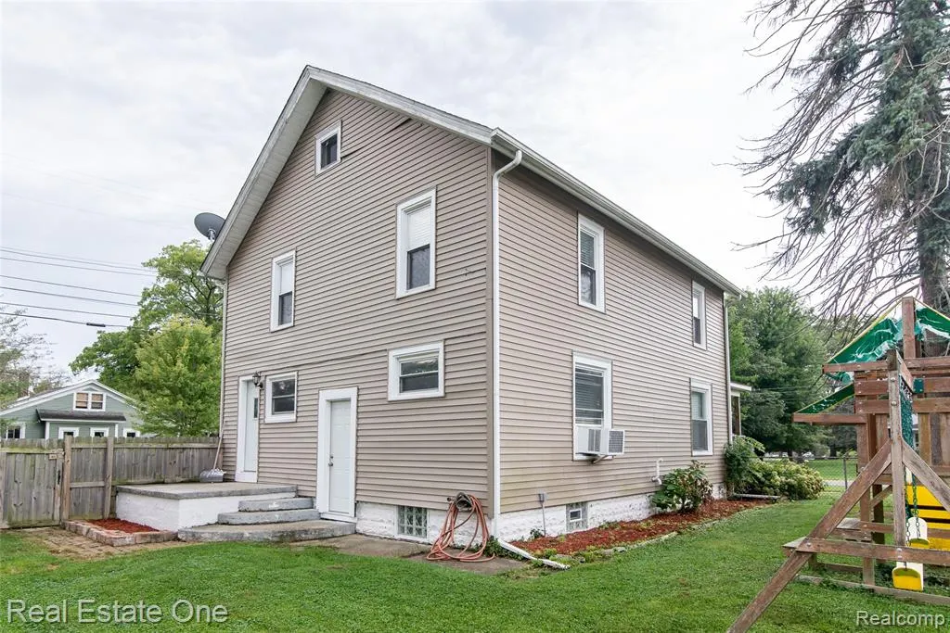
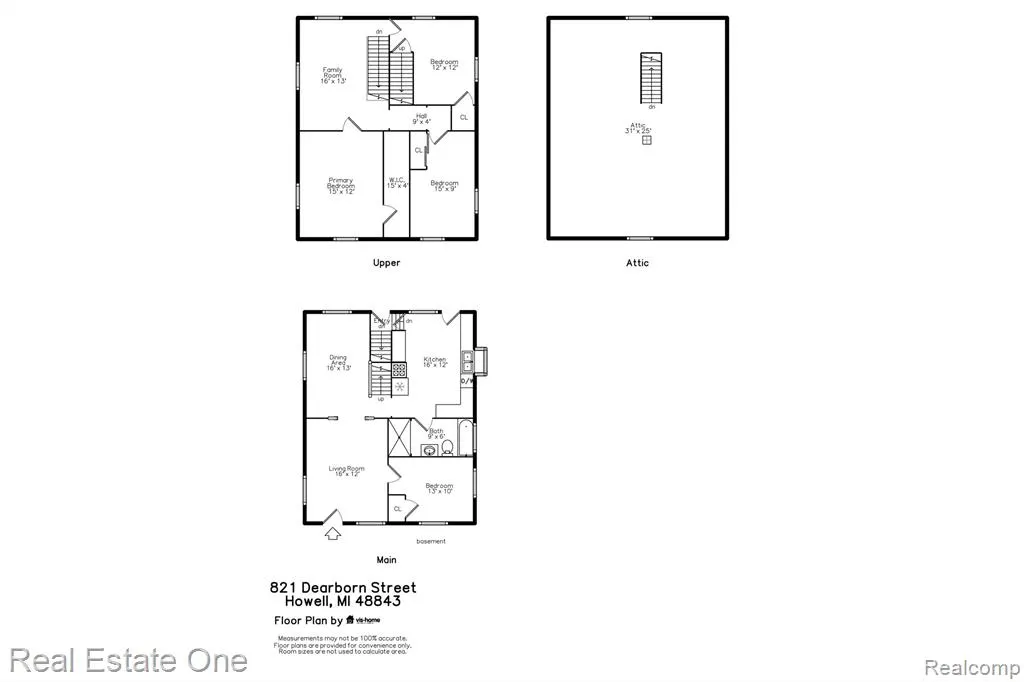
Welcome to this charming, move-in-ready historic Colonial, perfectly situated on a large corner lot just a short walk or bike ride from downtown Howell's restaurants, shopping, and community festivals! Full of character and offering generously sized rooms throughout, this home features a hard-to-find spacious first-floor bedroom plus an upper-level loft/office that provides excellent flexibility for work, hobbies, or additional living space. Enjoy morning coffee, evening conversations, or simply watching the rain from you covered front porch. Numerous major updates completed in 2015 include the roof, windows, furnace, water heater, vinyl siding, flooring, kitchen cabinets and countertops, bathroom, and more providing peace of mind while preserving the home's historic charm. Summer is made for relaxing in the newer above-ground pool, complete with decking for entertaining and enjoying the outdoors. And there's even more potential upstairs! The unfinished third-floor attic offers abundant storage or could be transformed into an office, bedroom, studio, or bonus living space. A wonderful combination of historic charm, modern updates, spacious living areas, and an unbeatable location near downtown Howell, this is a home you won't want to miss!
| Price History | |
|---|---|
| 9/4/2026 | Listed $299,900 |
| 9/12/2026 | 1$298,900 |
| 9/14/2026 | 1$298,500 |
| 9/17/2026 | 3$289,900 |
General Features
| Heating | Forced Air |
|---|---|
| Kitchen Level | Second |
| Cooling | Ceiling Fan(s),Window Unit(s) |
| Possession | At Close |
| Water | Public Water |
| Appliances | Dishwasher,Microwave,Range/Oven,Refrigerator |
| Status | Active |
| Full Baths | 1 |
| Bathrooms | 1 |
| Year Built | 1920 |
| Pets Allowed | Yes |
| Subdivision | J B Skillbeck Add |
| Water Heater | Gas |
| Style | Colonial |
| County | Livingston |
| Class | RESIDENTIAL |
| Type | Single Family |
| Ownership | Private |
| Associated Document Count | 2 |
| Status | Active |
| Subdivision | MI |
| Sale/Rent | For Sale |
| Manufactured Y/N | No |
| Structure Style | 2 Story |
| Subj to Short Sale Apprvl | No |
| Home Warranty Y/N | No |
| Area | Howell (47023) |
| Primary City | Howell |
| Virtual Tour | https://smartfloorplan.com/mi/v513121/player.pl |
| Directions | S Michigan Ave to Marion St East to Dearborn St South |
| City | Howell |
| School District | Howell Public Schools |
| Lease Y/N | No |
| Originating MLS | RealComp |
| Source MLS | MI Real Source |
| Financial Terms | Cash,Conventional,FHA,VA |
| Legal Description | SEC. 1,T2N R4E,CITY OF HOWELL J. B. SKILBECK'S ADDITION,BEG. 4 RDS. E OF SE COR. OF LOT 29 OF J. B. SKILBECK'S ADDITION,TH E 8 RDS.,N 4 RDS.,W 8 RDS.,S 4 RDS. TO BEG. CORRECTED LEGAL 5-3-01 |
| Branded Virtual Tour | https://smartfloorplan.com/mi/v513121 |
| DOM | 13 |
| Postal Code | 48843 |
| Price Per Sq Ft Total AG | 167.77 |
| Public Remarks | Welcome to this charming,move-in-ready historic Colonial,perfectly situated on a large corner lot just a short walk or bike ride from downtown Howell's restaurants,shopping |
Interior Features
| Interior Amenities | Cable/Internet Avail.,DSL Available |
|---|---|
| Dining Room Level | Entry |
| Living Room Level | Entry |
| Basement | Unfinished |
| Bedroom 3 Level | Second |
| Bedroom 1 Level | Second |
| Bedroom 2 Level | Entry |
| Kitchen Length | 16 |
| Living Room Length | 16 |
| Bedroom 4 Width | 12 |
| Bedroom 2 Width | 10 |
| Bedroom 3 Width | 9 |
| Dining Room Width | 13 |
| Bedroom 4 Length | 12 |
| Bedroom 2 Length | 13 |
| Living Room Width | 12 |
| Bedroom 3 Length | 15 |
| Dining Room Length | 16 |
| Kitchen Width | 12 |
| Beds | 4 |
| Fireplace? | No |
| Total Rooms | 9 |
| Bedroom 1 Length | 15 |
| Bedroom 1 Width | 12 |
| Below Grade SqFt | 864 |
| Above Grade SqFt | 1728 |
| Basement Y/N | Yes |
| Bedroom 2 Floor Covering | Carpet |
| Bedroom 3 Floor Covering | Carpet |
| Bedroom 4 Floor Covering | Carpet |
| Kitchen Floor Covering | Wood |
| Total SqFt Finished | 1728 |
| Bathroom 1 Length | 9 |
| Bathroom 1 Width | 6 |
Exterior Features
| Exterior | Vinyl Siding |
|---|---|
| Exterior Amenities | Above Ground Pool,BBQ/Grill Built-in,Deck,Fenced Yard,Porch |
| Frontage | 66 |
| Lot Size Area | 0.2 |
| Pool (Y/N) | Yes |
| Lot Dimensions | 66X132 |
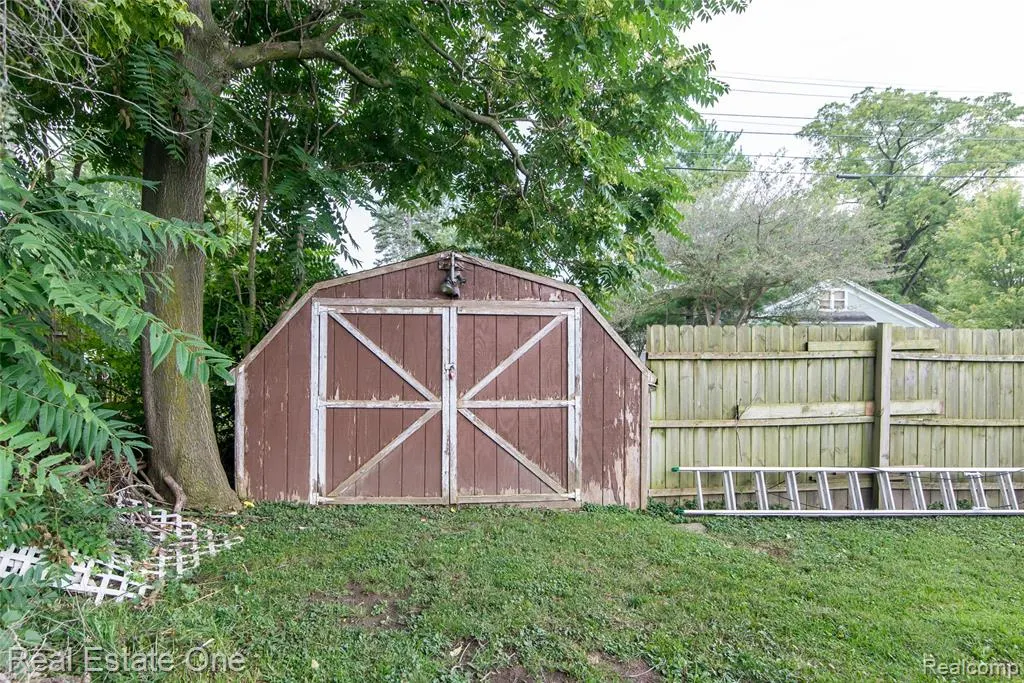
| OUT BUILDINGS | Shed |
| Roads | Paved Street |
| FOUNDATION TYPE | Basement,Michigan Basement |
| Waterfront Y/N | No |
| Garage Y/N | No |
Amenities
- Foreclosure
- Views
- Short Sale
- New Construction
- Adult 55+
- Lease To Own
- No HOA Fees
- Furnished
- Primary On Main
- Air Conditioning
- Seller Finance
- Green
- Fixer Upper
- Horse
- Golf
- Fireplace
- Deck
- Garage
- Basement
- Pool
Property vs Single Family Average in 48843
Price
Taxes
Year Built
Visits
 Provided through IDX via MiRealSource. Courtesy of MiRealSource Shareholder. Copyright MiRealSource.
The information published and disseminated by MiRealSource is communicated verbatim, without change by MiRealSource, as filed with MiRealSource by its members. The accuracy of all information, regardless of source, is not guaranteed or warranted. All information should be independently verified.
Copyright 2026 MiRealSource. All rights reserved. The information provided hereby constitutes proprietary
Provided through IDX via MiRealSource. Courtesy of MiRealSource Shareholder. Copyright MiRealSource.
The information published and disseminated by MiRealSource is communicated verbatim, without change by MiRealSource, as filed with MiRealSource by its members. The accuracy of all information, regardless of source, is not guaranteed or warranted. All information should be independently verified.
Copyright 2026 MiRealSource. All rights reserved. The information provided hereby constitutes proprietary
