











Address
9035 Houghton Street, Livonia, MI
Price
$ 345,000
Property Attributes
- MLS#61029901
- TypeSingle Family
- Listing Status Active
- CountyWAYNE
- CityLivonia
- AreaLivonia
- NeighborhoodGolden Ridge Sub 1
- Zip48150
- StyleRanch
- Year Built1978
- Taxes$ 3810
- Price$ 345,000
- Bedrooms3
- Full Bathrooms2
- Half Bathrooms1
- Sqr Footage1491
- Lot Size0.18 Acres
Data Source:
MiRealSource (MIRS)
Property Description
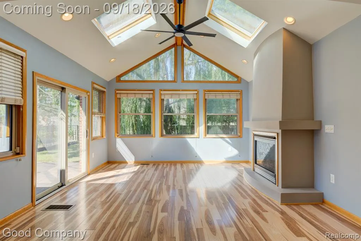
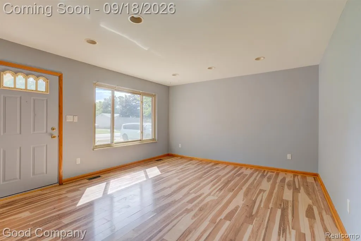
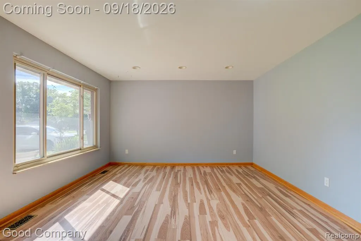
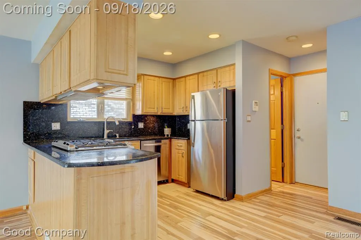
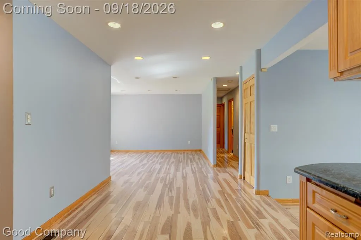
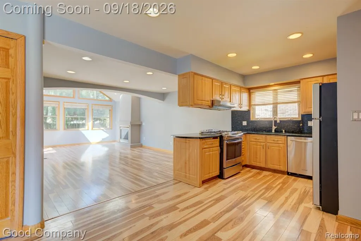
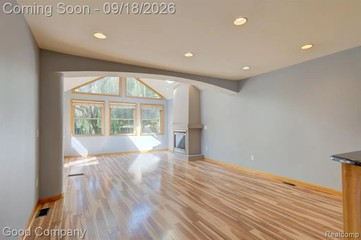
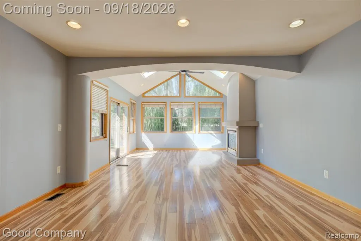
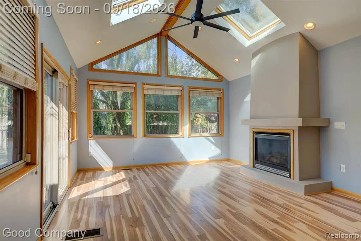
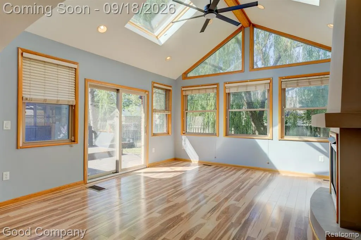
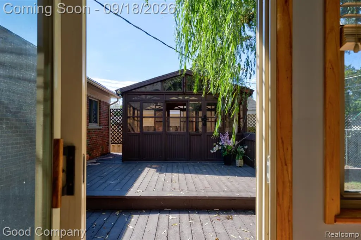
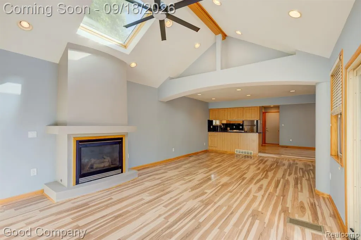
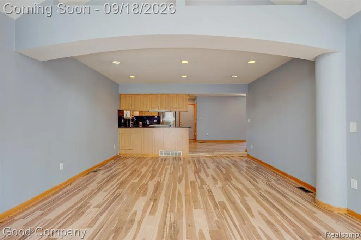
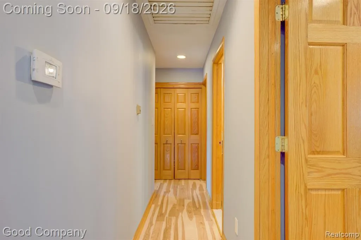
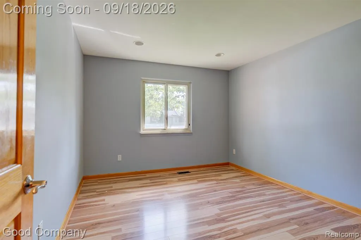
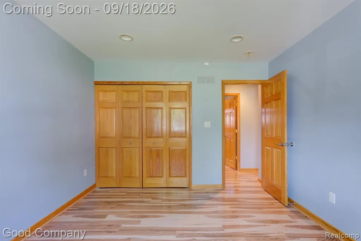
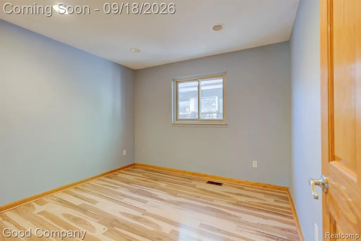
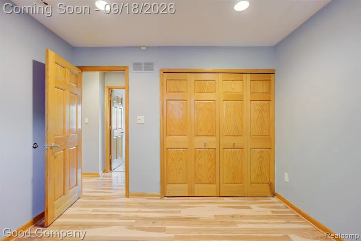
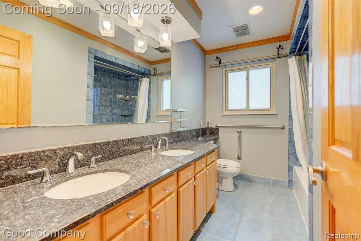
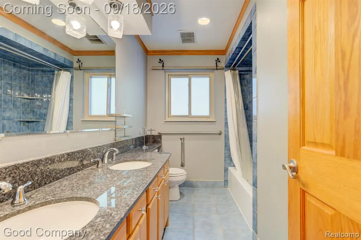
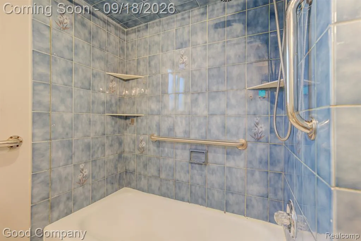
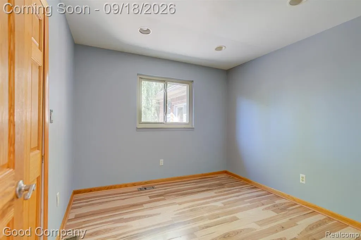
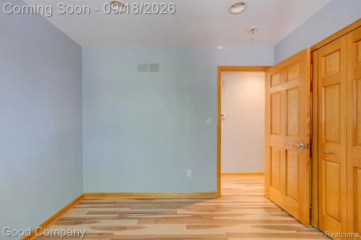
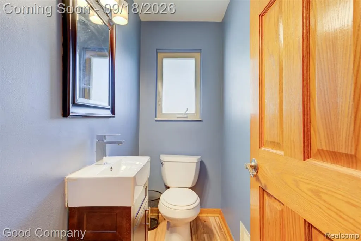
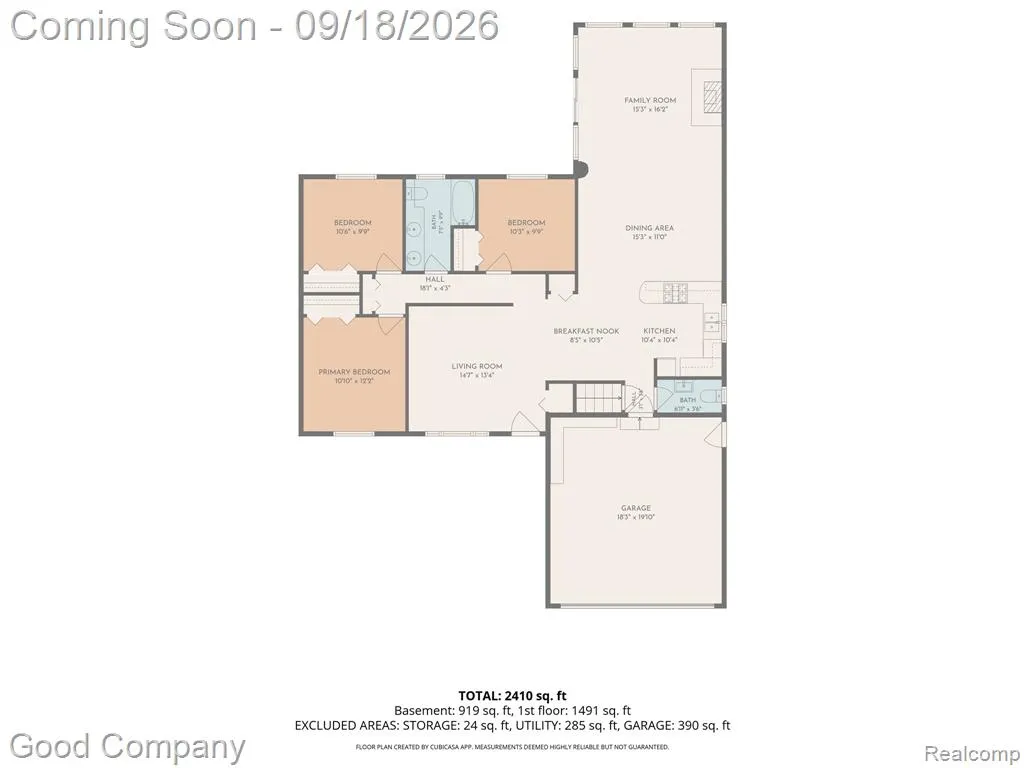
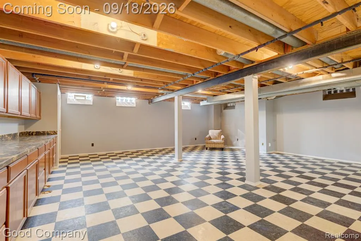
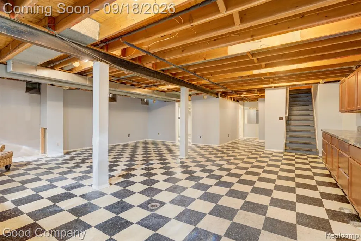
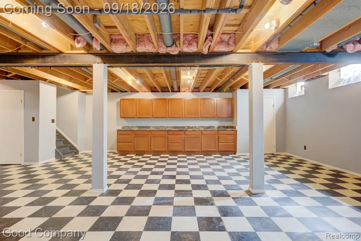
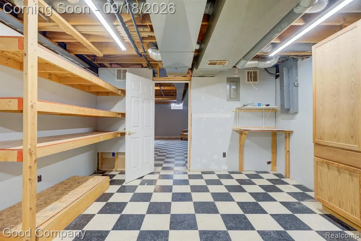
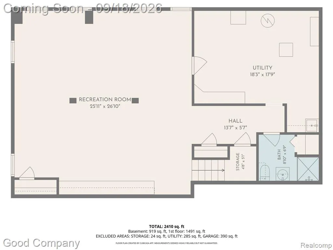
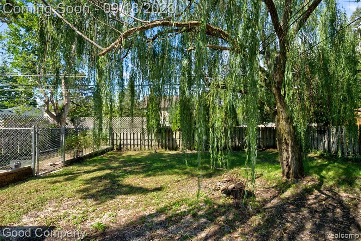
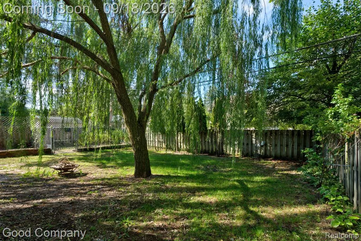
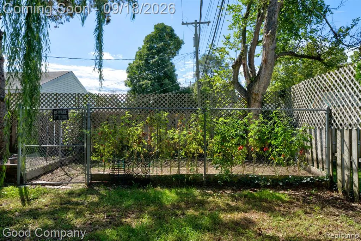
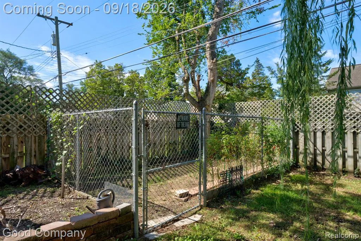
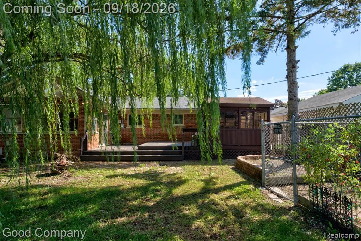
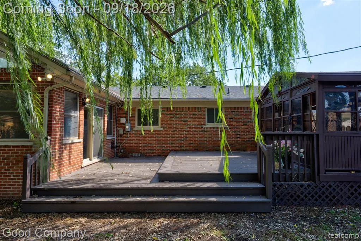
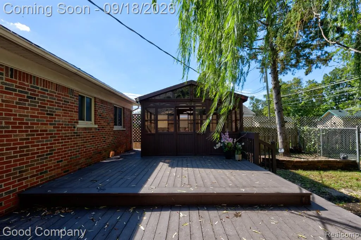
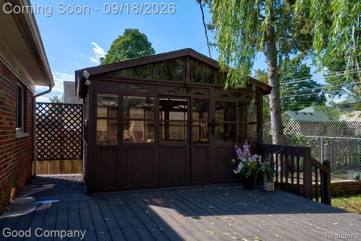
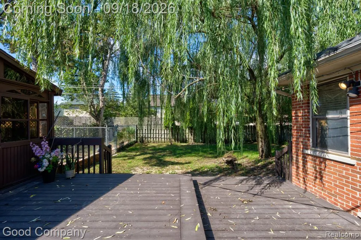
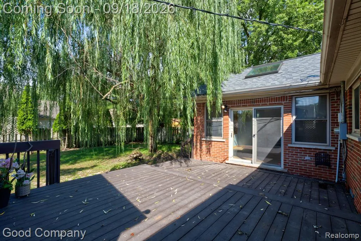
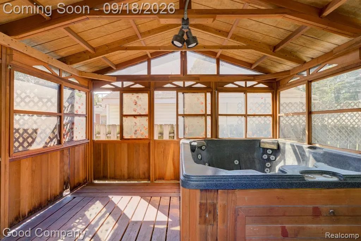
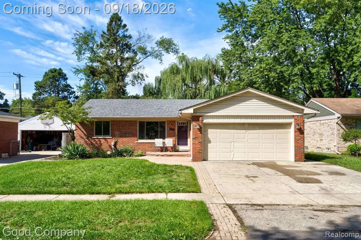
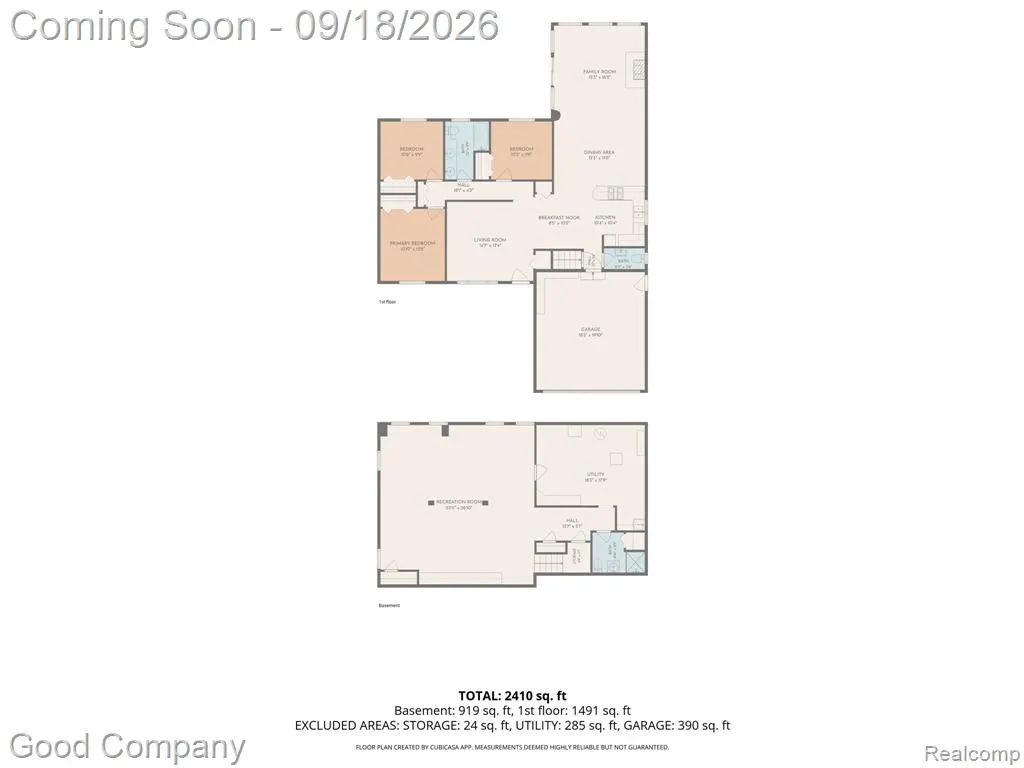
Open house! Saturday, September 19th from 12pm-2pm. Livonia's leading home seller presents this bright and welcoming brick ranch that blends easy one-level living with a showstopping family room addition, three bedrooms, and two and a half baths. The front living room greets you with a wide window that fills the space with natural light and flows into a central dining area and kitchen with warm wood cabinetry, stainless steel appliances, and a peninsula that keeps the cook connected to everything. The real star is the vaulted family room at the back of the house, where skylights, a wall of windows, and a gas fireplace create a space that feels like a retreat, and sliding doors open to the expansive back deck. Three comfortable bedrooms sit down the hallway with generous closet space, along with a full hall bath featuring a double vanity and tiled tub and shower, plus a convenient half bath. The partially finished basement adds tons of extra living space with a checkerboard floor, built-in cabinetry, storage shelving, and a second full bath. Outside, the fenced backyard is anchored by a graceful weeping willow, and the deck connects to an enclosed structure housing a hot tub that stays with the home for year-round relaxation. Attached two car garage completes the package. Welcome Home!
| Price History | |
|---|---|
| 9/14/2026 | Listed $345,000 |
General Features
| Heating | Forced Air |
|---|---|
| Kitchen Level | Entry |
| Cooling | Central A/C |
| Possession | Negotiable (Possession) |
| Fireplaces | FamRoom Fireplace,Gas Fireplace |
| Garage | Attached Garage |
| Water | Public Water |
| Appliances | Dishwasher,Disposal,Range/Oven,Refrigerator |
| Status | Active |
| Full Baths | 2 |
| Half Baths | 1 |
| Bathrooms | 3 |
| Year Built | 1978 |
| Subdivision | Golden Ridge Sub 1 |
| Water Heater | Gas |
| Style | Ranch |
| County | Wayne |
| Class | RESIDENTIAL |
| Type | Single Family |
| Ownership | Private |
| Associated Document Count | 2 |
| Status | Active |
| Subdivision | MI |
| Sale/Rent | For Sale |
| Manufactured Y/N | No |
| Structure Style | 1 Story |
| Subj to Short Sale Apprvl | No |
| Home Warranty Y/N | No |
| Area | Livonia (82021) |
| Primary City | Livonia |
| Directions | North of Joy Rd & East of Hix Rd |
| City | Livonia |
| School District | Livonia Public Schools |
| Lease Y/N | No |
| Originating MLS | RealComp |
| Source MLS | MI Real Source |
| Financial Terms | Cash,Conventional,FHA,VA |
| Legal Description | 31C537B 538 GOLDEN RIDGE SUB NO 1 T1SR9E L62 P94 WCR S 1/2 OF LOT 537 ALSO LOT 538 ALSO E 1/2 ADJ VAC ALLEY |
| DOM | 5 |
| Postal Code | 48150 |
| Price Per Sq Ft Total AG | 231.39 |
| Public Remarks | Open house! Saturday |
Interior Features
| Family Room Level | Entry |
|---|---|
| Dining Room Level | Entry |
| Living Room Level | Entry |
| Basement | Partially Finished |
| Bedroom 3 Level | Entry |
| Bedroom 1 Level | Entry |
| Bedroom 2 Level | Entry |
| Kitchen Length | 10 |
| Family Room Length | 15 |
| Family Room Width | 16 |
| Living Room Length | 15 |
| Bedroom 2 Width | 10 |
| Bedroom 3 Width | 10 |
| Dining Room Width | 11 |
| Bedroom 2 Length | 11 |
| Living Room Width | 13 |
| Bedroom 3 Length | 10 |
| Dining Room Length | 15 |
| Kitchen Width | 10 |
| Beds | 3 |
| Fireplace? | Yes |
| Total Rooms | 11 |
| Bedroom 1 Length | 12 |
| Bedroom 1 Width | 11 |
| Below Grade SqFt | 1272 |
| Above Grade SqFt | 1491 |
| Basement Y/N | Yes |
| Breakfast Nook Length | 11 |
| Breakfast Nook Level | Entry |
| Breakfast Nook Width | 8 |
| Total SqFt Finished | 2635 |
| Bathroom 1 Length | 9 |
| Bathroom 1 Width | 7 |
| Bathroom 2 Length | 10 |
| Bathroom 2 Width | 8 |
Exterior Features
| Exterior | Brick |
|---|---|
| Exterior Amenities | Deck,Fenced Yard |
| Frontage | 60 |
| Lot Size Area | 0.18 |
| Pool (Y/N) | No |
| Lot Dimensions | 60X129 |
| Garage # of Car | 2 |
| Roads | Paved Street |
| FOUNDATION TYPE | Basement |
| Waterfront Y/N | No |
| Garage Y/N | Yes |
Amenities
- Foreclosure
- Views
- Short Sale
- New Construction
- Adult 55+
- Lease To Own
- No HOA Fees
- Furnished
- Primary On Main
- Air Conditioning
- Seller Finance
- Green
- Fixer Upper
- Horse
- Golf
- Fireplace
- Deck
- Garage
- Basement
- Pool
Property vs Single Family Average in 48150
Price
Taxes
Year Built
Visits
 Provided through IDX via MiRealSource. Courtesy of MiRealSource Shareholder. Copyright MiRealSource.
The information published and disseminated by MiRealSource is communicated verbatim, without change by MiRealSource, as filed with MiRealSource by its members. The accuracy of all information, regardless of source, is not guaranteed or warranted. All information should be independently verified.
Copyright 2026 MiRealSource. All rights reserved. The information provided hereby constitutes proprietary
Provided through IDX via MiRealSource. Courtesy of MiRealSource Shareholder. Copyright MiRealSource.
The information published and disseminated by MiRealSource is communicated verbatim, without change by MiRealSource, as filed with MiRealSource by its members. The accuracy of all information, regardless of source, is not guaranteed or warranted. All information should be independently verified.
Copyright 2026 MiRealSource. All rights reserved. The information provided hereby constitutes proprietary
