





Address
3659 Sugarbush Drive, Howell, MI
Price
$ 400,000
Property Attributes
- MLS#61030391
- TypeSingle Family
- Listing Status Active
- CountyLIVINGSTON
- CityHowell
- AreaGenoa Twp
- NeighborhoodRolling Ridge 1
- Zip48843
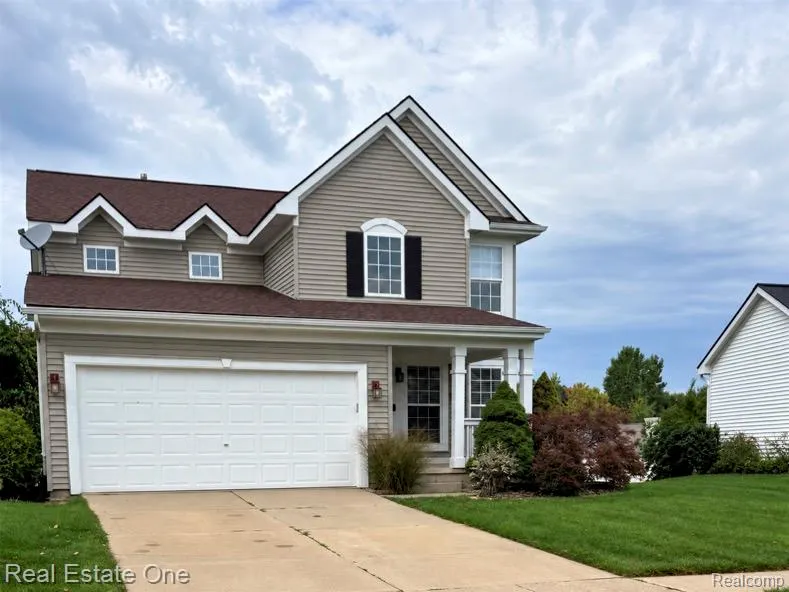
- StyleColonial
- Year Built2001
- Taxes$ 4487
- Price$ 400,000
- Bedrooms4
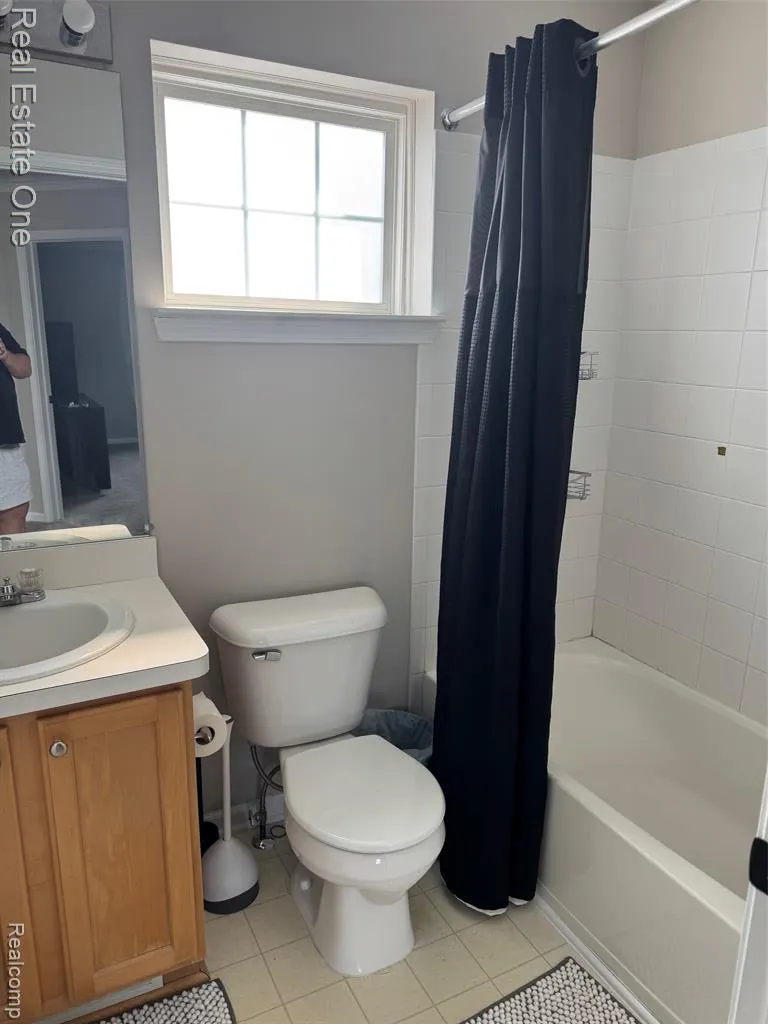
- Full Bathrooms3
- Half Bathrooms1
- Sqr Footage1728
- Lot Size0.28 Acres
Data Source:
MiRealSource (MIRS)
Property Description
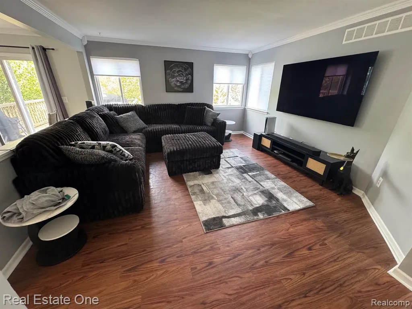
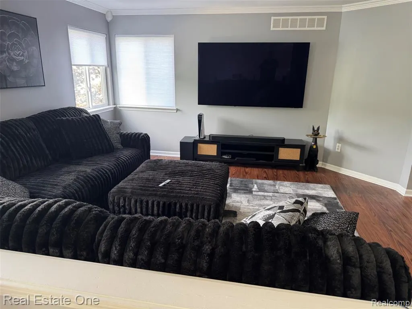
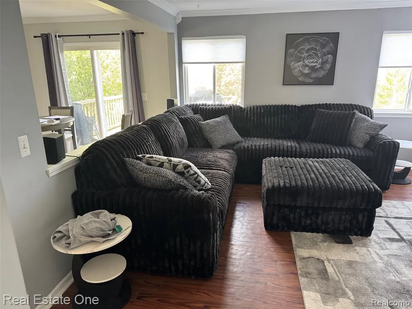
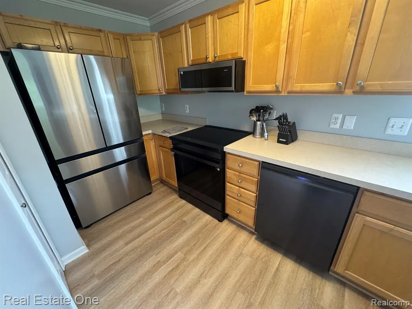
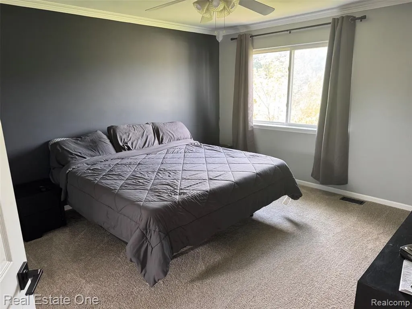
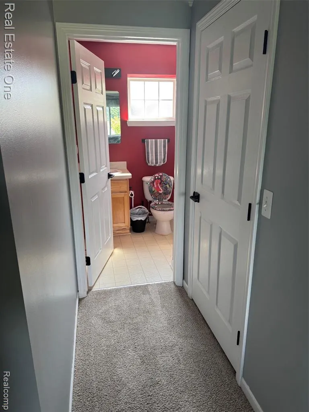
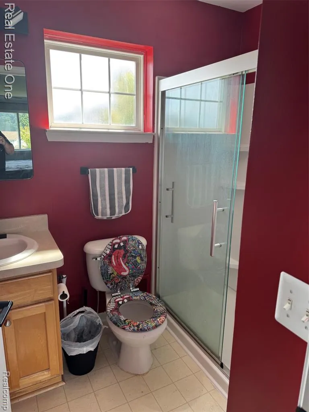
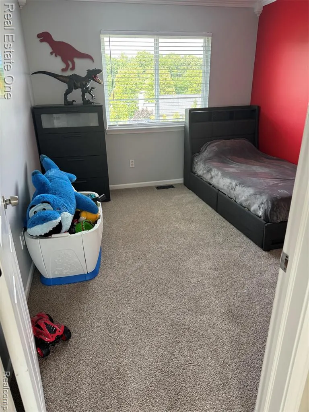
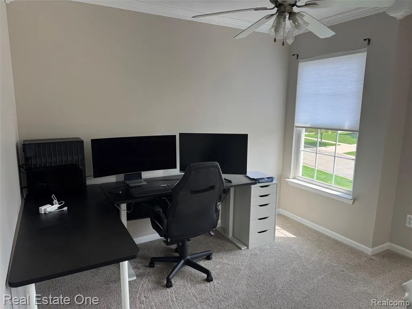
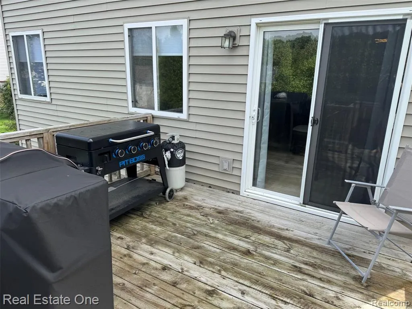
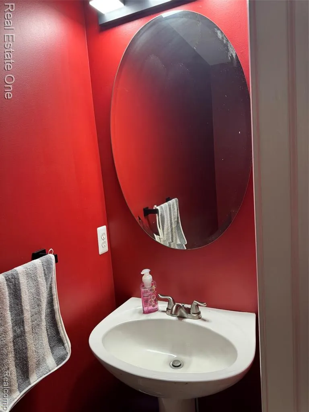
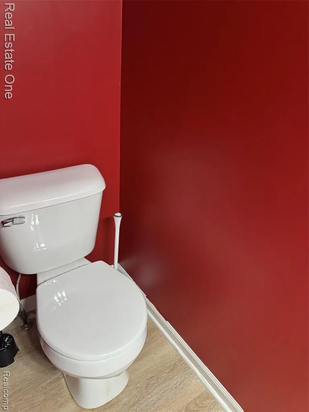
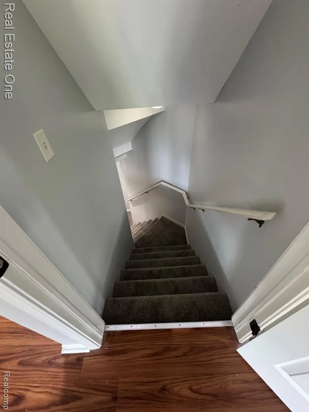
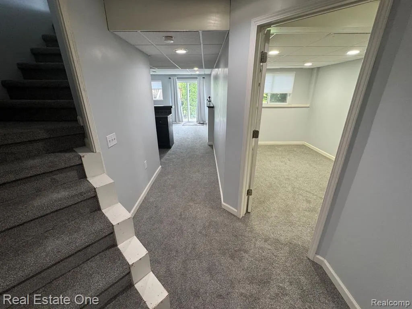
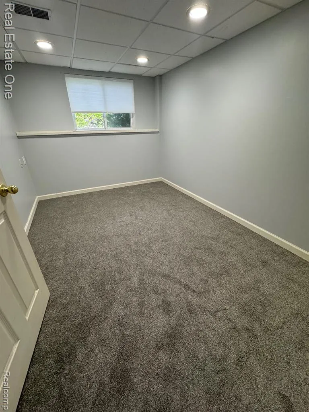
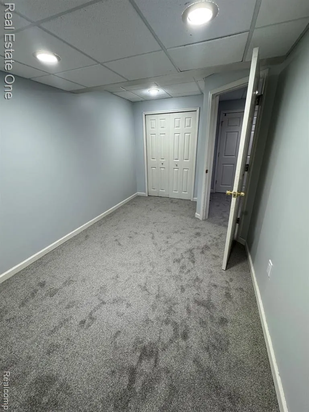
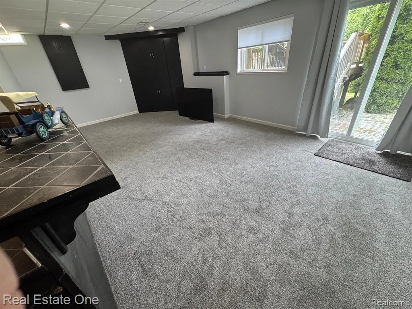
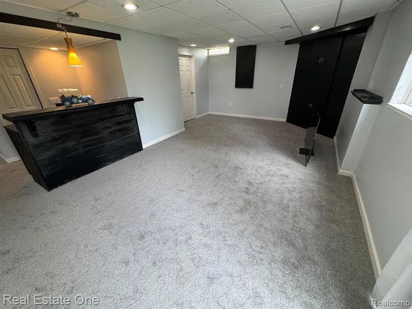
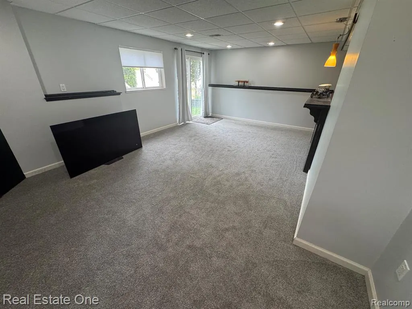
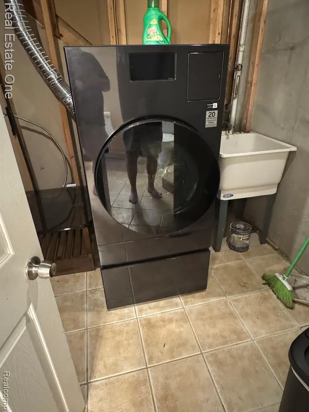
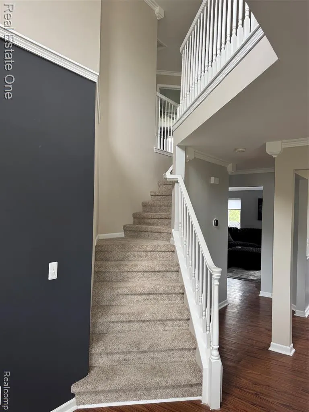
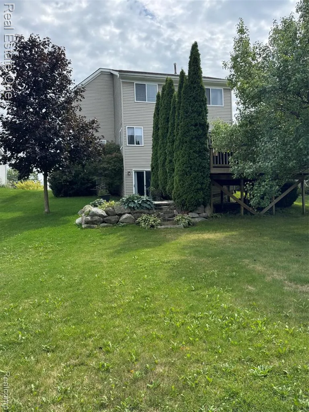
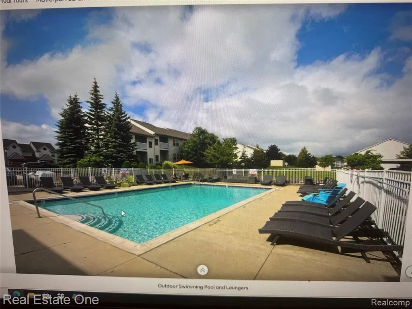
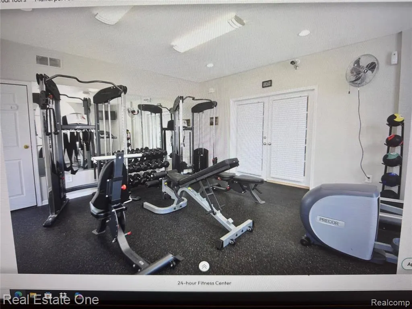
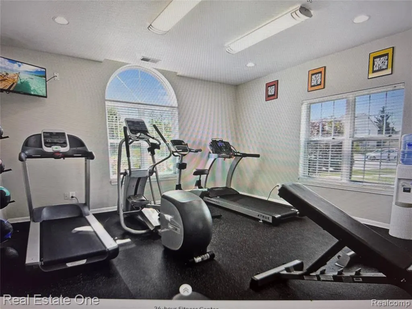
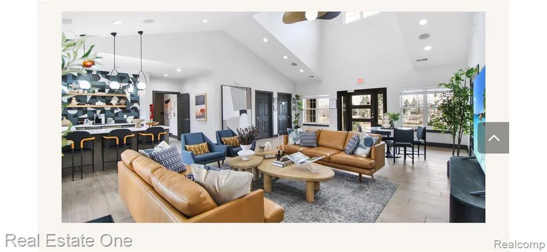
Welcome to this beautifully updated 4-bedroom, 2-story Colonial with Premium Upgrades offering 3.1 baths and a thoughtfully designed layout with plenty of space for everyday living and entertaining. Freshly painted throughout with new carpeting, this home is truly move-in ready. The updated kitchen features all-new, higher-end appliances, including a sleek induction range, offering both style and performance for the home chef. A convenient one-piece washer/dryer combo adds modern functionality and efficiency. The spacious lower level has been recently finished and features a walk-out basement, providing valuable additional living and entertaining space. The lower-level family room includes a stylish wet bar with a dishwasher, creating the perfect setting for game nights, gatherings, or relaxing with friends and family. Additional major updates include a new furnace and new sump pump, providing added peace of mind. The attached garage is equipped with an electric vehicle charging station, making this home especially convenient for today's EV owners. With its combination of modern updates, quality finishes, versatile living space, and thoughtful improvements throughout, this exceptional Colonial is ready for its next owner. Just move in and enjoy! All of this and a community pool and club house for your added enjoyment !!
| Price History | |
|---|---|
| 9/15/2026 | Listed $400,000 |
General Features
| Heating | Forced Air |
|---|---|
| Kitchen Level | Entry |
| Cooling | Ceiling Fan(s),Central A/C |
| Possession | At Close |
| Garage | Attached Garage,Direct Access |
| Water | Public Water |
| Appliances | Dishwasher,Disposal,Range/Oven,Refrigerator |
| Status | Active |
| Full Baths | 3 |
| Half Baths | 1 |
| Bathrooms | 4 |
| Year Built | 2001 |
| Subdivision | Rolling Ridge 1 |
| Water Heater | Gas |
| Style | Colonial |
| County | Livingston |
| Class | RESIDENTIAL |
| Type | Single Family |
| Ownership | Private |
| Associated Document Count | 2 |
| Status | Active |
| Subdivision | MI |
| Sale/Rent | For Sale |
| HOA Fee Includes | Snow Removal,Club House Included |
| Manufactured Y/N | No |
| Fee Amount | 500 |
| Fee Schedule | Yearly |
| Structure Style | 2 Story |
| Subj to Short Sale Apprvl | No |
| Home Warranty Y/N | No |
| Area | Genoa Twp (47005) |
| Primary City | Howell |
| Directions | WEST ON SNOWDEN FROM LATSON RE TO SUGARBUSH |
| City | Howell |
| School District | Howell Public Schools |
| Lease Y/N | No |
| Originating MLS | RealComp |
| Source MLS | MI Real Source |
| Financial Terms | Cash,Conventional,FHA,VA |
| Legal Description | SEC 5 T2N R5E ROLLING RIDGE NO. 1 SITE # 116 |
| DOM | 5 |
| Postal Code | 48843 |
| Price Per Sq Ft Total AG | 231.48 |
| Public Remarks | Welcome to this beautifully updated 4-bedroom |
Interior Features
| Interior Amenities | Wet Bar/Bar |
|---|---|
| Family Room Level | Basement |
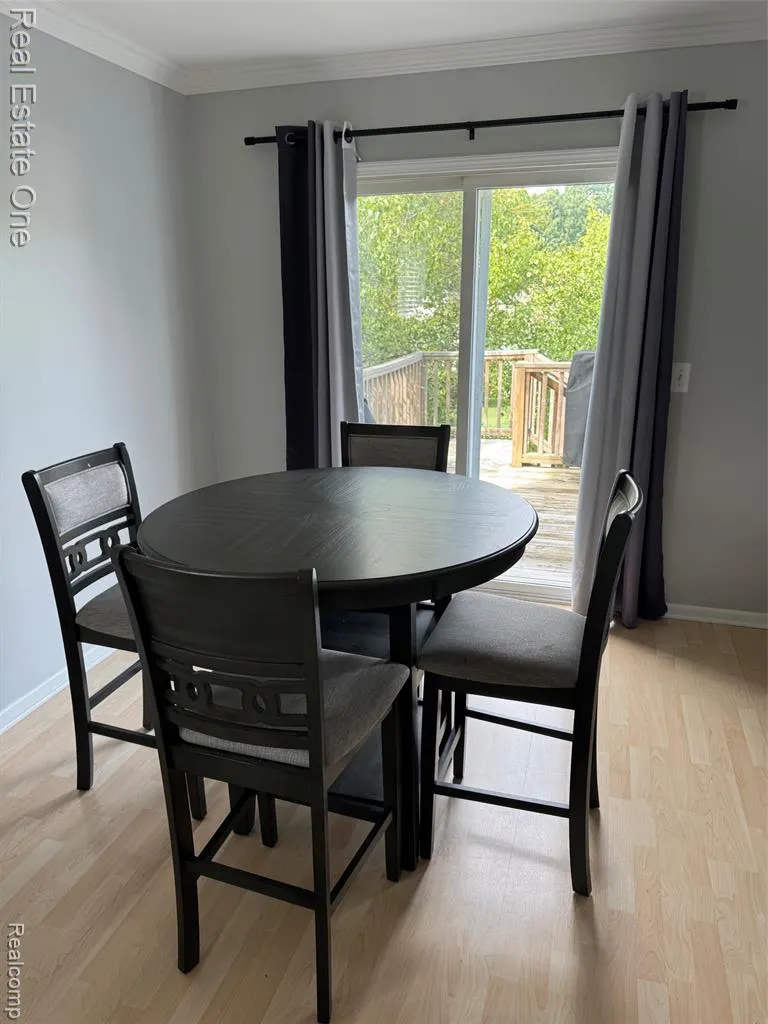
| Dining Room Level | Entry |
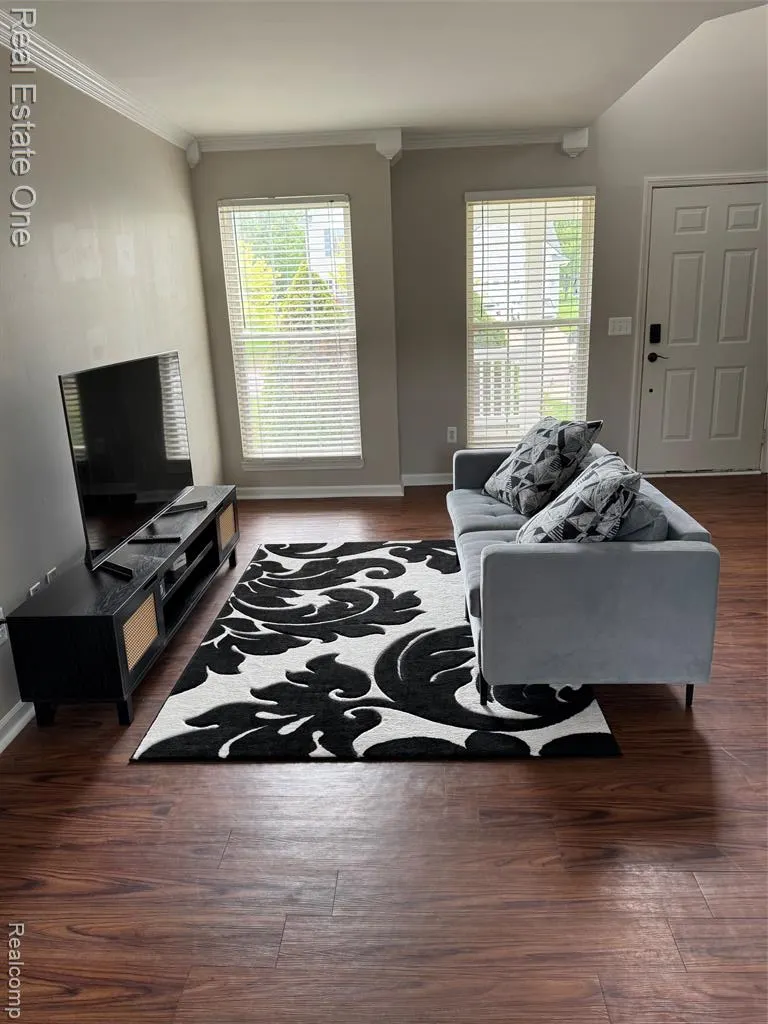
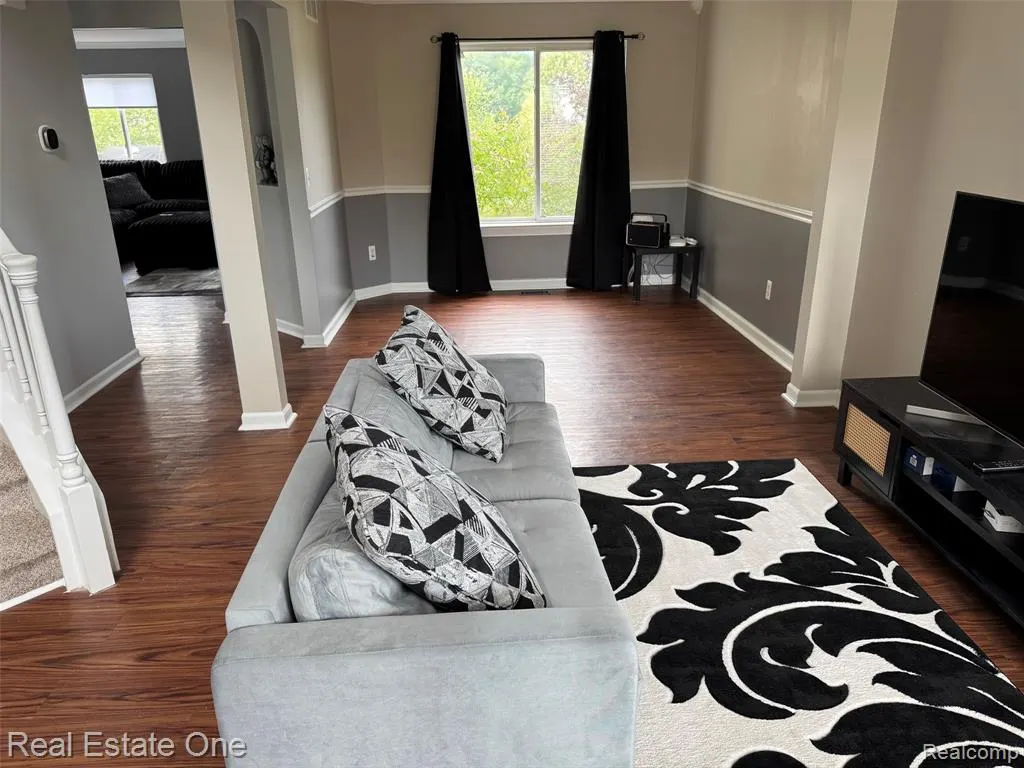
| Living Room Level | Entry |
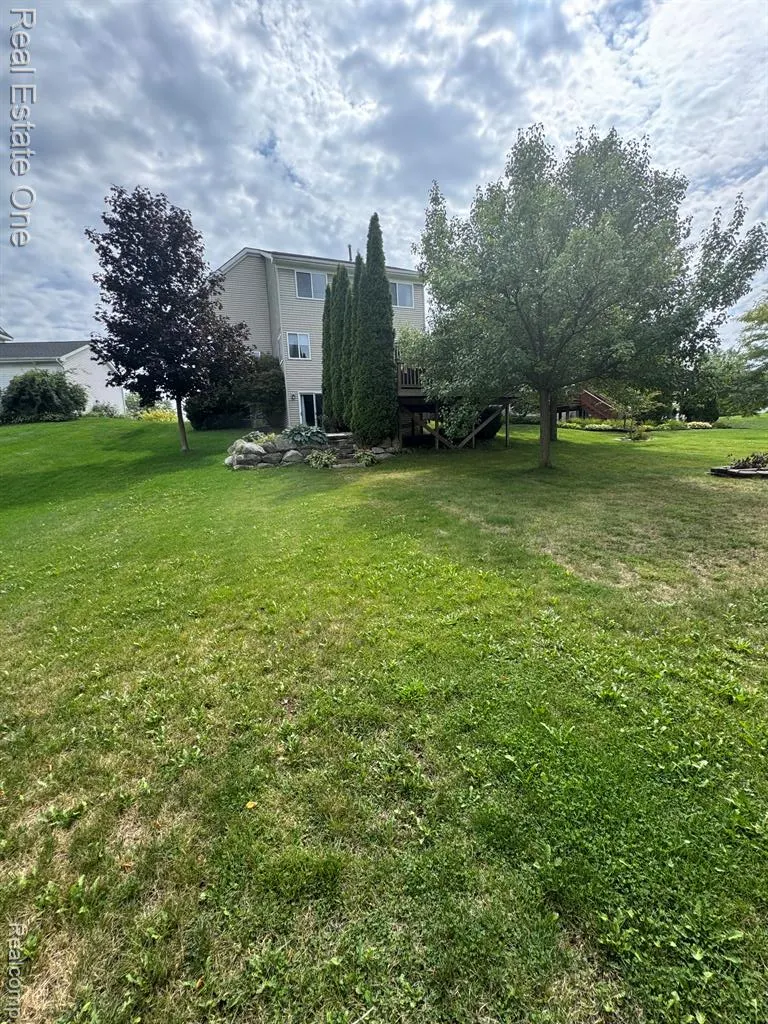
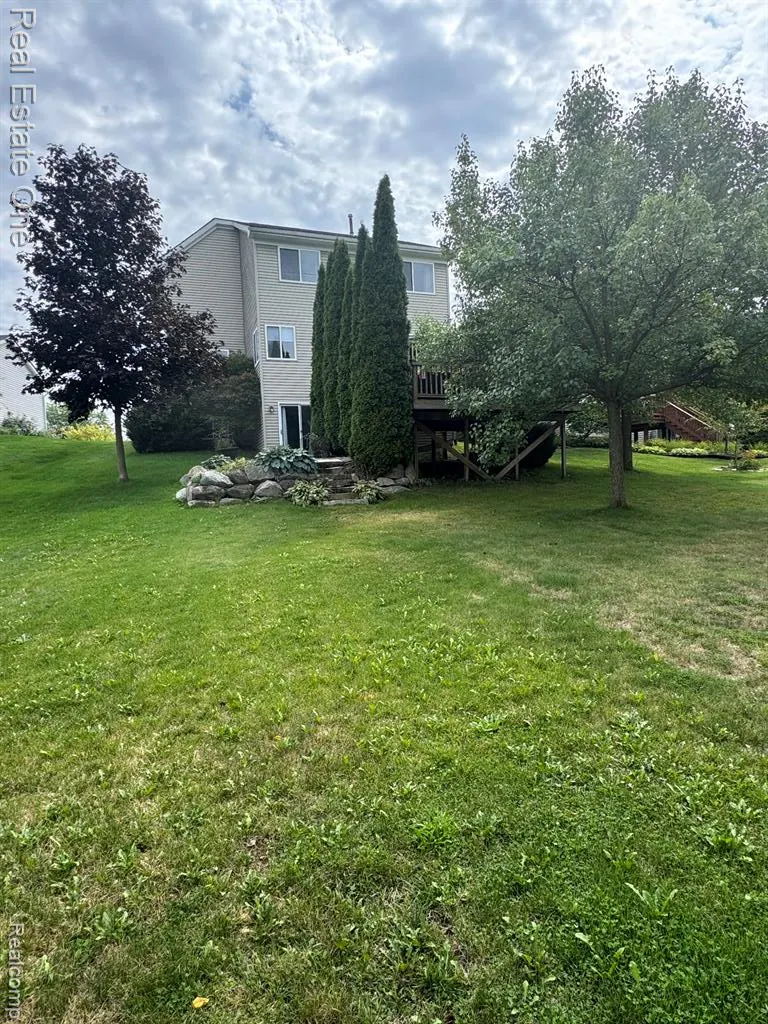
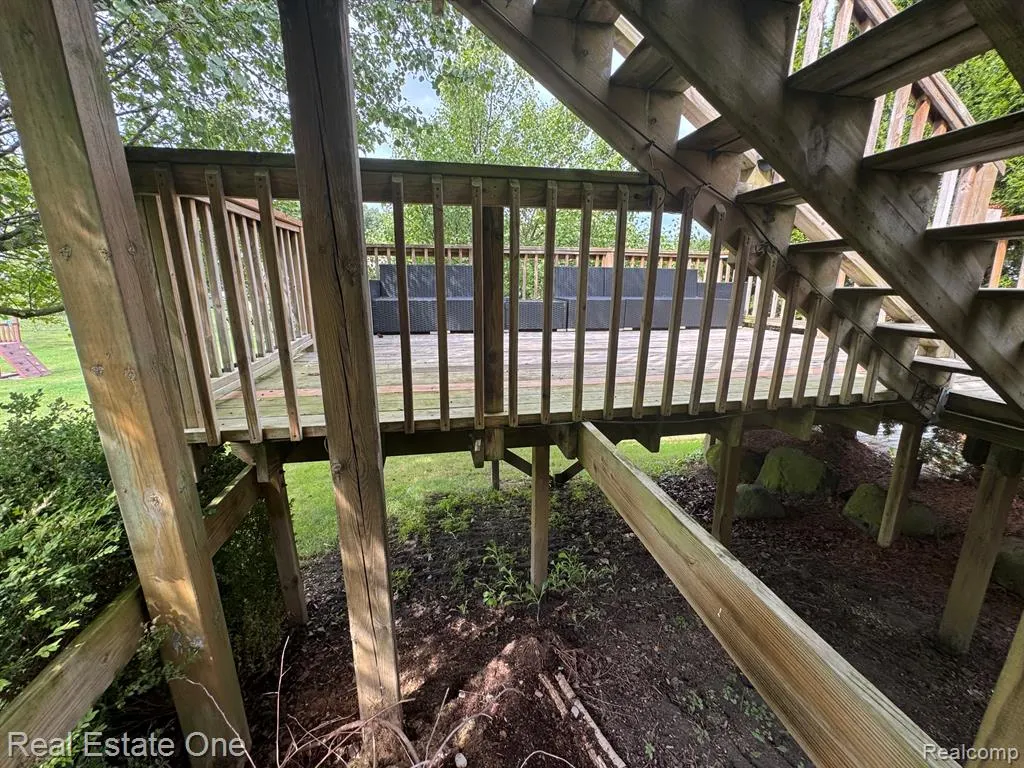
| Basement | Finished,Walk Out |
| Bedroom 3 Level | Second |
| Bedroom 1 Level | Second |
| Bedroom 2 Level | Second |
| Laundry Room Level | Basement |
| Kitchen Length | 15 |
| Family Room Length | 22 |
| Laundry Room Width | 8 |
| Family Room Width | 15 |
| Living Room Length | 14 |
| Bedroom 4 Width | 9 |
| Bedroom 2 Width | 10 |
| Bedroom 3 Width | 10 |
| Laundry Room Length | 8 |
| Dining Room Width | 10 |
| Bedroom 4 Length | 15 |
| Bedroom 2 Length | 12 |
| Living Room Width | 14 |
| Bedroom 3 Length | 11 |
| Dining Room Length | 10 |
| Kitchen Width | 7 |
| Beds | 4 |
| Fireplace? | No |
| Total Rooms | 15 |
| Bedroom 1 Length | 15 |
| Bedroom 1 Width | 13 |
| Below Grade SqFt | 901 |
| Above Grade SqFt | 1728 |
| Basement Y/N | Yes |
| Breakfast Nook Length | 11 |
| Breakfast Nook Level | Entry |
| Breakfast Nook Width | 9 |
| Bedroom 2 Floor Covering | Carpet |
| Bedroom 3 Floor Covering | Carpet |
| Bedroom 4 Floor Covering | Carpet |
| Kitchen Floor Covering | Vinyl |
| Total SqFt Finished | 2428 |
| Bathroom 1 Length | 7 |
| Bathroom 1 Width | 5 |
| Bathroom 2 Length | 11 |
| Bathroom 2 Width | 6 |
| Bathroom 3 Length | 7 |
| Bathroom 3 Width | 6 |
Exterior Features
| Exterior | Vinyl Siding |
|---|---|
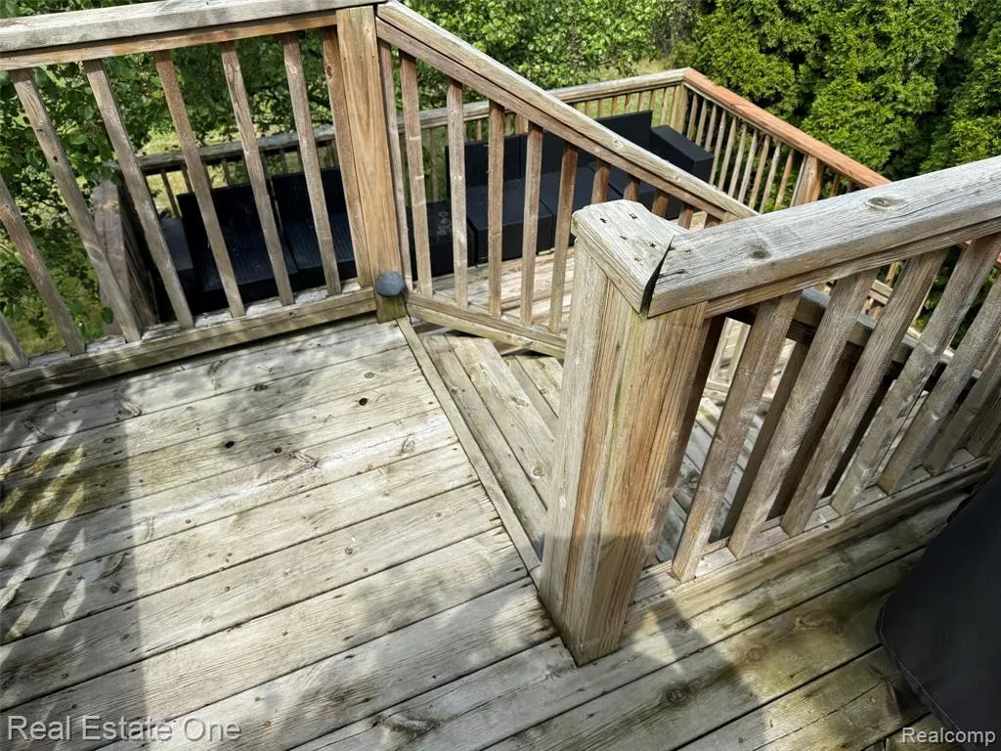
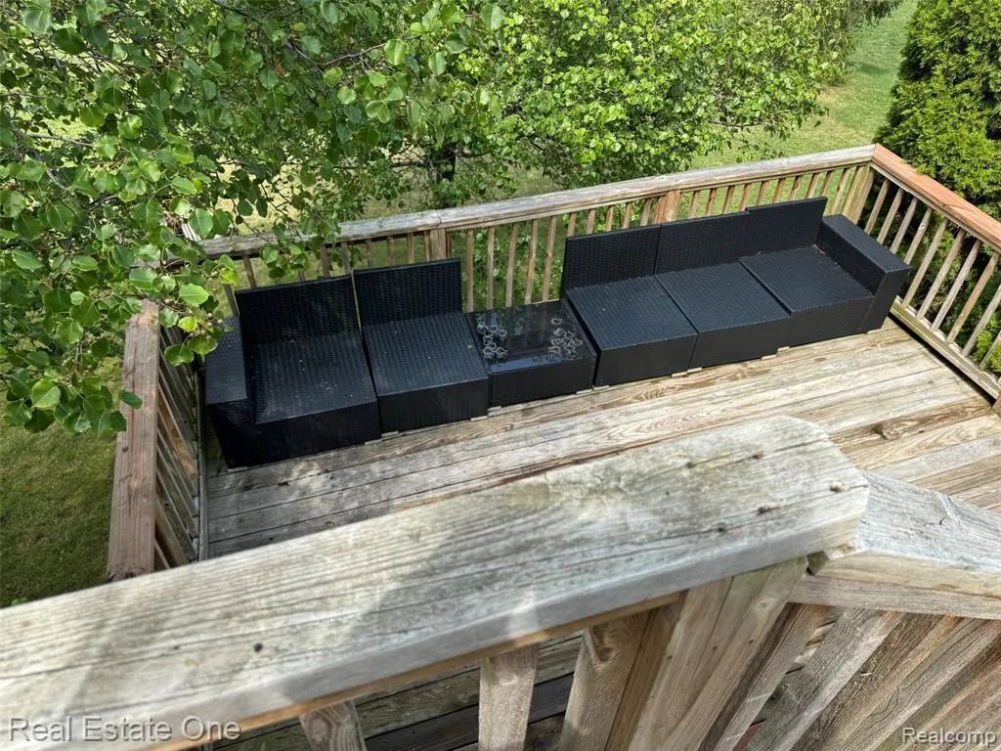
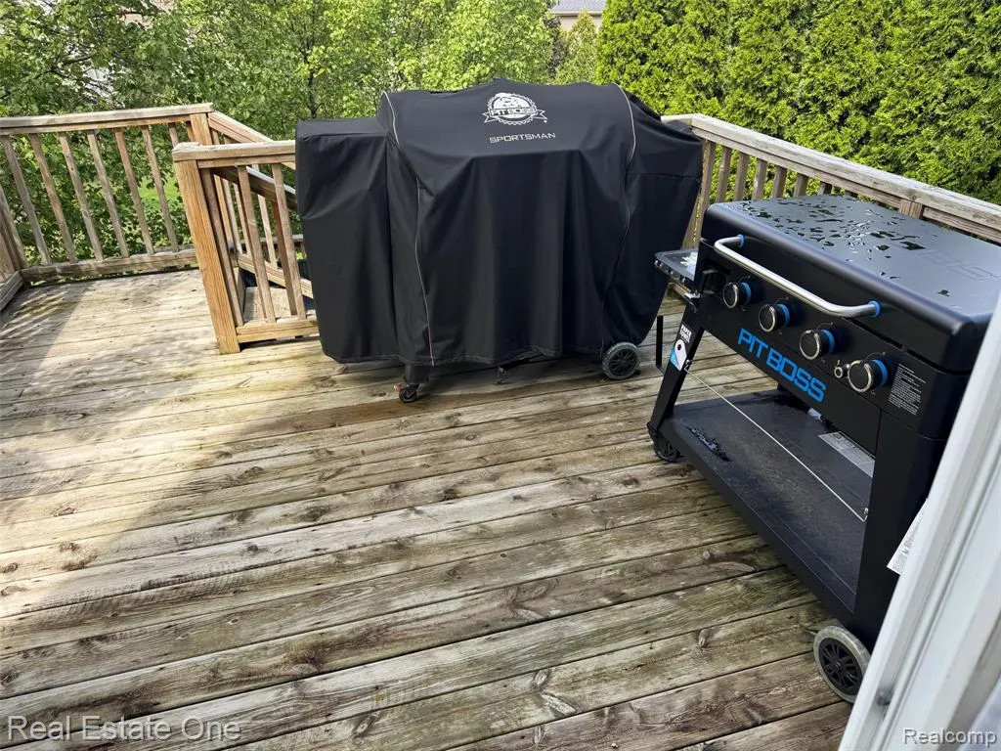
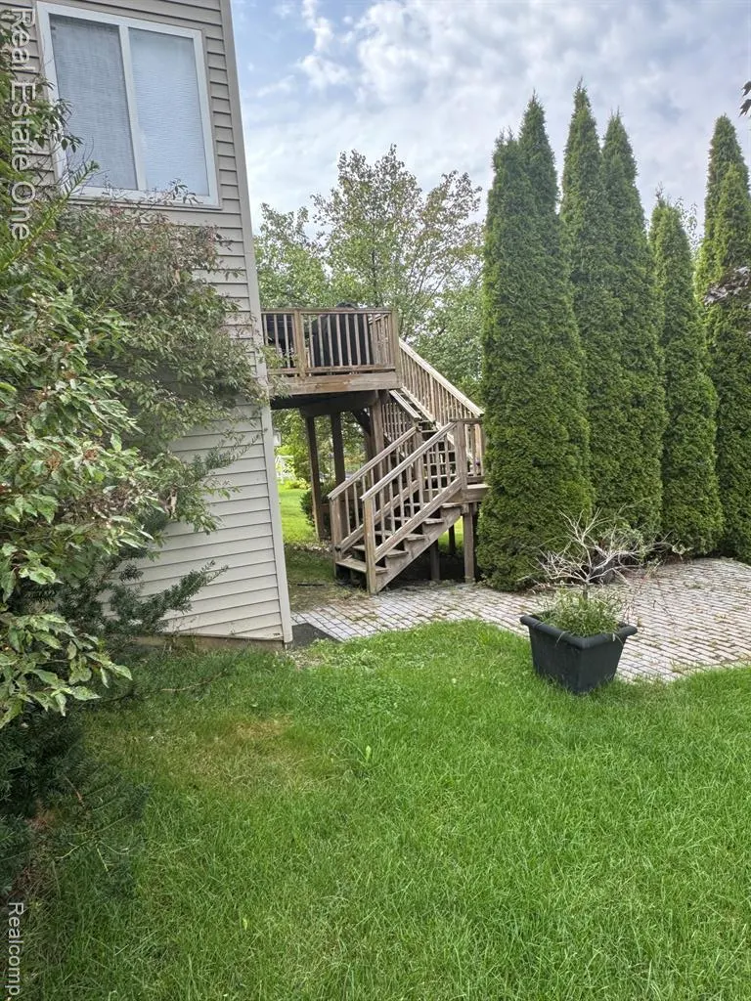
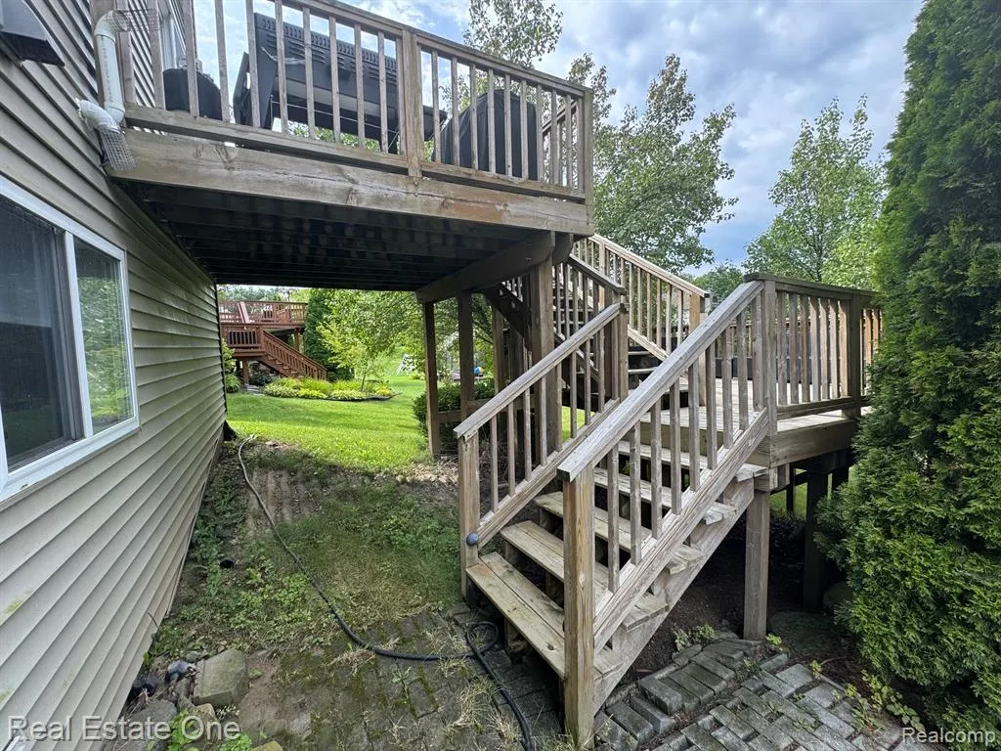
| Exterior Amenities | Deck,Porch |
| Frontage | 47 |
| Lot Size Area | 0.28 |
| Pool (Y/N) | Yes |
| Lot Dimensions | 47X183X156X101 |
| Garage # of Car | 2 |
| Roads | Paved Street |
| FOUNDATION TYPE | Basement |
| Waterfront Y/N | No |
| Garage Y/N | Yes |
Amenities
- Foreclosure
- Views
- Short Sale
- New Construction
- Adult 55+
- Lease To Own
- No HOA Fees
- Furnished
- Primary On Main
- Air Conditioning
- Seller Finance
- Green
- Fixer Upper
- Horse
- Golf
- Fireplace
- Deck
- Garage
- Basement
- Pool
Property vs Single Family Average in 48843
Price
Taxes
Year Built
 Provided through IDX via MiRealSource. Courtesy of MiRealSource Shareholder. Copyright MiRealSource.
The information published and disseminated by MiRealSource is communicated verbatim, without change by MiRealSource, as filed with MiRealSource by its members. The accuracy of all information, regardless of source, is not guaranteed or warranted. All information should be independently verified.
Copyright 2026 MiRealSource. All rights reserved. The information provided hereby constitutes proprietary
Provided through IDX via MiRealSource. Courtesy of MiRealSource Shareholder. Copyright MiRealSource.
The information published and disseminated by MiRealSource is communicated verbatim, without change by MiRealSource, as filed with MiRealSource by its members. The accuracy of all information, regardless of source, is not guaranteed or warranted. All information should be independently verified.
Copyright 2026 MiRealSource. All rights reserved. The information provided hereby constitutes proprietary
