



Address
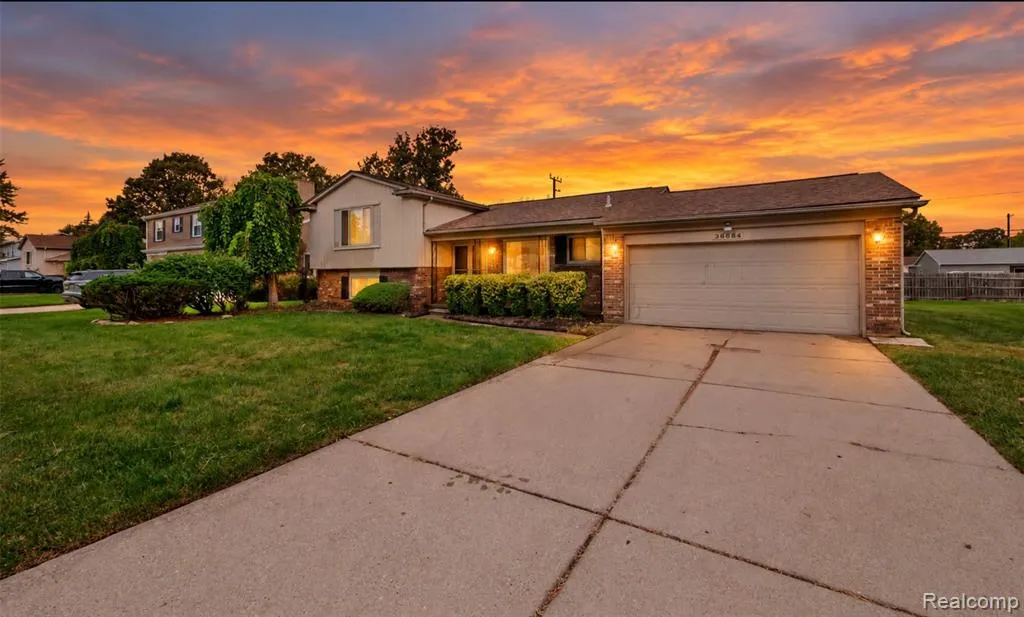
38684 Meadowlawn Street, Wayne, MI
Price
$ 319,000
Property Attributes
- MLS#61030579
- TypeSingle Family
- Listing Status Active
- CountyWAYNE
- CityWayne
- AreaWayne
- NeighborhoodGlenwood Heights
- Zip48184
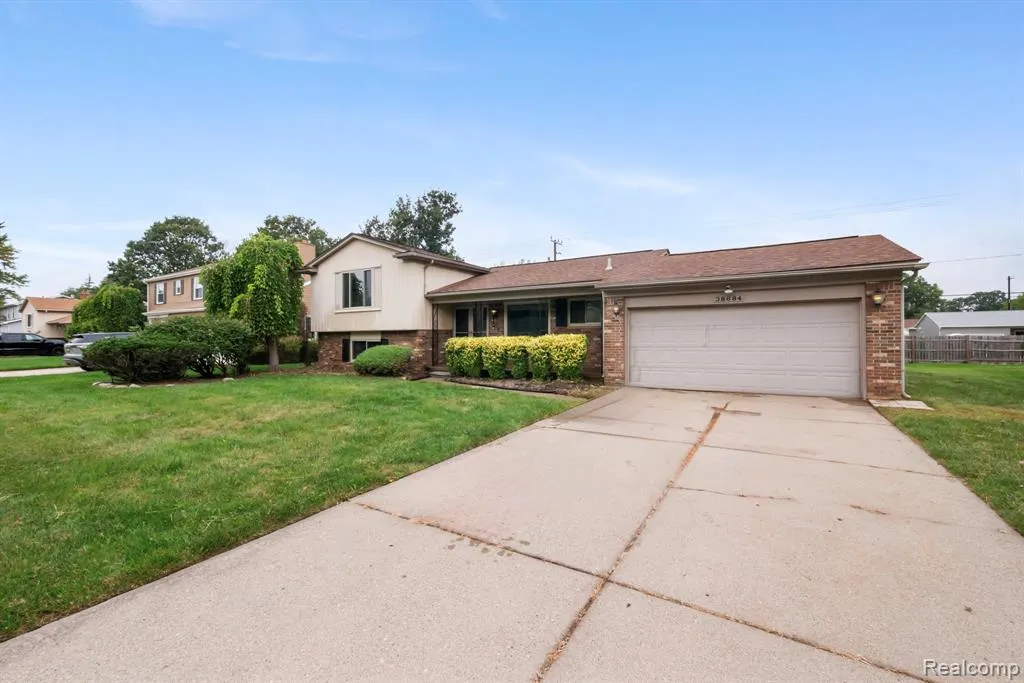
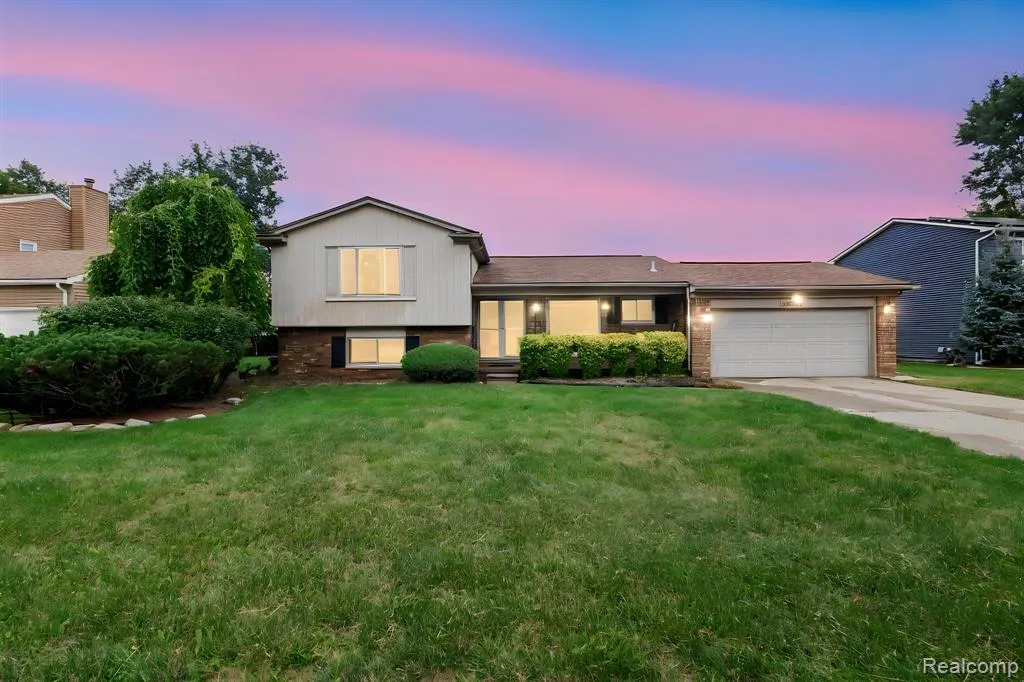
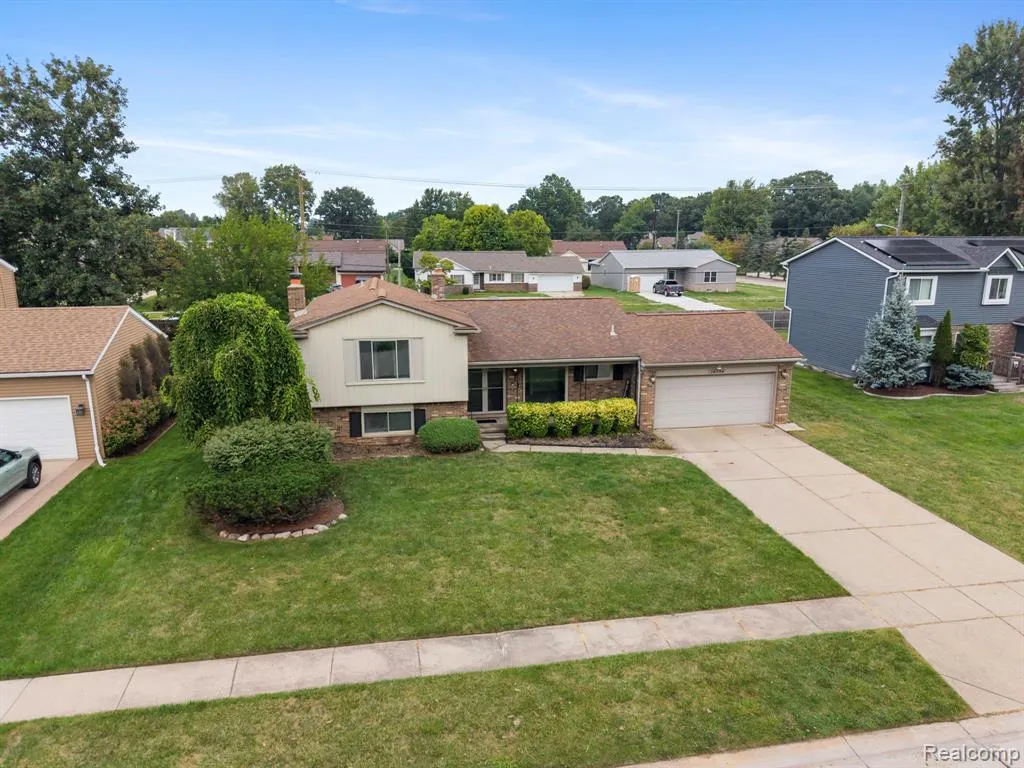
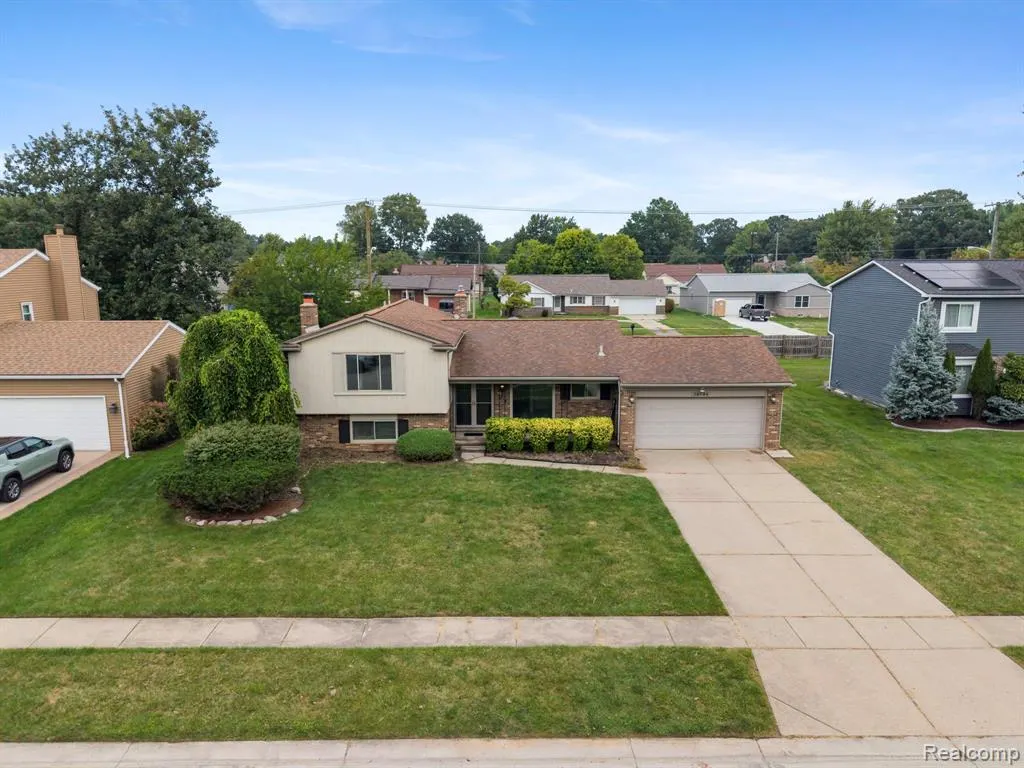
- StyleSplit Level
- Year Built1976
- Taxes$ 6896
- Price$ 319,000
- Bedrooms3
- Full Bathrooms2
- Half Bathrooms0
- Sqr Footage2060
- Lot Size0.22 Acres
Data Source:
MiRealSource (MIRS)
Property Description
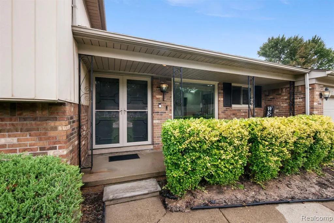
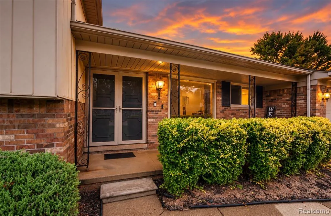
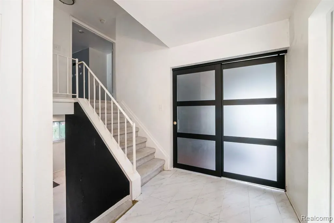
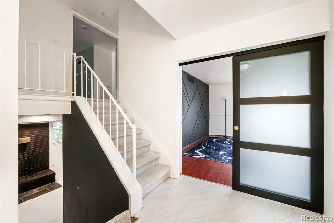
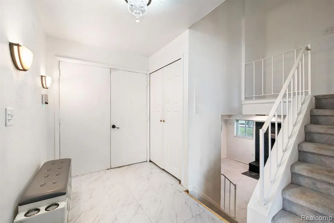
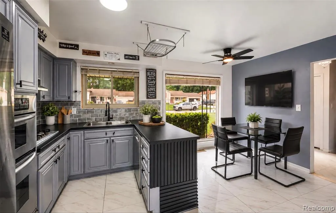
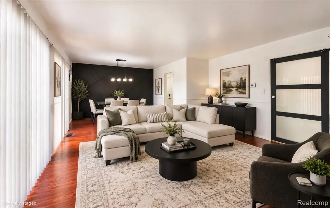
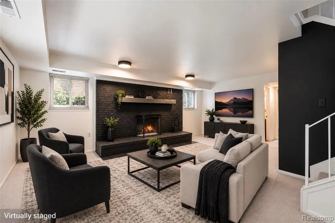
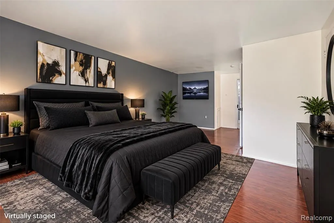
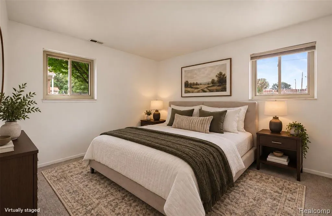
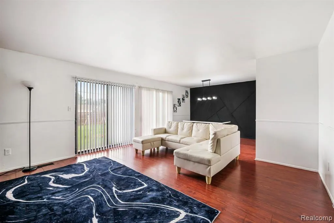
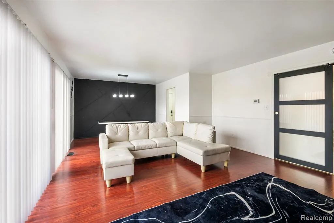
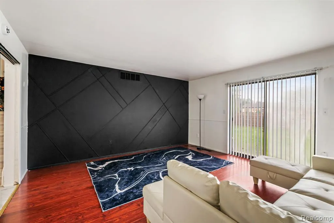
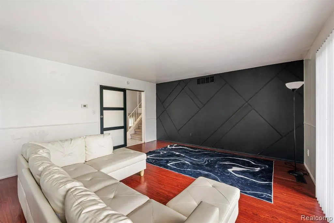
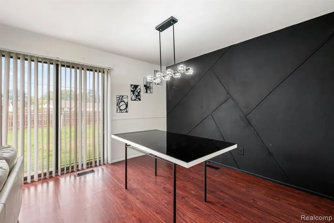
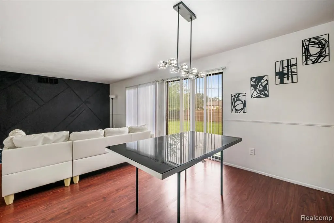
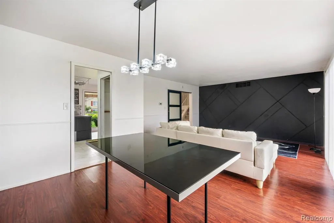
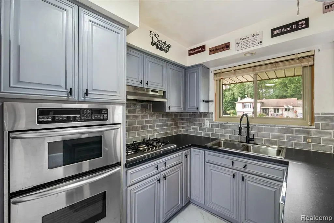
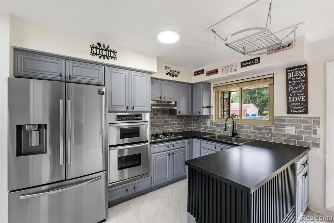
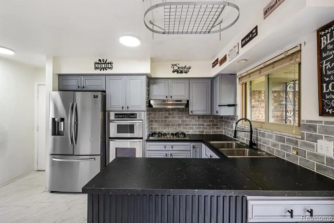
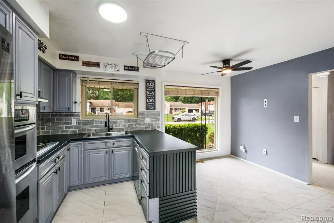
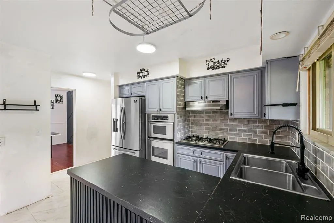
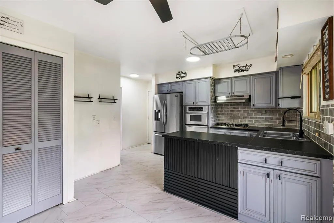
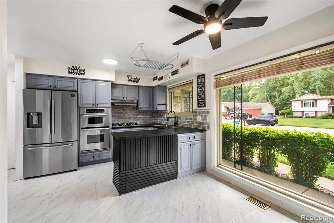
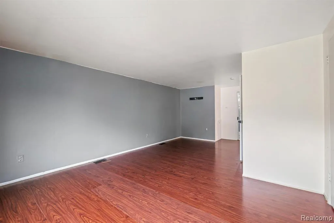
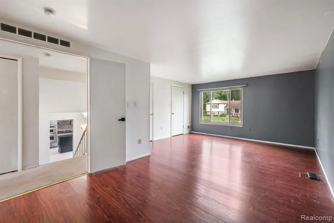
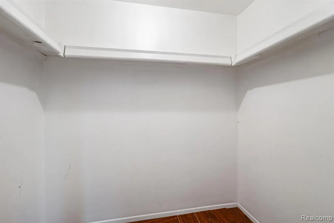
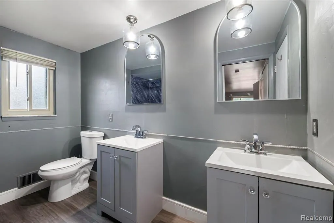
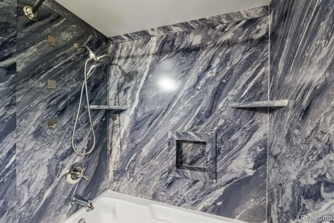
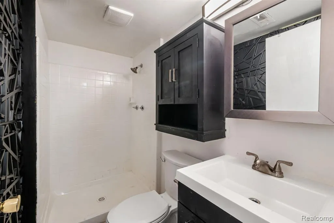
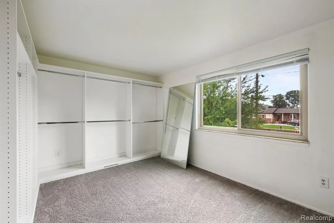
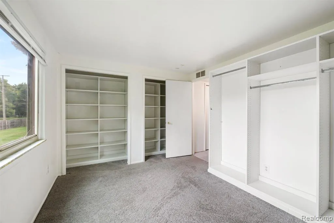
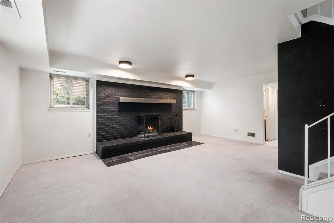
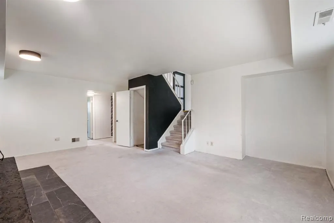
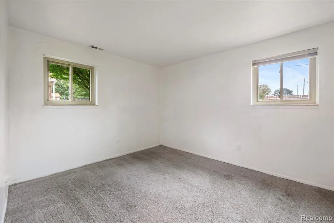
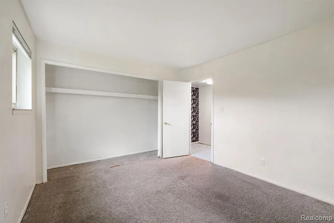
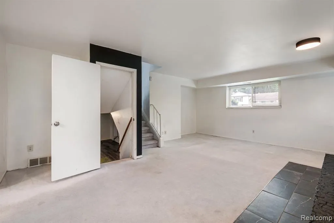
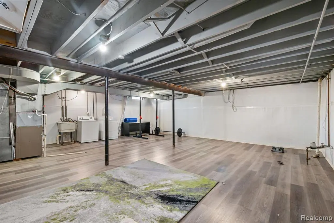
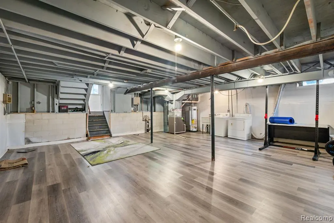
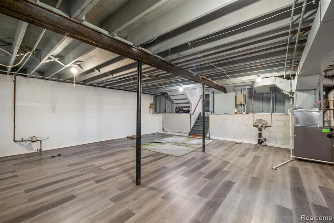
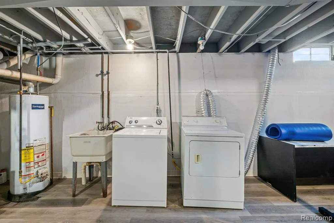
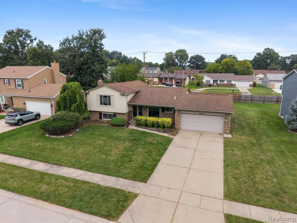
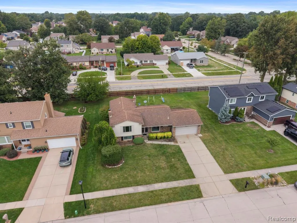
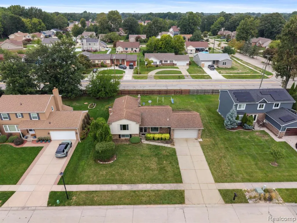
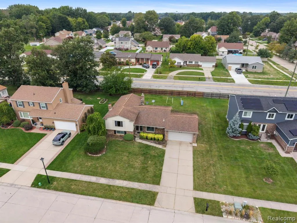
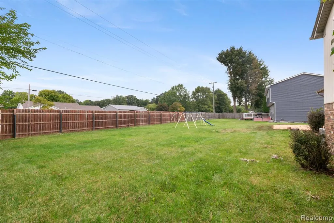
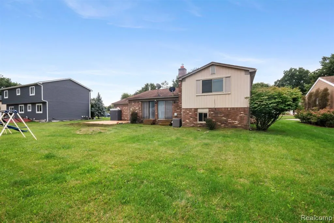
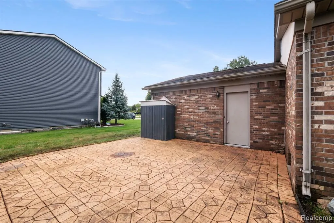
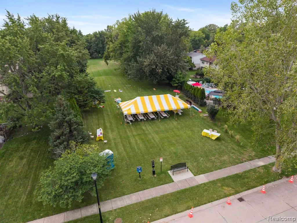
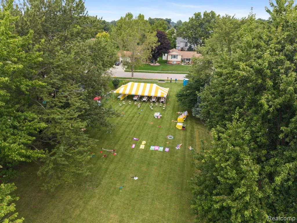
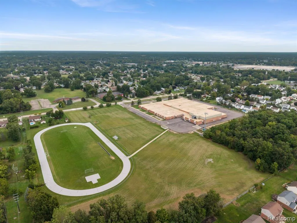
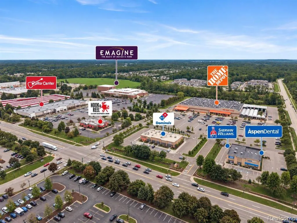
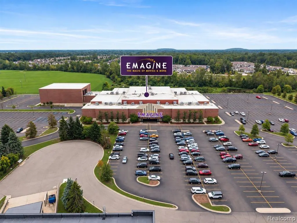
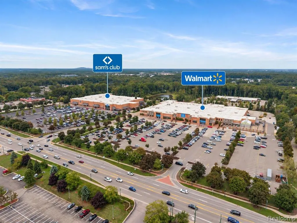
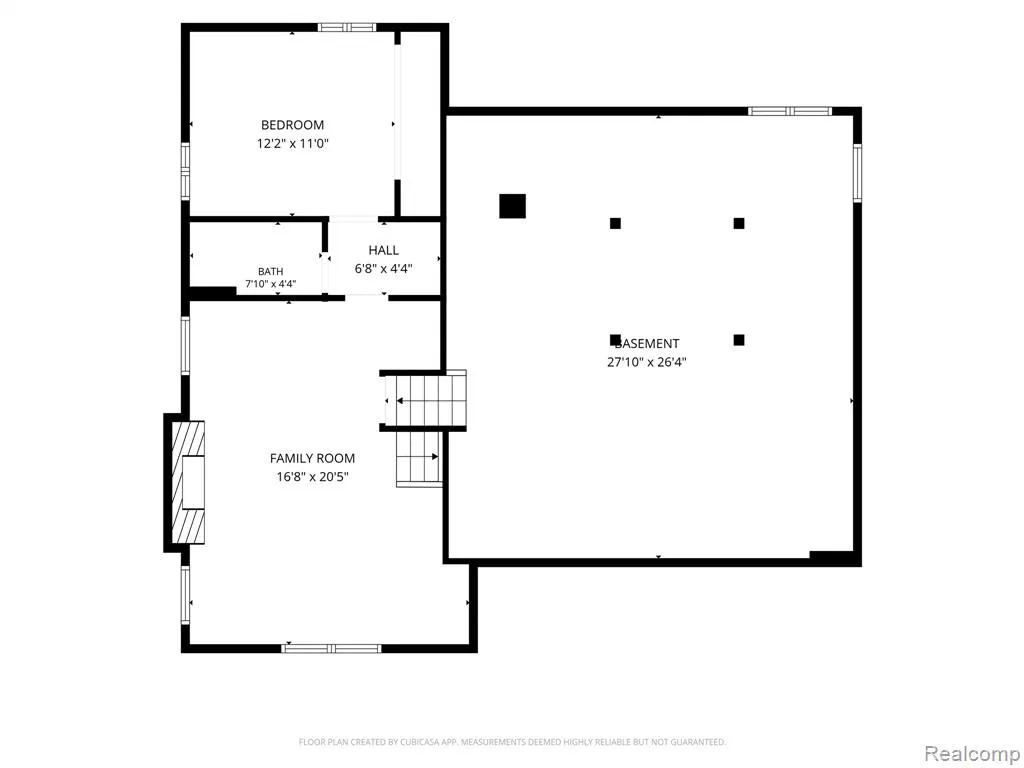
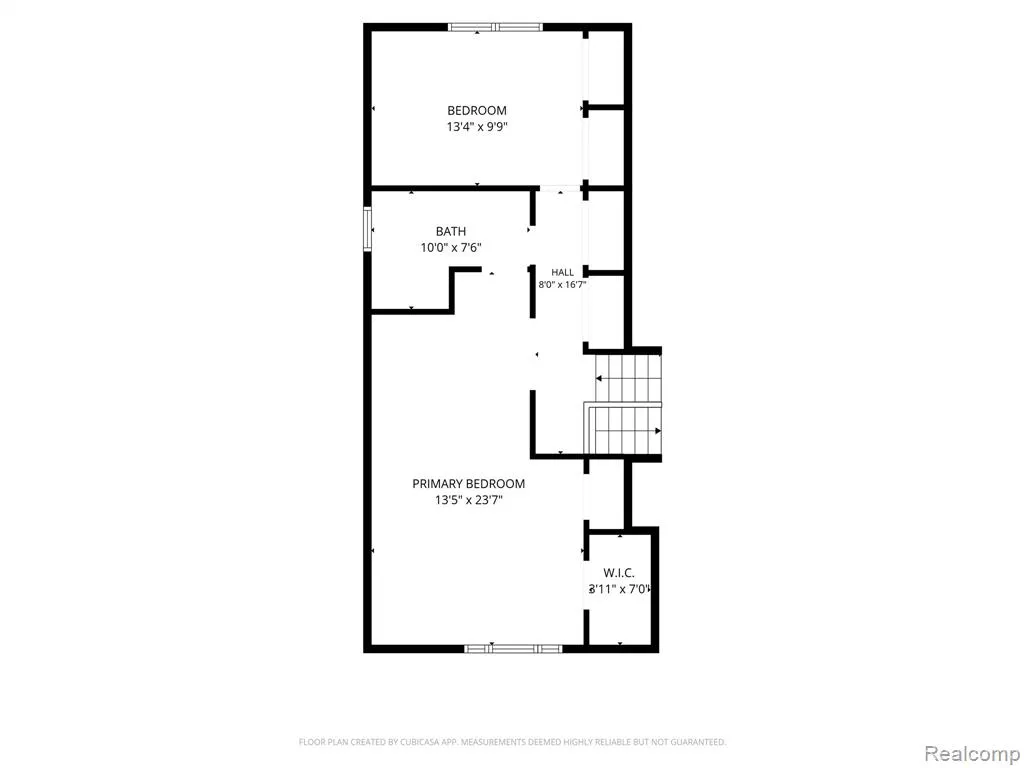
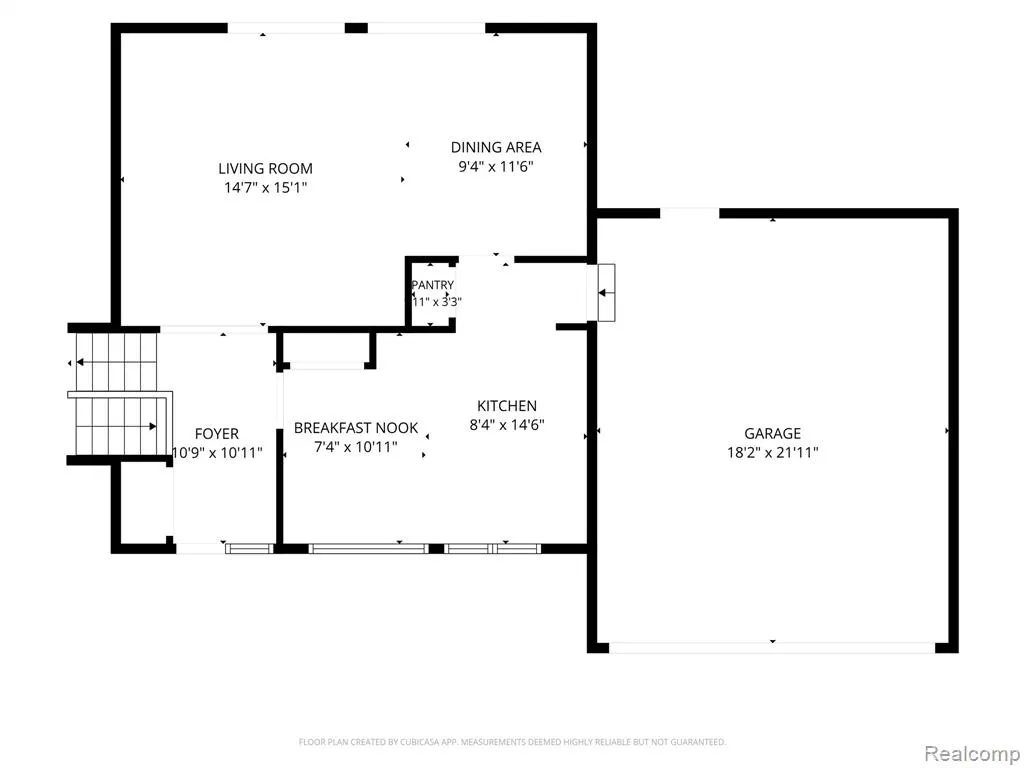
Welcome to 38684 Meadowlawn Street, Wayne, MI 48184, located in the desirable Glenwood Heights Subdivision! Step inside this beautifully updated 3-bedroom, 2-full-bath quad-level home offering approximately 2,016 sq. ft. of above-grade living space, plus an additional 672 sq. ft. newly finished lower-level recreation area. Featuring a spacious open layout and thoughtful updates throughout, this home offers the perfect combination of comfort, style, and functionality. The updated kitchen showcases modern gray cabinetry, dark stone countertops, a decorative backsplash, stainless steel appliances, and LVT flooring, opening beautifully into the home's main living areas. Enjoy both a spacious living room and an inviting family room featuring hardwood flooring and a cozy fireplace--perfect for relaxing or entertaining. The generously sized primary bedroom features a walk-in closet, while the additional bedrooms provide plenty of space and flexibility. Both full bathrooms have been updated. The newly finished 672 sq. ft. lower-level recreation room provides even more versatile living space for entertaining, a home theater, game room, fitness area, or home office. Outside, enjoy a backyard patio and privacy-fenced yard, ideal for outdoor gatherings and summertime entertaining. Additional features include a 2-car attached garage and central air conditioning. Located near major roads and freeways with convenient access to schools, shopping, dining, and everyday amenities. Glenwood Heights also offers a welcoming neighborhood atmosphere with community activities that have included biweekly food trucks, children's social activities, picnic and game days, ice cream events, giveaways, and more. Updated, spacious, and move-in ready--38684 Meadowlawn Street is ready to welcome its next owner. Schedule your private showing today!
| Price History | |
|---|---|
| 9/16/2026 | Listed $319,000 |
General Features
| Heating | Forced Air |
|---|---|
| Kitchen Level | Entry |
| Possession | At Close |
| Fireplaces | FamRoom Fireplace,Natural Fireplace |
| Garage | Attached Garage |
| Water | Public Water |
| Appliances | Dishwasher,Dryer,Refrigerator,Washer |
| Status | Active |
| Full Baths | 2 |
| Bathrooms | 2 |
| Year Built | 1976 |
| Subdivision | Glenwood Heights |
| Style | Split Level |
| County | Wayne |
| Class | RESIDENTIAL |
| Type | Single Family |
| Ownership | Private |
| Associated Document Count | 2 |
| Status | Active |
| Subdivision | MI |
| Sale/Rent | For Sale |
| Manufactured Y/N | No |
| Fee Amount | 150 |
| Fee Schedule | Yearly |
| Structure Style | Quad-Level |
| Subj to Short Sale Apprvl | No |
| Home Warranty Y/N | No |
| Area | Wayne (82083) |
| Primary City | Wayne |
| Directions | I275 South to Michigan Avenue to Newburgh North to Glenwood West |
| City | Wayne |
| School District | Wayne-Westland Community SD |
| Lease Y/N | No |
| Originating MLS | RealComp |
| Source MLS | MI Real Source |
| Financial Terms | Cash,Conventional,FHA,VA |
| Legal Description | 30E76 LOT 76 GLENWOOD HEIGHTS SUB T2S R8E L94 P27 TO 30 WCR |
| DOM | 2 |
| Postal Code | 48184 |
| Price Per Sq Ft Total AG | 154.85 |
| Public Remarks | Welcome to 38684 Meadowlawn Street,Wayne,MI 48184,located in the desirable Glenwood Heights Subdivision! Step inside this beautifully updated 3-bedroom |
Interior Features
| Family Room Level | Lower |
|---|---|
| Dining Room Level | Entry |
| Living Room Level | Entry |
| Basement | Partially Finished |
| Bedroom 3 Level | Lower |
| Bedroom 1 Level | Second |
| Bedroom 2 Level | Second |
| Laundry Room Level | Basement |
| Kitchen Length | 15 |
| Family Room Length | 17 |
| Laundry Room Width | 8 |
| Family Room Width | 21 |
| Living Room Length | 15 |
| Bedroom 2 Width | 10 |
| Bedroom 3 Width | 11 |
| Laundry Room Length | 8 |
| Dining Room Width | 10 |
| Bedroom 2 Length | 14 |
| Living Room Width | 15 |
| Bedroom 3 Length | 12 |
| Dining Room Length | 12 |
| Kitchen Width | 9 |
| Beds | 3 |
| Fireplace? | Yes |
| Total Rooms | 11 |
| Bedroom 1 Length | 24 |
| Bedroom 1 Width | 14 |
| Below Grade SqFt | 672 |
| Above Grade SqFt | 2060 |
| Basement Y/N | Yes |
| Breakfast Nook Length | 11 |
| Breakfast Nook Level | Entry |
| Breakfast Nook Width | 8 |
| Bedroom 2 Floor Covering | Carpet |
| Bedroom 3 Floor Covering | Carpet |
| Kitchen Floor Covering | Laminate |
| Total SqFt Finished | 2395 |
| Bathroom 1 Length | 10 |
| Bathroom 1 Width | 8 |
| Bathroom 2 Length | 8 |
| Bathroom 2 Width | 5 |
Exterior Features
| Exterior | Brick,Vinyl Siding |
|---|---|
| Exterior Amenities | Patio |
| Frontage | 80 |
| Lot Size Area | 0.22 |
| Pool (Y/N) | No |
| Lot Dimensions | 80X120 |
| Garage # of Car | 2 |
| Roads | Paved Street |
| FOUNDATION TYPE | Basement |
| Waterfront Y/N | No |
| Garage Y/N | Yes |
Amenities
- Foreclosure
- Views
- Short Sale
- New Construction
- Adult 55+
- Lease To Own
- No HOA Fees
- Furnished
- Primary On Main
- Air Conditioning
- Seller Finance
- Green
- Fixer Upper
- Horse
- Golf
- Fireplace
- Deck
- Garage
- Basement
- Pool
Property vs Single Family Average in 48184
Price
Taxes
Year Built
 Provided through IDX via MiRealSource. Courtesy of MiRealSource Shareholder. Copyright MiRealSource.
The information published and disseminated by MiRealSource is communicated verbatim, without change by MiRealSource, as filed with MiRealSource by its members. The accuracy of all information, regardless of source, is not guaranteed or warranted. All information should be independently verified.
Copyright 2026 MiRealSource. All rights reserved. The information provided hereby constitutes proprietary
Provided through IDX via MiRealSource. Courtesy of MiRealSource Shareholder. Copyright MiRealSource.
The information published and disseminated by MiRealSource is communicated verbatim, without change by MiRealSource, as filed with MiRealSource by its members. The accuracy of all information, regardless of source, is not guaranteed or warranted. All information should be independently verified.
Copyright 2026 MiRealSource. All rights reserved. The information provided hereby constitutes proprietary
