

Address
128 River Street, Elk Rapids, MI
Price
$ 1,305,000
Property Attributes
- MLS#80066960
- TypeSingle Family
- Listing Status Active
- CountyANTRIM
- CityElk Rapids
- AreaElk Rapids Twp
- NeighborhoodH H Nobles Add To Elk Rapids
- Zip49629
- Style
- Year Built1948
- Taxes$ 3876
- Price$ 1,305,000
- Bedrooms2
- Full Bathrooms2
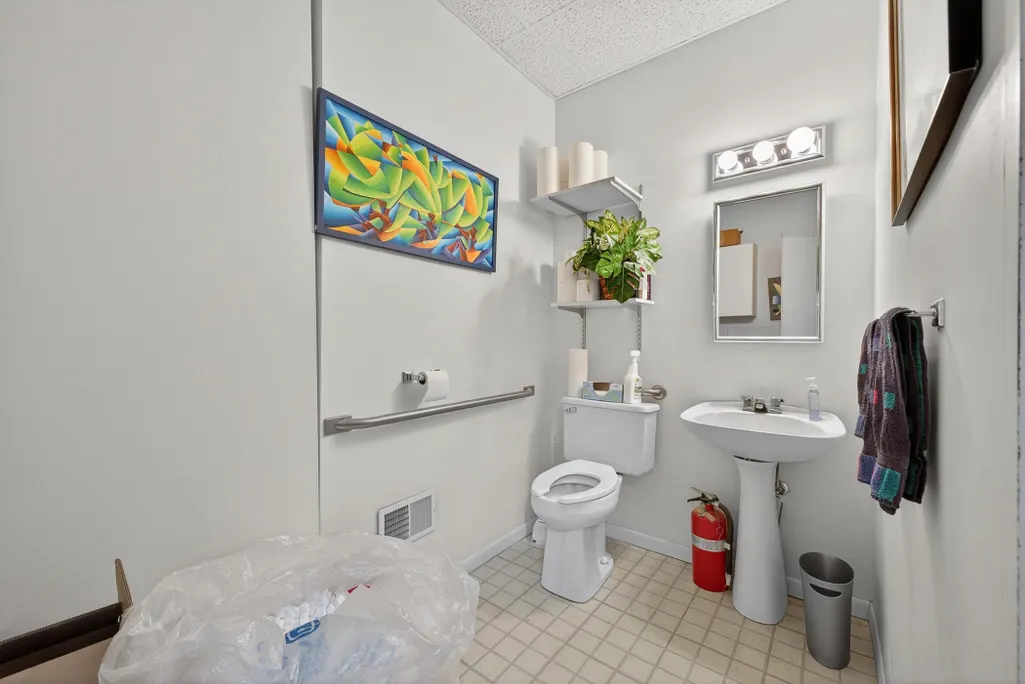
- Half Bathrooms1
- Sqr Footage3595
- Lot Size0.07 Acres
Data Source:
MiRealSource (MIRS)
Property Description
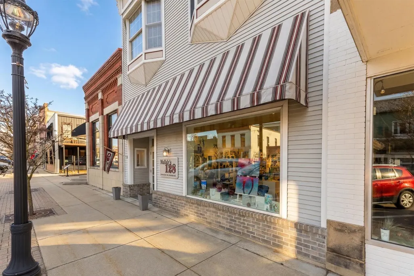
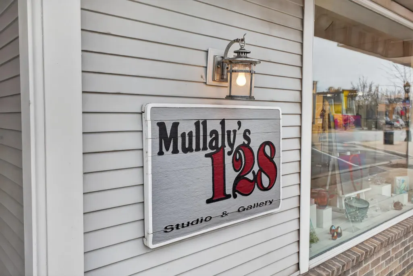
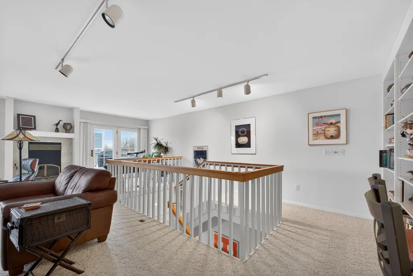
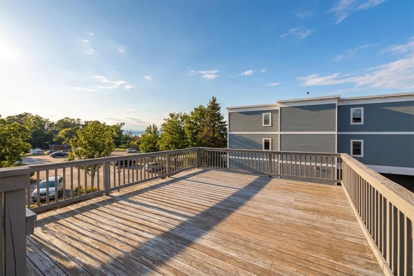
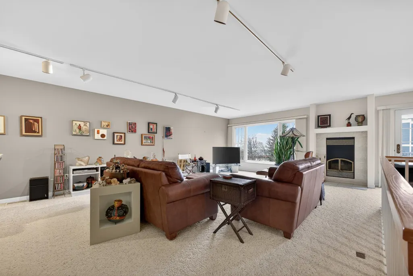
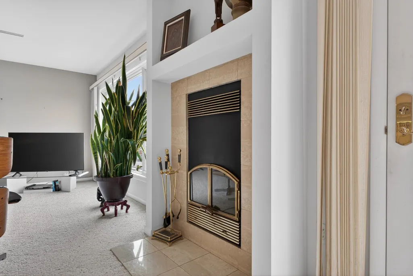
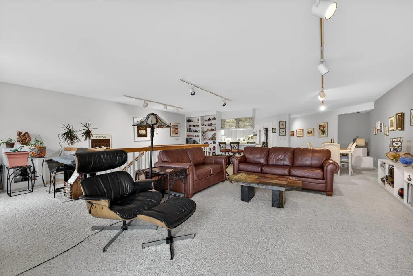
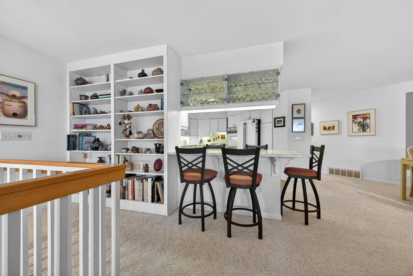
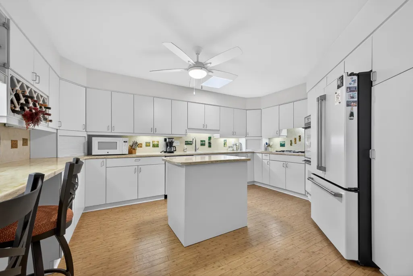
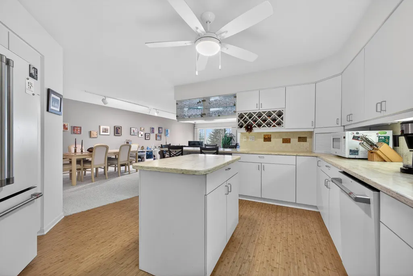
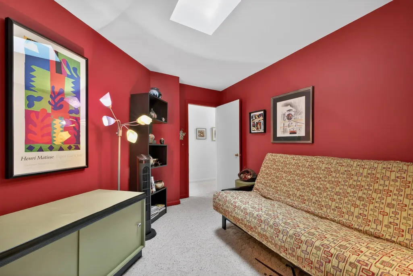
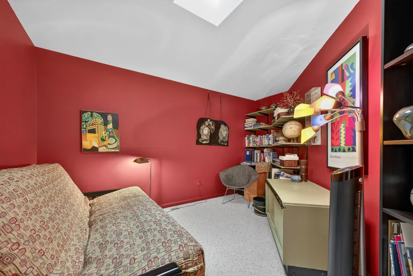
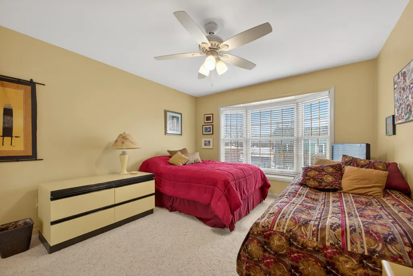
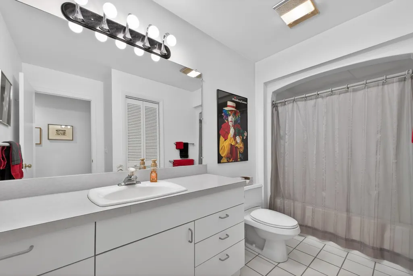
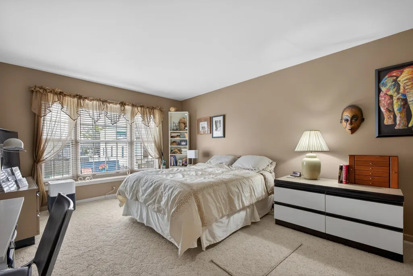
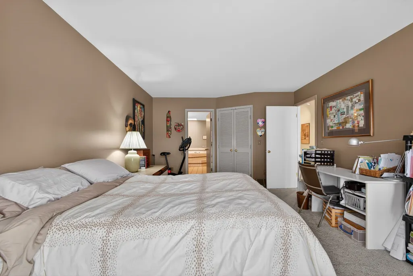
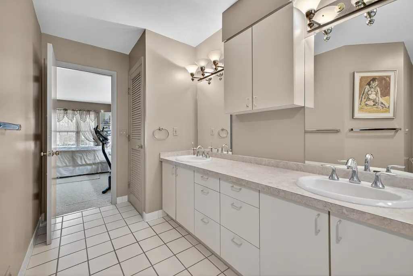
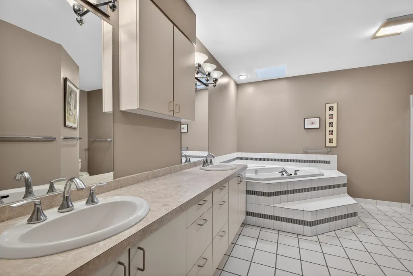
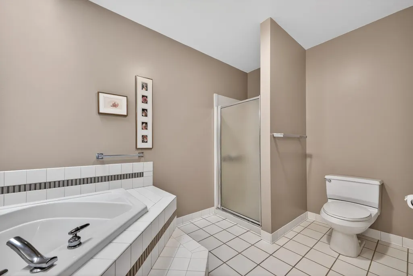
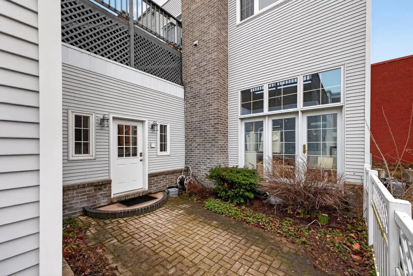
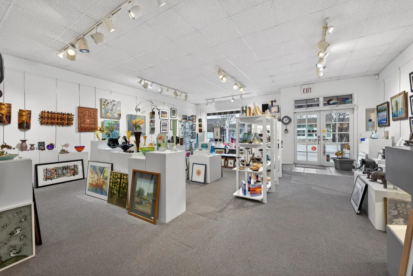
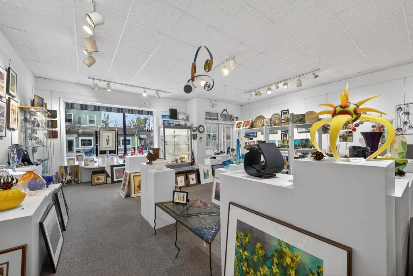
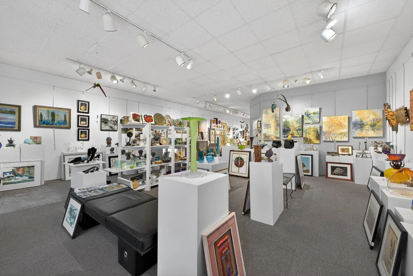
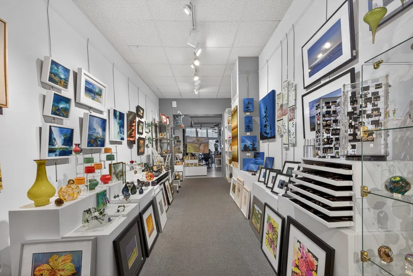
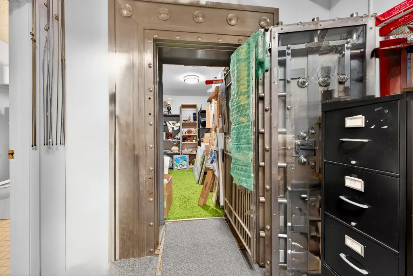
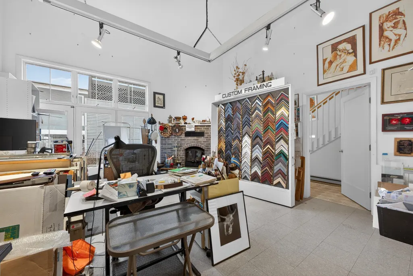
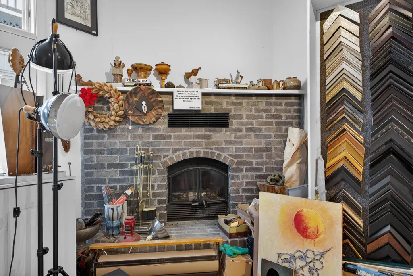
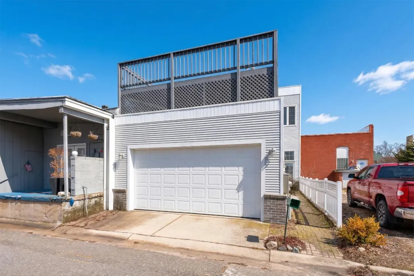
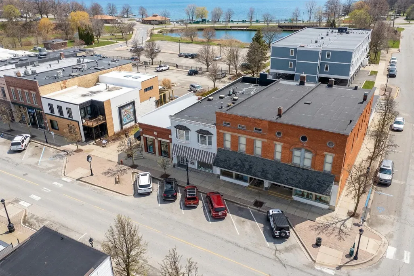
Unique mixed-use opportunity in the heart of downtown Elk Rapids, Michigan, conveniently located near the harbor. Originally constructed circa 1948 as a bank, this distinctive property blends historic character with comfortable residential living. The upper level features a thoughtfully designed ownerââ¬â¢s residence offering generous and flexible space, including a primary suite with jetted tub and walk-in closet, a large guest bedroom, and a den suitable for a variety of uses, including a potential non-conforming third bedroom. The residence includes a wood-burning fireplace and a spacious private deck, ideal for outdoor living, with gorgeous harbor views. The main level offers additional space currently used as a gallery, showcasing artwork from over 200 fine artists and craftsmen from across North America. The space features a second wood-burning fireplace and retains unique architectural elements, including the original bank vault, adding to the propertyââ¬â¢s character. To maintain privacy and professional standards, the property is shown by appointment only. Prospective buyers can review local zoning details via the Elk Rapids Village website to explore the full potential of this location.
| Price History | |
|---|---|
| 4/16/2026 | Listed $1,305,000 |
General Features
| Heating | Forced Air |
|---|---|
| Kitchen Level | Upper |
| Cooling | Ceiling Fan(s),Central A/C,Exhaust Fan,Attic Fan |
| Possession | Negotiable (Possession) |
| Garage | Attached Garage |
| Water | Public Water |
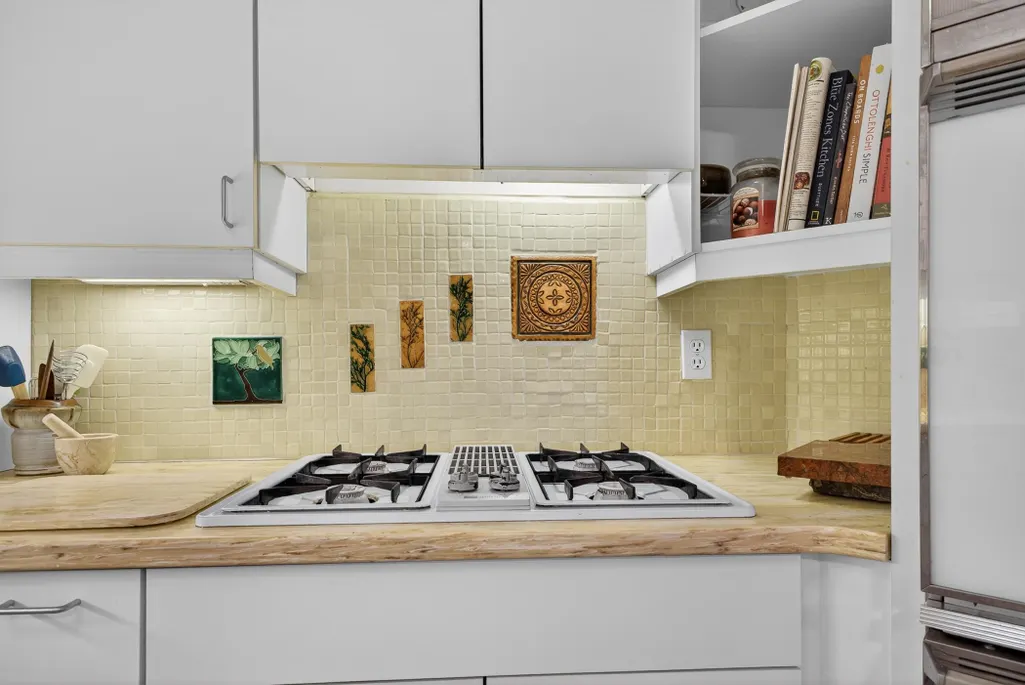
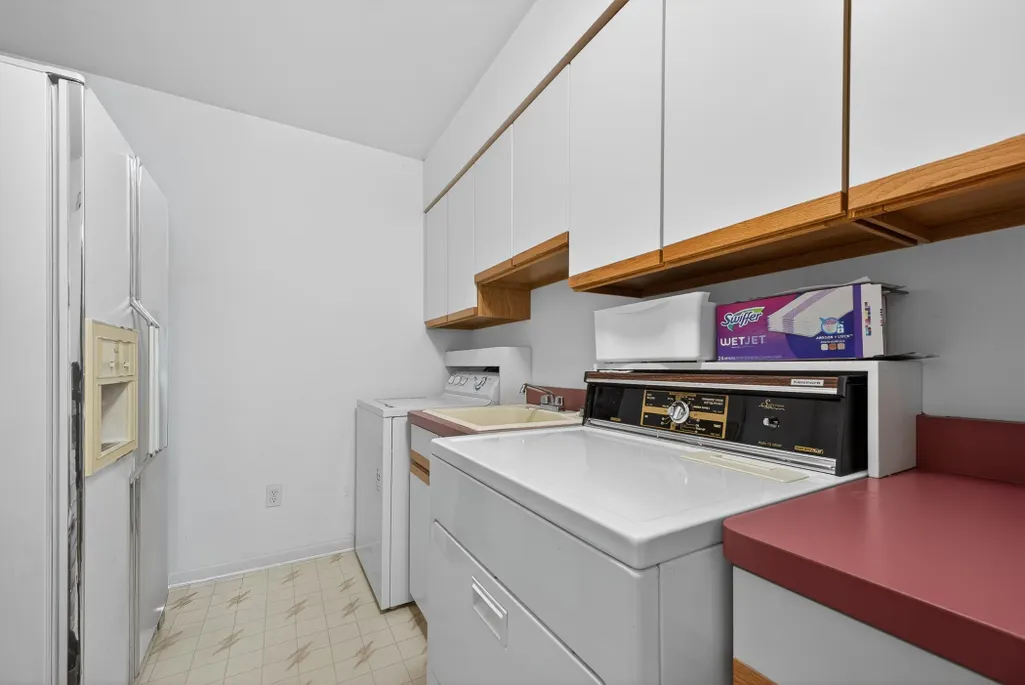
| Appliances | Dishwasher,Disposal,Dryer,Microwave,Refrigerator,Washer |
| Status | Active |
| Full Baths | 2 |
| Half Baths | 1 |
| Bathrooms | 3 |
| Year Built | 1948 |
| Parking | Garage |
| Subdivision | H H NOBLES ADD TO ELK RAPIDS |
| Water Heater | Electric,Gas |
| Style | Other |
| County | Antrim |
| Class | RESIDENTIAL |
| Type | Single Family |
| Ownership | Private |
| Section | 21 |
| Associated Document Count | 3 |
| Status | Active |
| Zoning | Commercial |
| Sale/Rent | For Sale |
| Utilities | Cable Available |
| Green Features | Appliances |
| Manufactured Y/N | No |
| ROOMS | Den/Study/Lib,Pantry |
| Structure Style | 2 Story |
| Area | Elk Rapids Twp (05006) |
| Directions | From Traverse City,take US-31 North for about 15ââ¬â17 miles into Elk Rapids. Continue straight into downtown |
| City | Elk Rapids |
| School District | Elk Rapids Schools |
| Originating MLS | Aspire North REALTORS |
| Source MLS | MI Real Source |
| Financial Terms | Cash,Exchange/Trade |
| Legal Description | LOT 7,EXC THE E 54 FT,ALSO EXC W 25 FT PLAT OF H H NOBLES ADD TO ELK RAPIDS |
| Branded Virtual Tour | https://www.dropbox.com/scl/fo/6qrlhyo1tlrfdsxejkrmm/ABGd10cFwCZXkTi3HXyNBCI/Videos/128%20River%20Street.mp4?rlkey=37wm3mbwj2ebifb4z0vzq3jp2&st=2bzeqat0&dl=0 |
| DOM | 155 |
| Price Per Sq Ft Total AG | 363 |
| Public Remarks | Unique mixed-use opportunity in the heart of downtown Elk Rapids,Michigan,conveniently located near the harbor. Originally constructed circa 1948 as a bank |
Interior Features
| Interior Amenities | Bay Window,Spa/Jetted Tub,Security System,Window Treatment(s),Skylights |
|---|---|
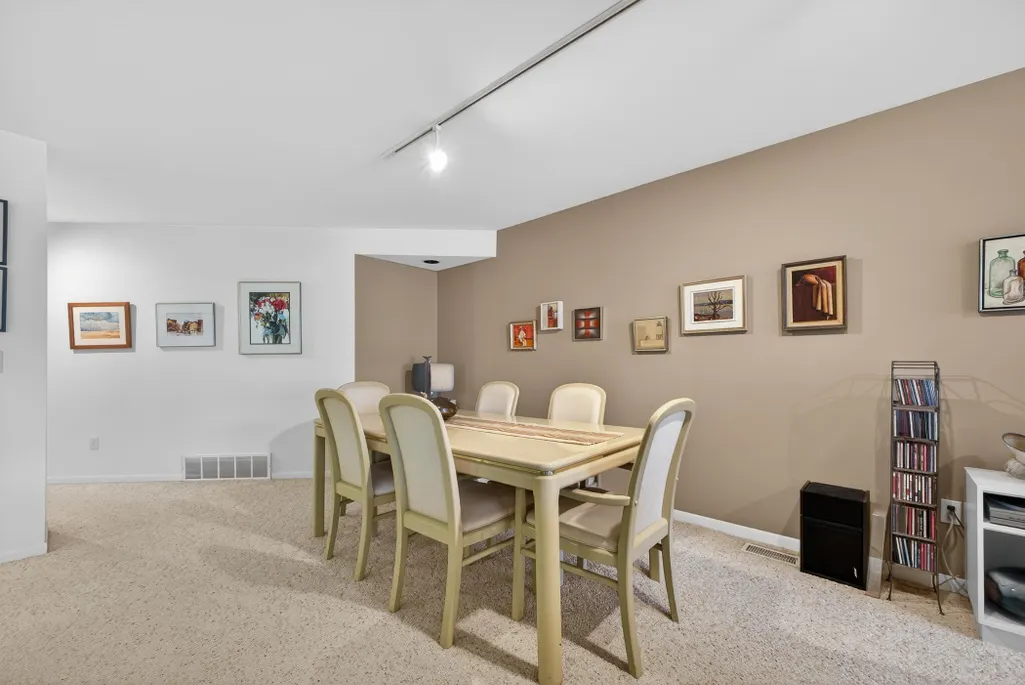
| Dining Room Level | Upper |
| Living Room Level | Upper |
| Basement | Block,Full,Other (Basement),Stone |
| Bedroom 1 Level | Upper |
| Bedroom 2 Level | Upper |
| Laundry Room Level | Upper |
| Kitchen Length | 16 |
| Laundry Room Width | 8 |
| Living Room Length | 19 |
| Bedroom 2 Width | 12 |
| Laundry Room Length | 13 |
| Dining Room Width | 10 |
| Bedroom 2 Length | 14 |
| Living Room Width | 25 |
| Dining Room Length | 14 |
| Kitchen Width | 15 |
| Beds | 2 |
| Fireplace? | Yes |
| Bedroom 1 Length | 18 |
| Bedroom 1 Width | 13 |
| Below Grade SqFt | 969 |
| Above Grade SqFt | 3595 |
| Basement Y/N | No |
| Bedroom 2 Floor Covering | Carpet |
| Total SqFt Finished | 3595 |
Exterior Features
| Exterior | Vinyl Siding |
|---|---|
| Exterior Amenities | Deck,Fenced Yard,Patio,Sidewalks |
| Lot Size Area | 0.07 |
| Lot Dimensions | 130x25 |
| Garage # of Car | 2 |
| Water Features | Water View |
| SEWER/SEPTIC | Community |
| Waterfront Y/N | No |
| Garage Y/N | Yes |
Amenities
- Foreclosure
- Views
- Short Sale
- New Construction
- Adult 55+
- Lease To Own
- No HOA Fees
- Furnished
- Primary On Main
- Air Conditioning
- Seller Finance
- Green
- Fixer Upper
- Horse
- Golf
- Fireplace
- Deck
- Garage
- Basement
- Pool
Property vs Single Family Average in 49629
Price
Taxes
Year Built
Visits
 Provided through IDX via MiRealSource. Courtesy of MiRealSource Shareholder. Copyright MiRealSource.
The information published and disseminated by MiRealSource is communicated verbatim, without change by MiRealSource, as filed with MiRealSource by its members. The accuracy of all information, regardless of source, is not guaranteed or warranted. All information should be independently verified.
Copyright 2026 MiRealSource. All rights reserved. The information provided hereby constitutes proprietary
Provided through IDX via MiRealSource. Courtesy of MiRealSource Shareholder. Copyright MiRealSource.
The information published and disseminated by MiRealSource is communicated verbatim, without change by MiRealSource, as filed with MiRealSource by its members. The accuracy of all information, regardless of source, is not guaranteed or warranted. All information should be independently verified.
Copyright 2026 MiRealSource. All rights reserved. The information provided hereby constitutes proprietary
